


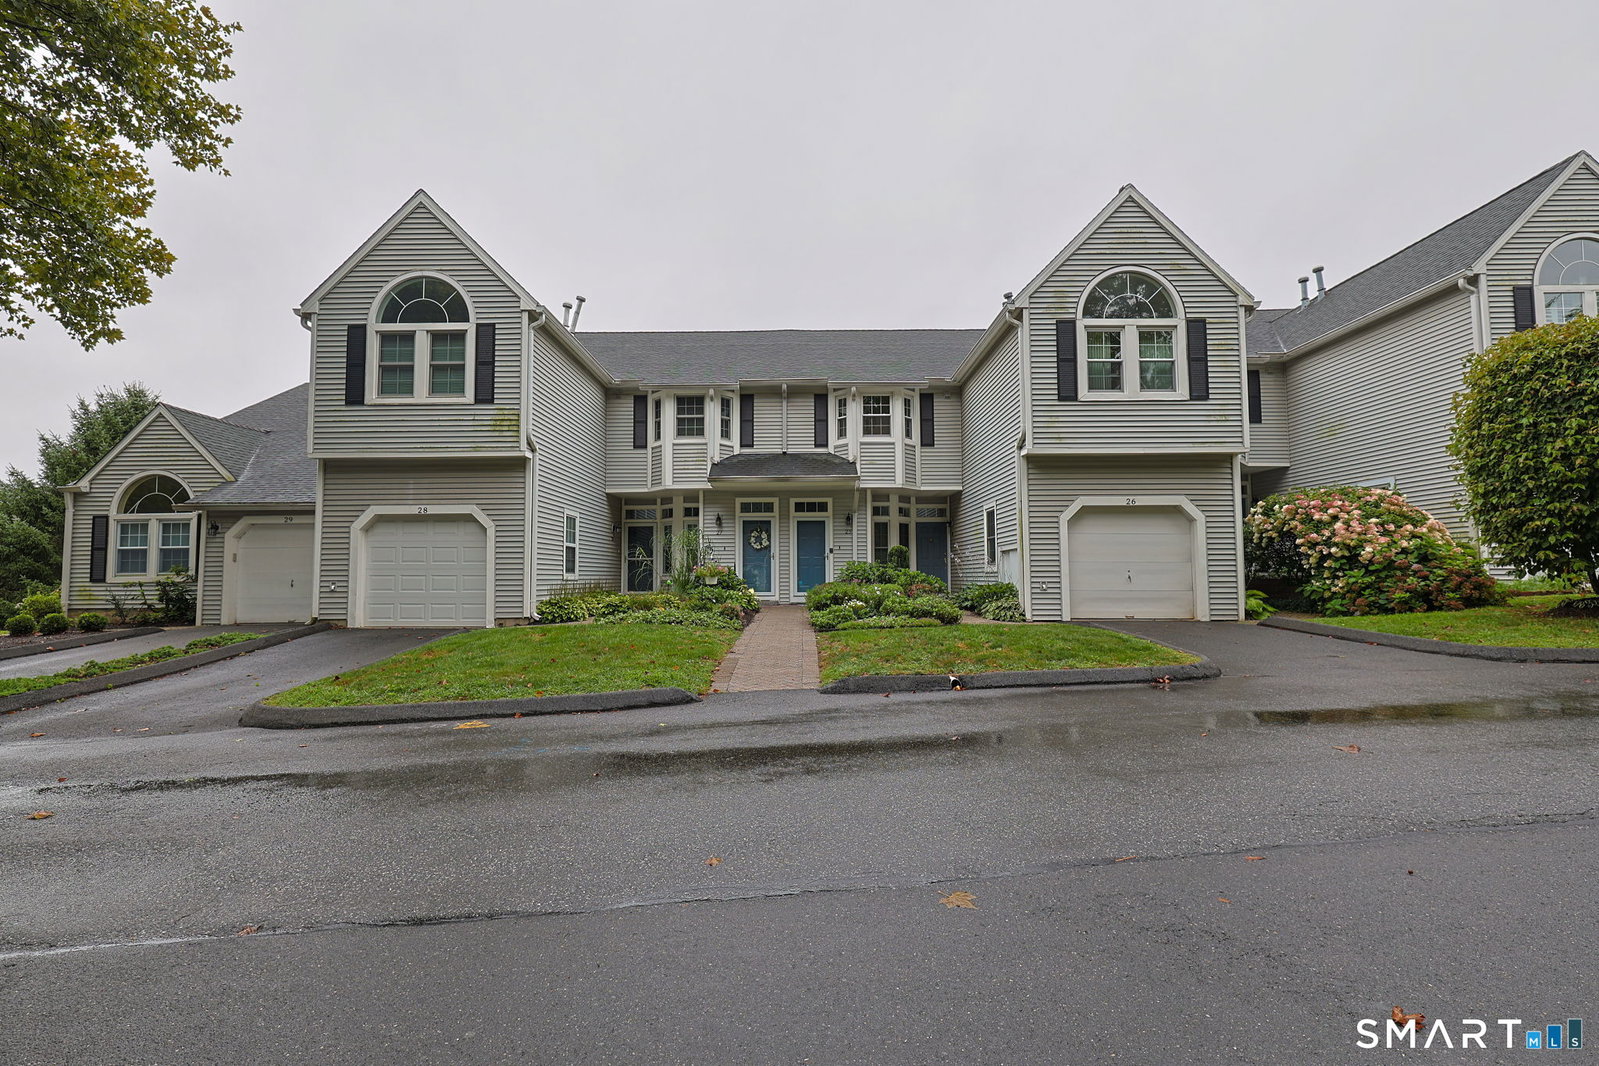


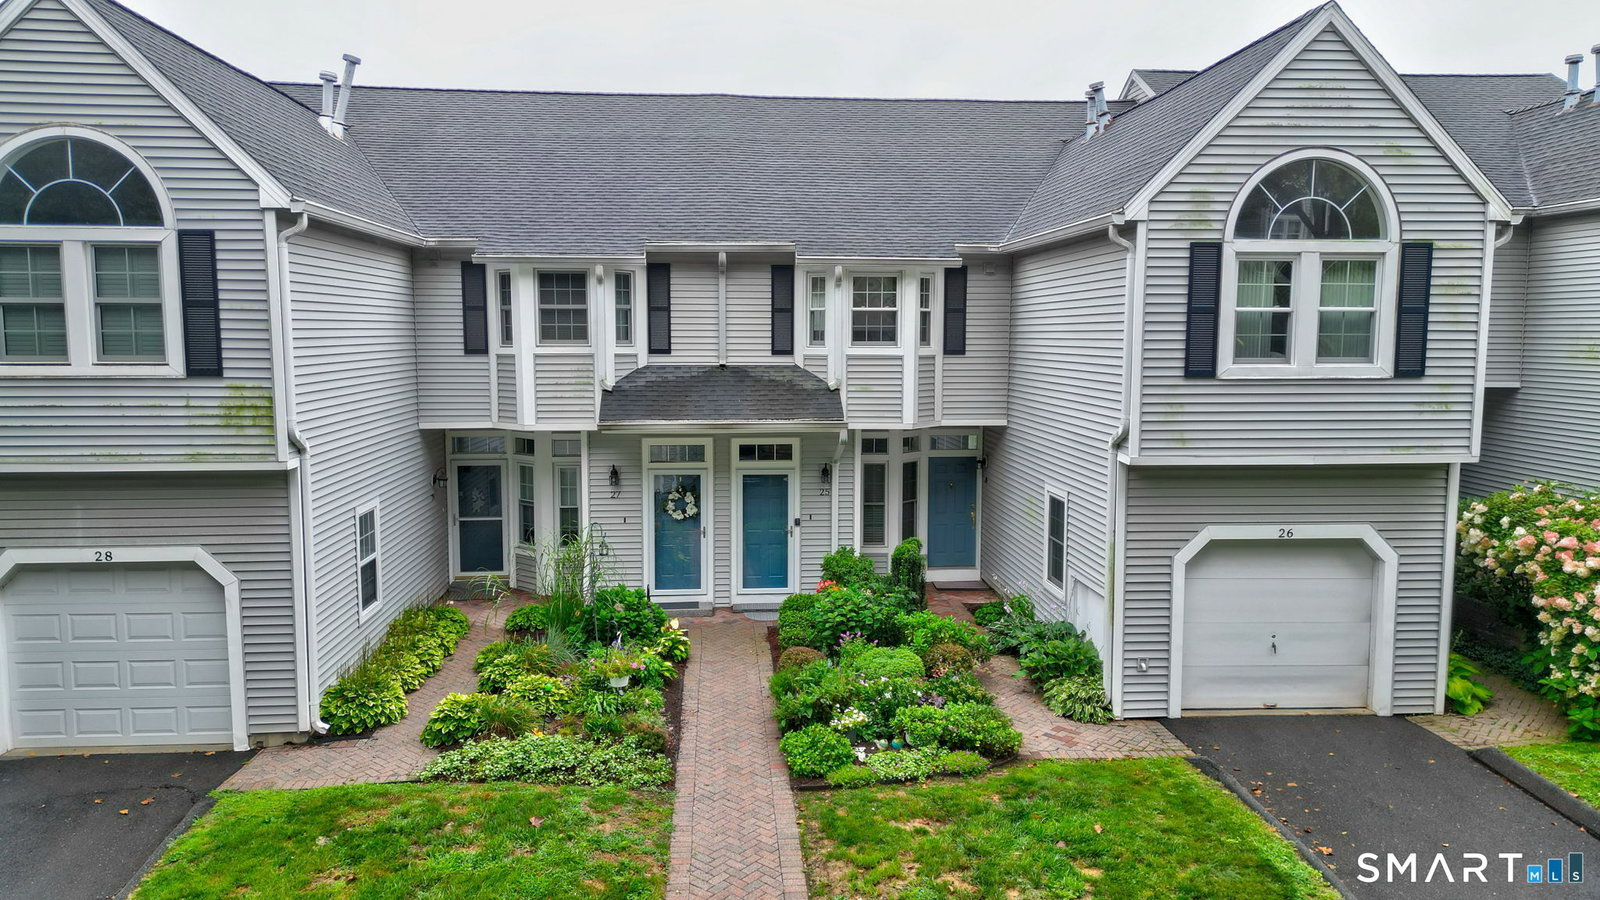
Settle into the peaceful surroundings at 25 Rivendell Dr, where thoughtful updates, beautiful views, and LOW taxes & HOA fees add convenience. This 2-bedroom, 2-full-bath ranch-style condo offers a bright, modern feel with a neutral color palette, and newer wide-plank flooring throughout making it truly easy to unpack and feel at home. The vaulted main living space brings an airy sense of openness, while the private deck offers a wonderful place to start the morning with coffee or unwind at the end of the day while taking in the river and valley views. The kitchen is equipped with newer stainless-steel appliances, while the home's thoughtful layout provides plenty of storage. The primary bedroom feels like its own private retreat, with a custom closet and a beautifully updated en-suite bathroom. The second bedroom offers versatility for guests, an office, or whatever fits your lifestyle. A second full bath adds everyday convenience. Rivendell offers a setting that is hard to replicate. A quiet, wooded environment paired with the enjoyment of two pools and a clubhouse. Your detached one-car garage, attic storage, and deck storage closet make it easy to keep everything organized, while landscaping and snow removal allow you to simply enjoy the property. All of this is conveniently located near Route 8, the Merritt Parkway, I-95, shopping, dining, and parks. Get ready to enjoy a beautifully refreshed home without giving up convenience!
Listing courtesy of Nick Gallagher from RE/MAX Town & Country. (203) 223-4200 (845) 765-6128
The data relating to real estate for sale on this website appears in part through the SMARTMLS Internet Data Exchange program, a voluntary cooperative exchange of property listing data between licensed real estate brokerage firms, and is provided by SMARTMLS through a licensing agreement. Listing information is from various brokers who participate in the SMARTMLS IDX program and not all listings may be visible on the site. The property information being provided on or through the website is for the personal, non-commercial use of consumers and such information may not be used for any purpose other than to identify prospective properties consumers may be interested in purchasing. Some properties which appear for sale on the website may no longer be available because they are for instance, under contract, sold or are no longer being offered for sale. Property information displayed is deemed reliable but is not guaranteed. Copyright 2026 SmartMLS, Inc.

/u.realgeeks.media/prestongrayre/Untitled_(1800_×_1286_px).jpg)