


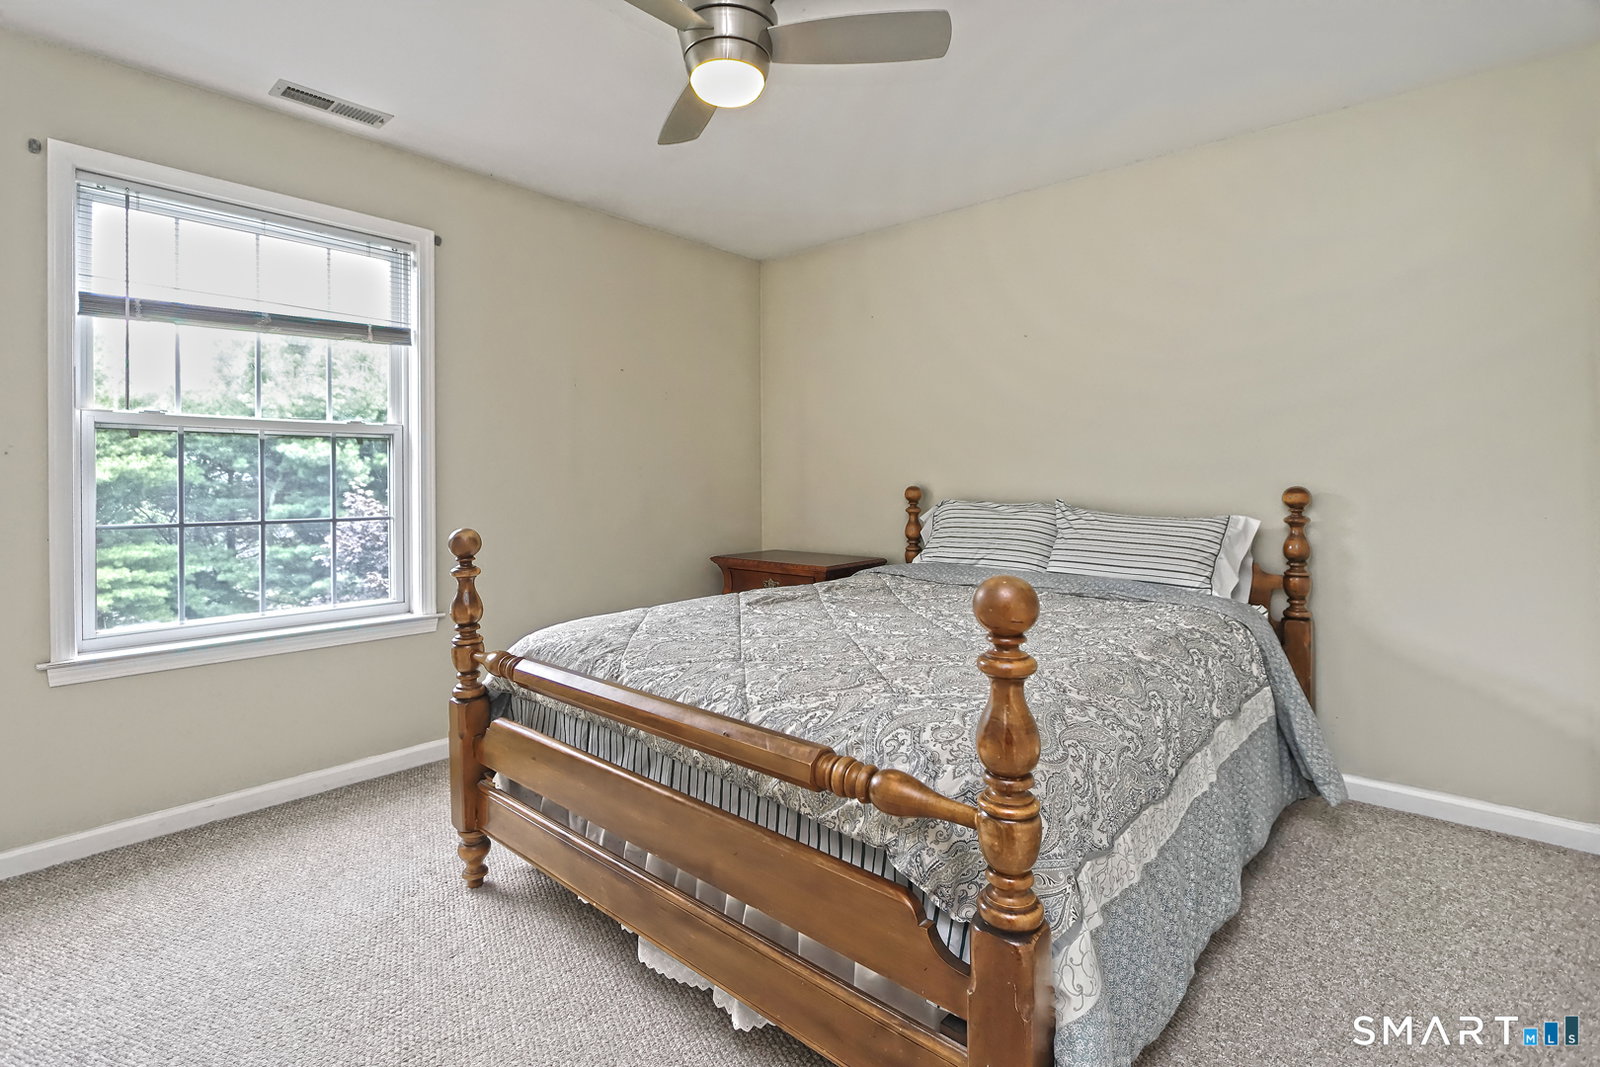


Classic New England Colonial with exceptional space and functionality for growing and multigenerational families! Ideally situated in the desirable Hilltop neighborhood, this home offers comfort, versatility, and room to grow. Step inside the sunny formal foyer with 11+ foot ceilings and immediately appreciate the home's open and inviting layout. The main level features a spacious formal living room and formal dining room, providing ideal spaces for entertaining and hosting holiday gatherings. The comfortable family room with a fireplace serves as the heart of the home, perfect for relaxing with family and friends. The spacious eat-in kitchen offers plenty of room for everyday dining and cooking and features sliders leading to a large rear deck overlooking the level backyard. Off the kitchen, you'll find a convenient half bath, a laundry room, and access to a large bonus room above the garage, offering endless possibilities. Upstairs, you'll find three spacious bedrooms, including a private primary suite with vaulted ceilings, a walk-in closet, and a full bath with a tub. A second full bath with a tub serves the two additional bedrooms. The walk-out basement, complete with full-size windows, provides abundant storage and incredible potential for future finished living space. Conveniently located close to shopping, gyms, restaurants, and major interstates, this home offers plenty of room to grow and comfortable living in a highly desirable location.
Listing courtesy of Wayne Hugendubel from Coldwell Banker Realty. (203) 605-2946 (203) 795-6000
The data relating to real estate for sale on this website appears in part through the SMARTMLS Internet Data Exchange program, a voluntary cooperative exchange of property listing data between licensed real estate brokerage firms, and is provided by SMARTMLS through a licensing agreement. Listing information is from various brokers who participate in the SMARTMLS IDX program and not all listings may be visible on the site. The property information being provided on or through the website is for the personal, non-commercial use of consumers and such information may not be used for any purpose other than to identify prospective properties consumers may be interested in purchasing. Some properties which appear for sale on the website may no longer be available because they are for instance, under contract, sold or are no longer being offered for sale. Property information displayed is deemed reliable but is not guaranteed. Copyright 2026 SmartMLS, Inc.

/u.realgeeks.media/prestongrayre/Untitled_(1800_×_1286_px).jpg)