

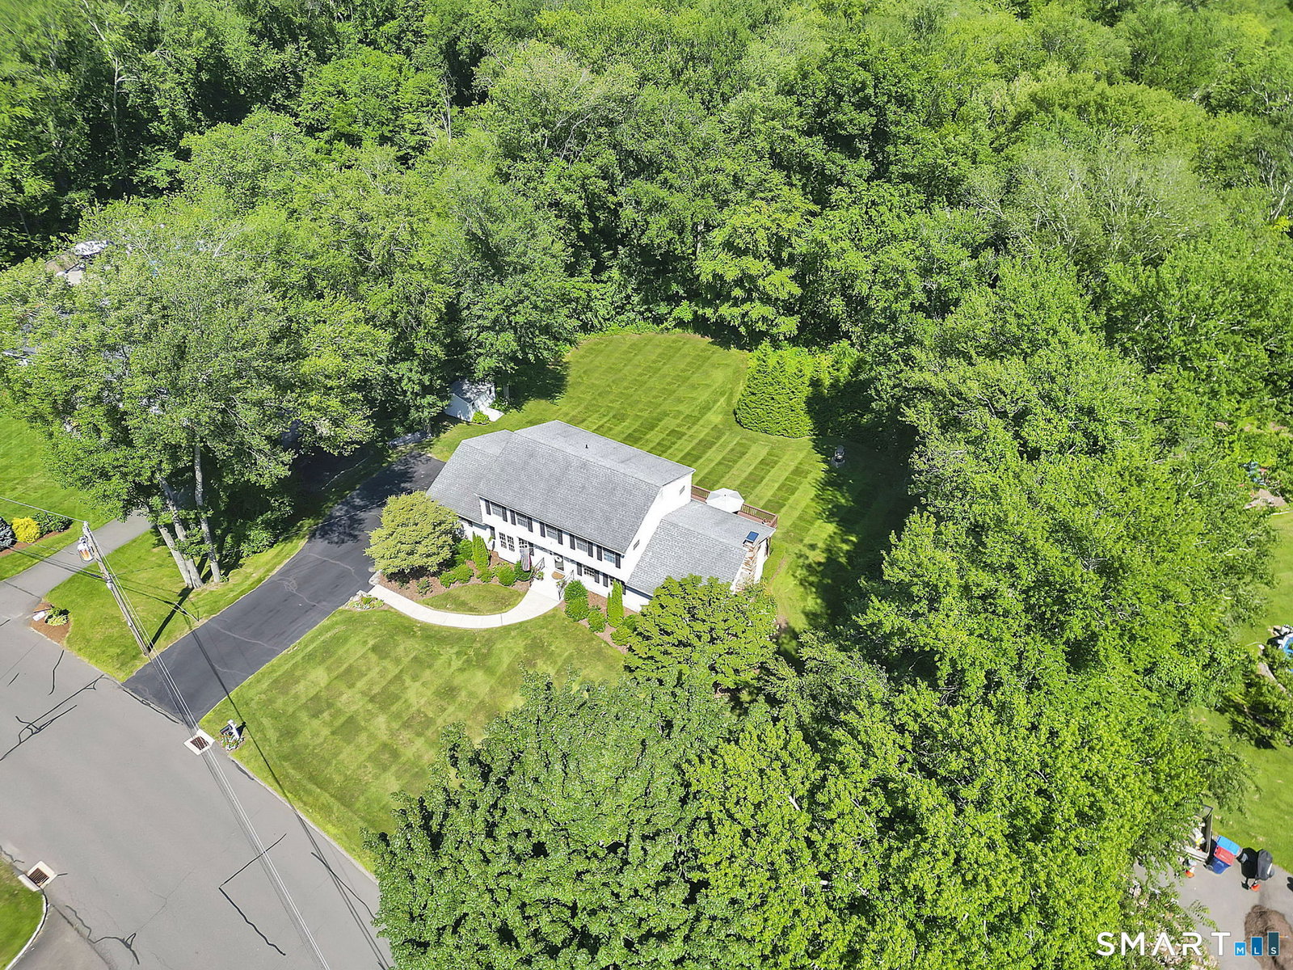


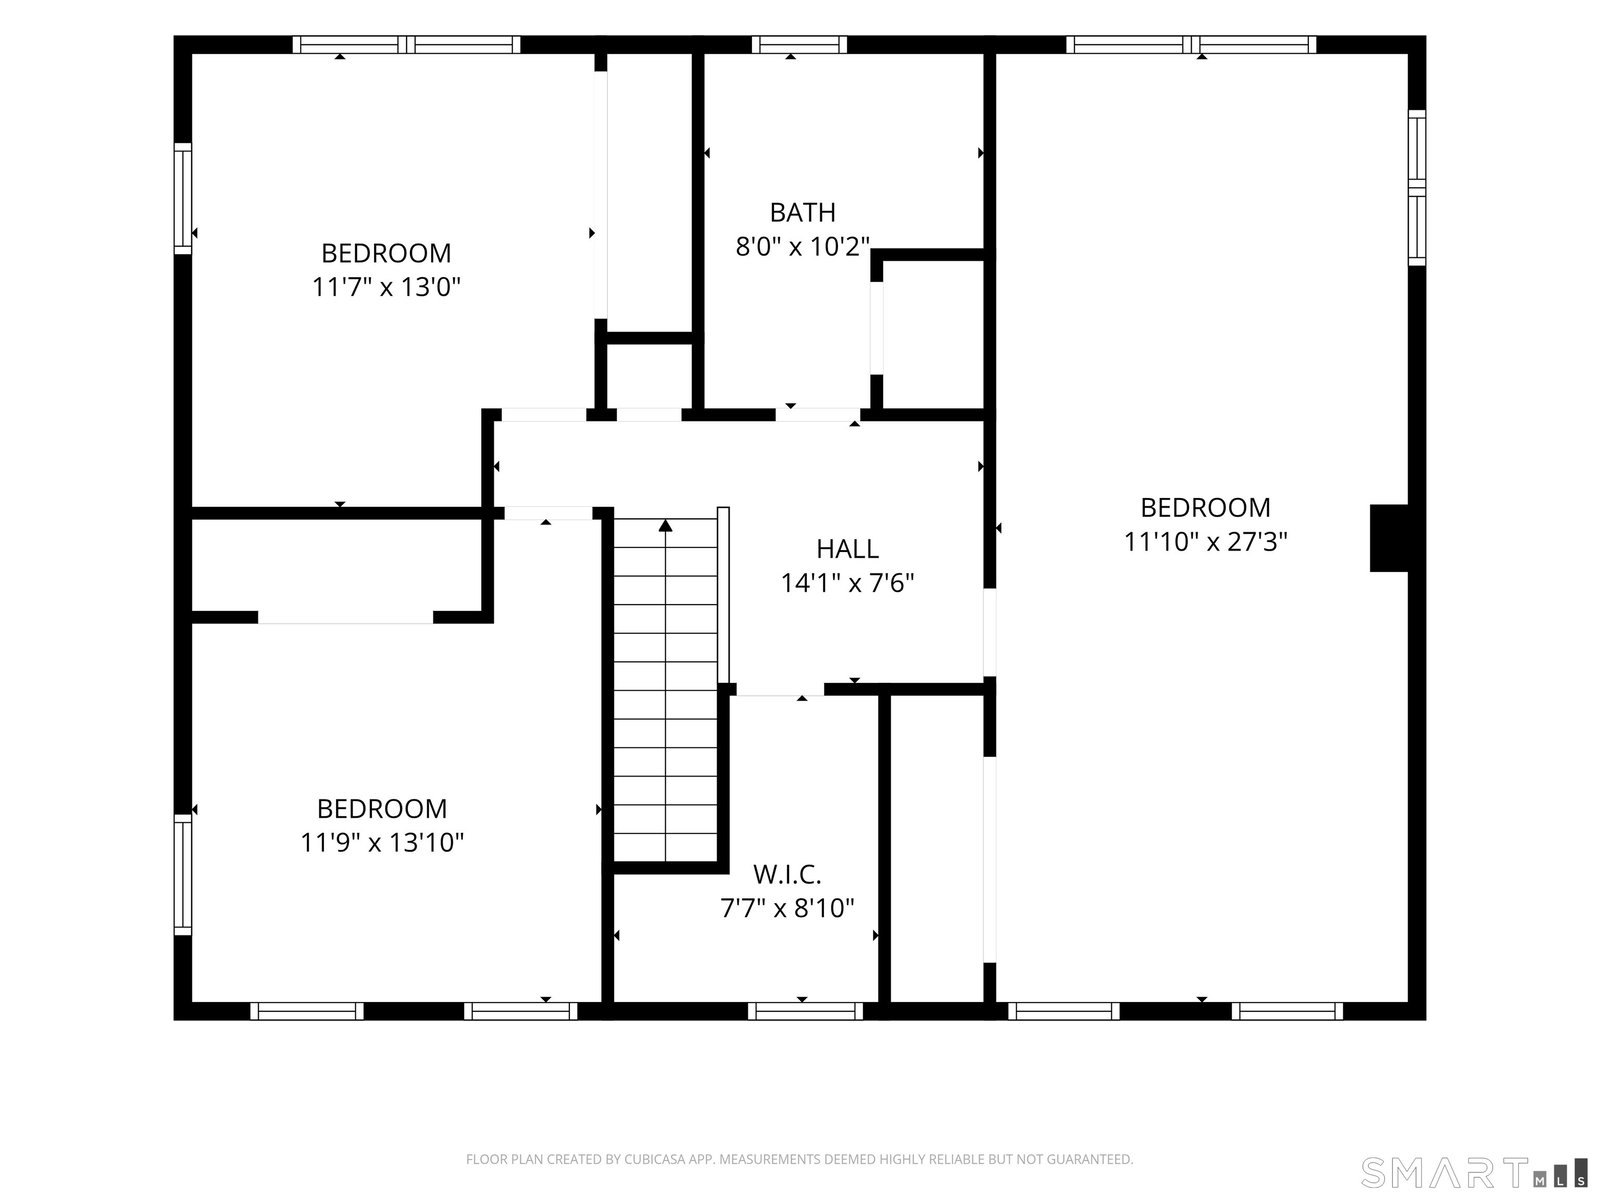


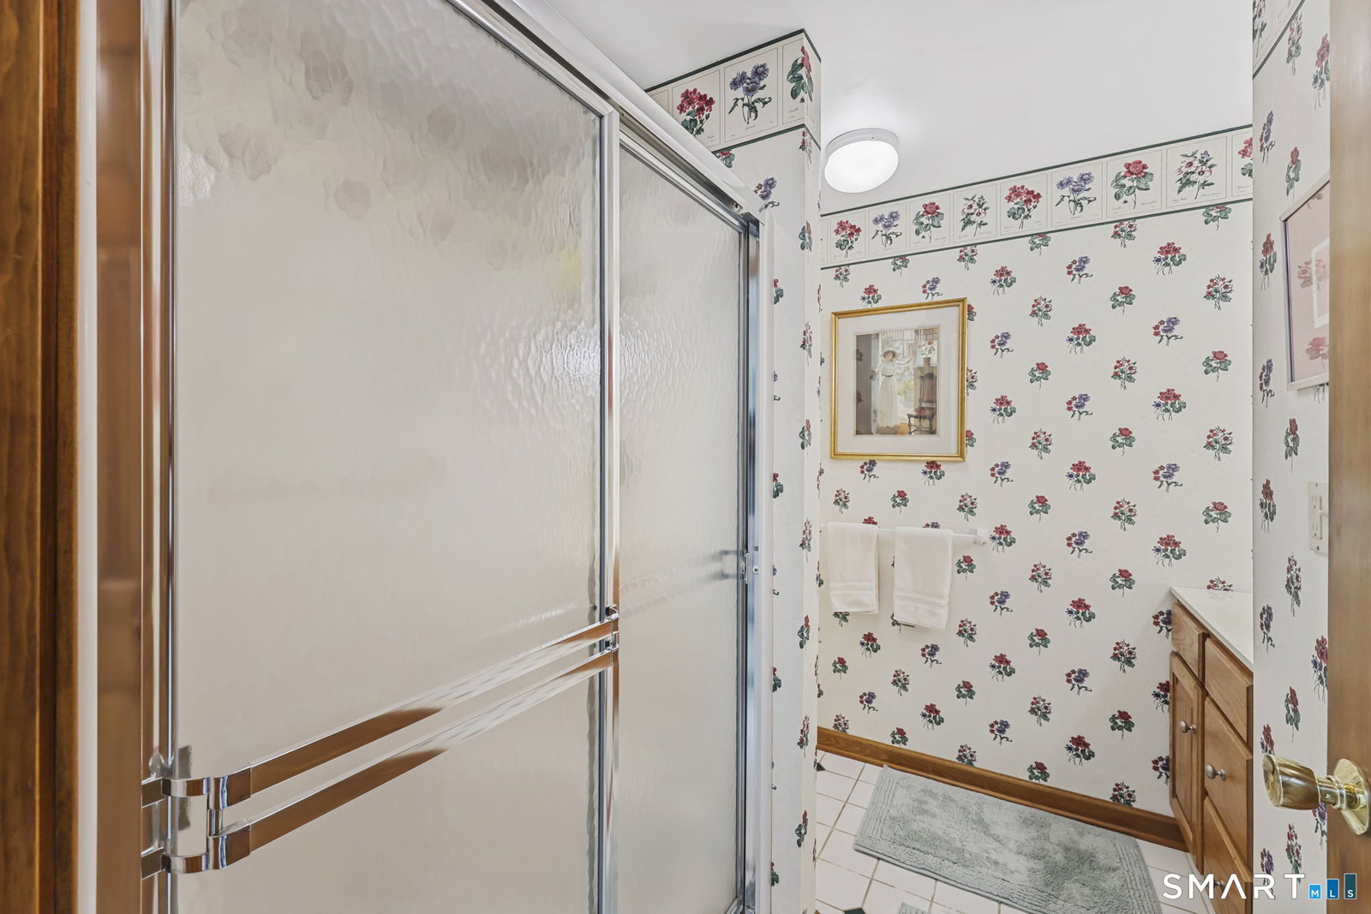


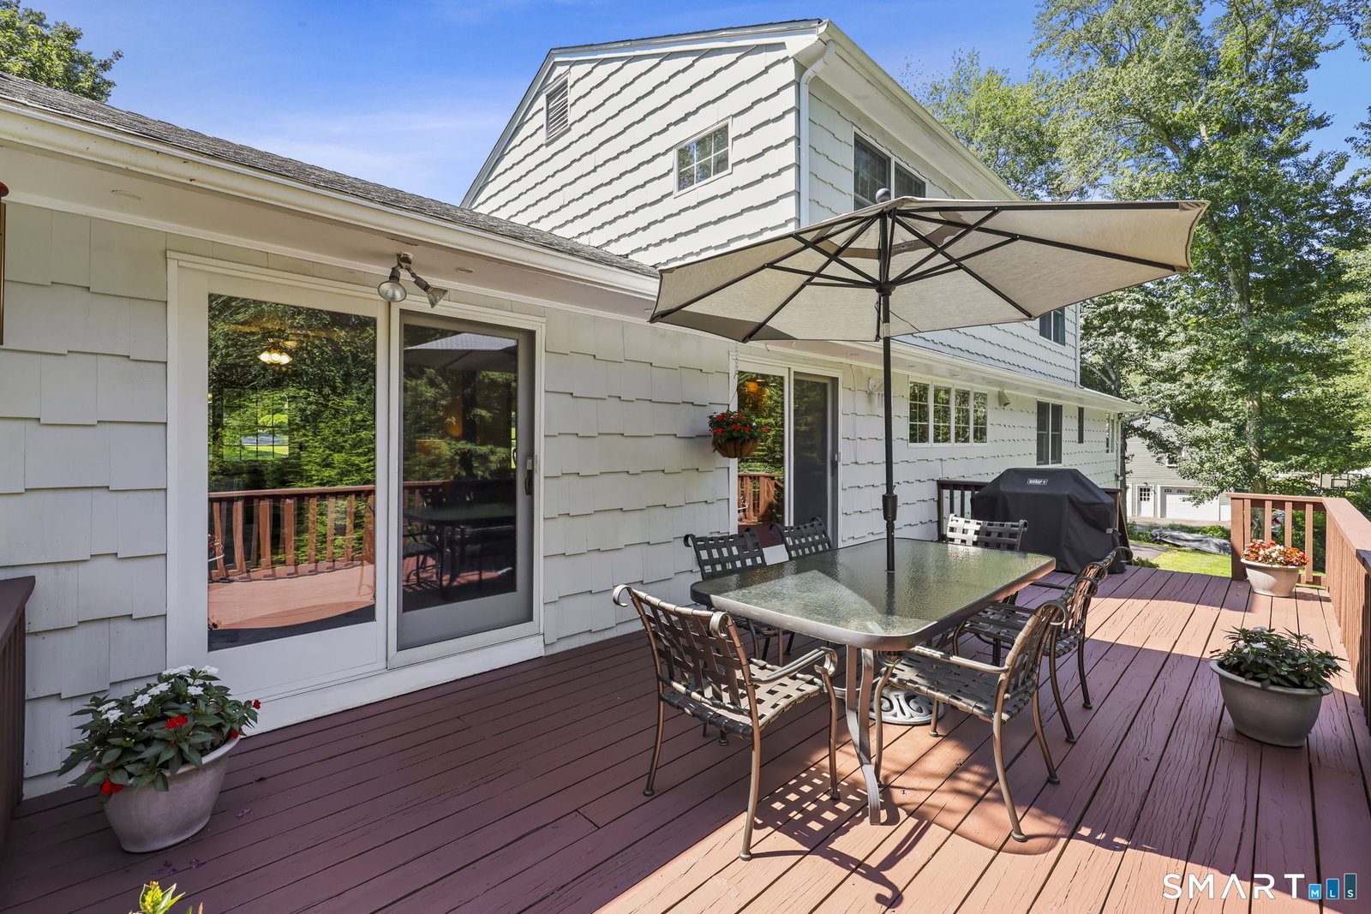


Welcome to this beautifully maintained and thoughtfully designed 4 bedroom home, offering exceptional flexibility, abundant living space, and an ideal location on a quiet double cul-de-sac in one of the area's most desirable neighborhoods. Filled with natural light and featuring hardwood flooring throughout the main level, this home has been meticulously cared for and is truly move in ready. The inviting main level offers a spacious primary bedroom, a dedicated home office, and multiple gathering spaces designed for both everyday living and entertaining. Enjoy two separate living rooms, including a warm and inviting family room with a fireplace and an additional sun filled living room highlighted by a beautiful bay window. The spacious eat in kitchen features granite countertops, ample cabinetry, and plenty of room for casual dining while overlooking the beautifully landscaped level backyard. Upstairs, you'll find three generously sized bedrooms, a full bathroom, and an additional office or storage room, providing plenty of flexibility for today's lifestyle. The finished walk out lower level offers outstanding potential for a private in law suite or multi generational living. Complete with its own full bathroom, separate office or potential bedroom, expansive living room, direct garage access, and walk out sliders to the backyard, this versatile space offers endless possibilities. Public water, natural gas, and an amazing neighborhood make this home one you can't miss!
Listing courtesy of Brian Christy from William Raveis Real Estate. (203) 455-1223 (203) 255-6841
The data relating to real estate for sale on this website appears in part through the SMARTMLS Internet Data Exchange program, a voluntary cooperative exchange of property listing data between licensed real estate brokerage firms, and is provided by SMARTMLS through a licensing agreement. Listing information is from various brokers who participate in the SMARTMLS IDX program and not all listings may be visible on the site. The property information being provided on or through the website is for the personal, non-commercial use of consumers and such information may not be used for any purpose other than to identify prospective properties consumers may be interested in purchasing. Some properties which appear for sale on the website may no longer be available because they are for instance, under contract, sold or are no longer being offered for sale. Property information displayed is deemed reliable but is not guaranteed. Copyright 2026 SmartMLS, Inc.

/u.realgeeks.media/prestongrayre/Untitled_(1800_×_1286_px).jpg)