


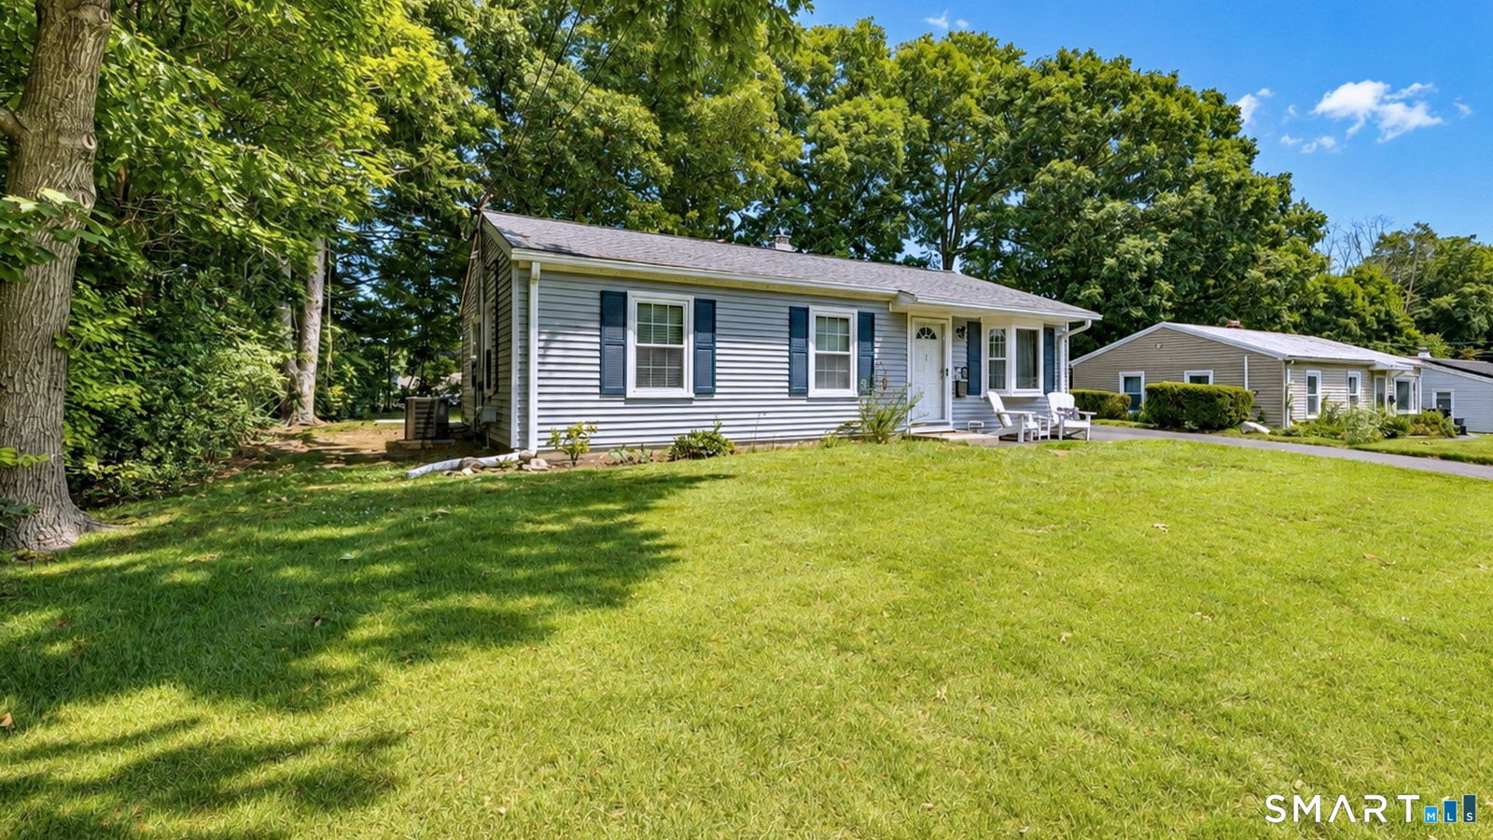


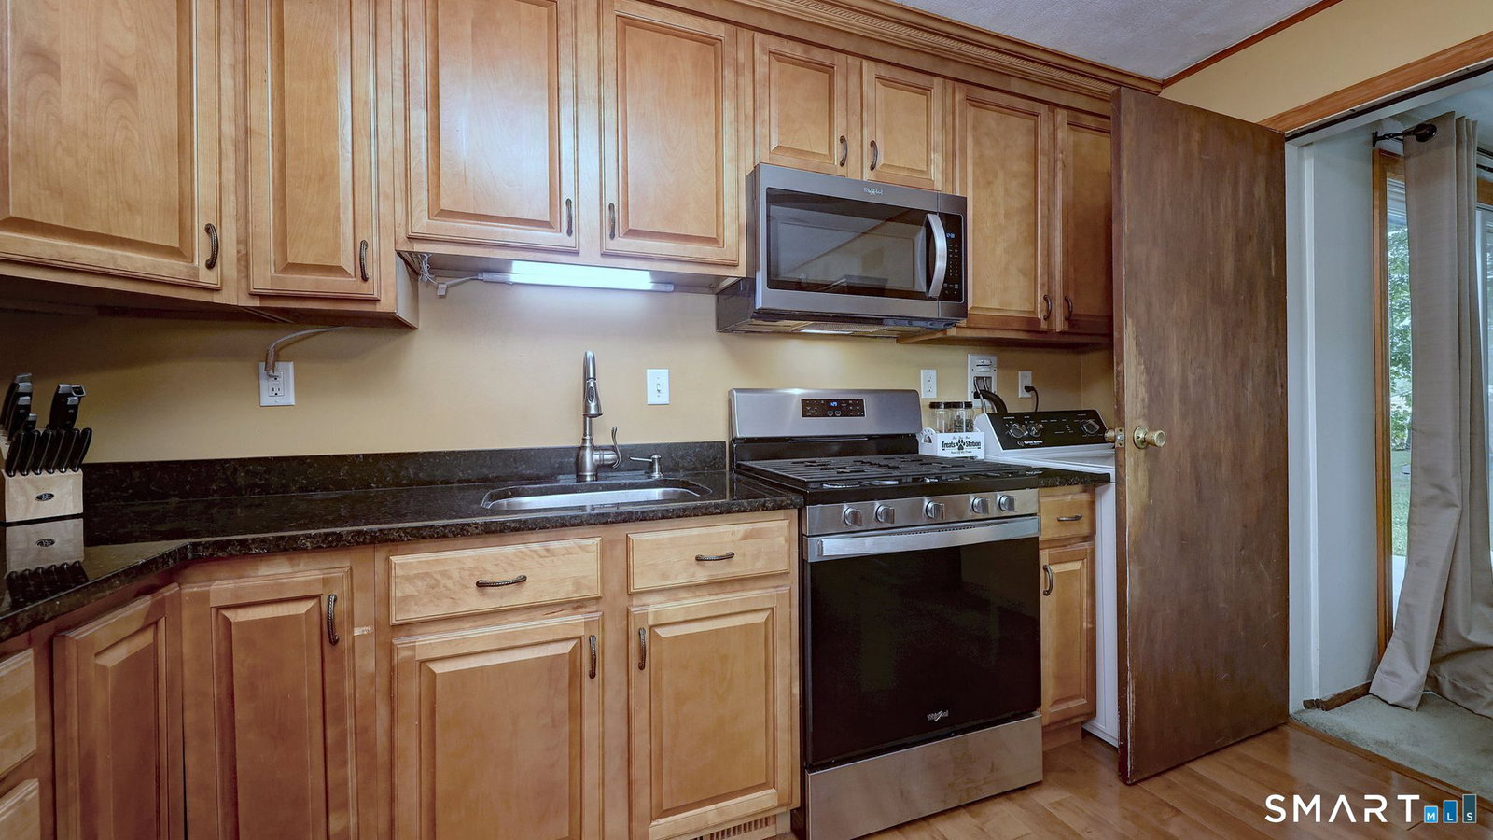


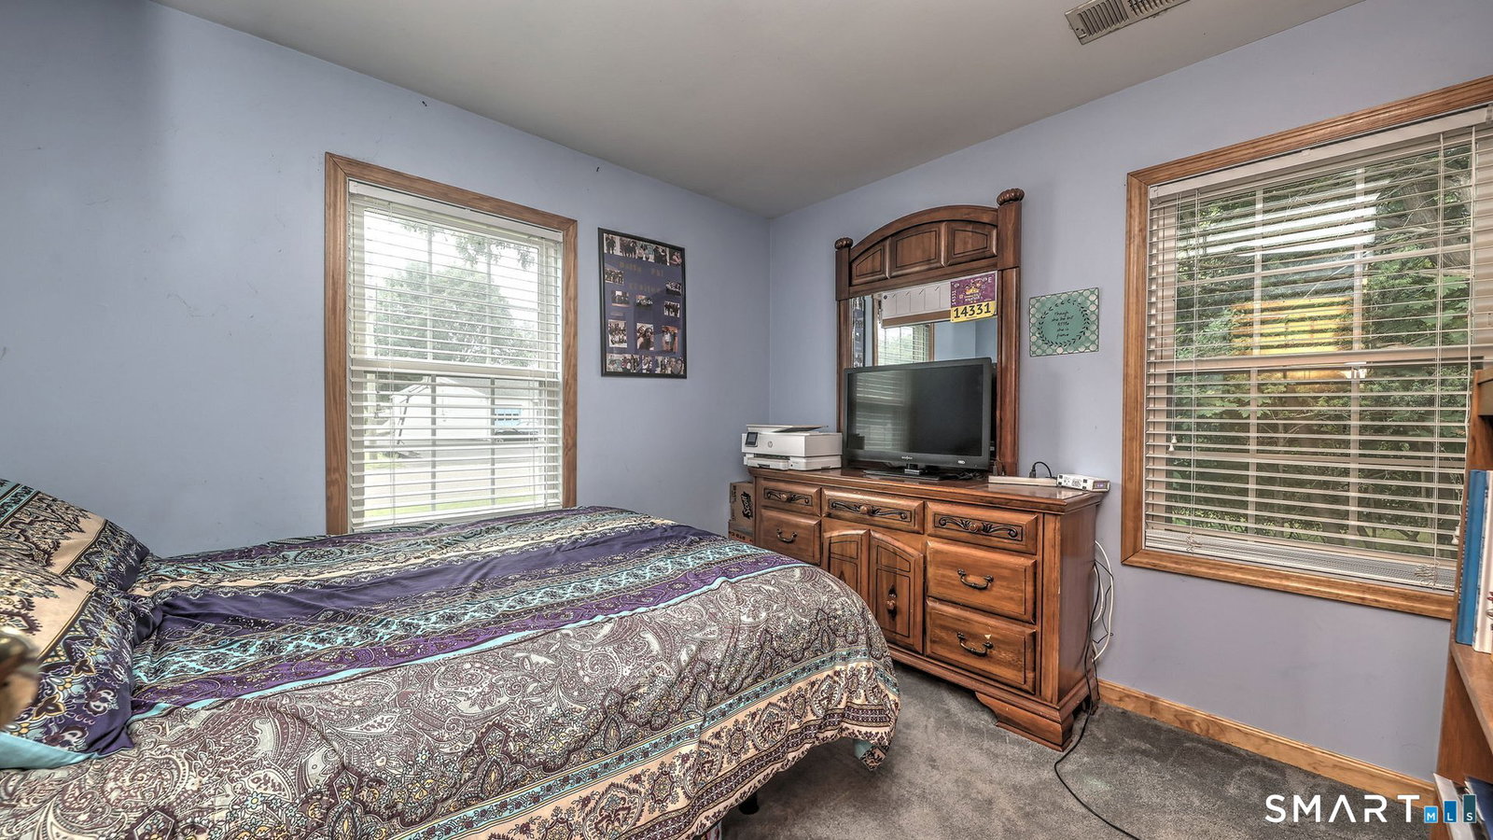


HIGHEST & BEST DUE 7/23, 3PM! Welcome to this well-maintained 3-bedroom ranch offering an efficient floor plan designed for comfortable living. The inviting living room features a bay window that fills the space with natural light and flows seamlessly into the dining area and kitchen, creating a functional layout for both daily life and entertaining. The kitchen is well-equipped with granite countertops, an abundance of cabinetry, a gas range, built-in microwave, and newer refrigerator. Just beyond the kitchen is a convenient mudroom with a utility closet, providing additional storage and easy access to the backyard. A 3-season sunroom extends the living space and features sliding doors leading to a generous patio overlooking the private backyard, an ideal setting for outdoor dining, grilling, or simply relaxing. The home offers 3 bedrooms, including a comfortable primary bedroom. The recently updated full bathroom features luxury vinyl plank flooring, a new vanity with a quartz countertop, and a new bathtub with a glass shower enclosure. An oversized one-car detached garage provides excellent storage and workspace options. Situated in Ansonia's desirable Hilltop neighborhood, this home offers convenient access to shopping, restaurants, parks, and recreation. Nearby Frank P. Witek Memorial Park and the Ansonia Nature & Recreation Center provide scenic walking trails around the Ansonia Reservoir, making it easy to enjoy the outdoors while remaining close to everyday convenie
Listing courtesy of Nick Mastrangelo from Coldwell Banker Realty. (203) 641-2100 (203) 795-6000
The data relating to real estate for sale on this website appears in part through the SMARTMLS Internet Data Exchange program, a voluntary cooperative exchange of property listing data between licensed real estate brokerage firms, and is provided by SMARTMLS through a licensing agreement. Listing information is from various brokers who participate in the SMARTMLS IDX program and not all listings may be visible on the site. The property information being provided on or through the website is for the personal, non-commercial use of consumers and such information may not be used for any purpose other than to identify prospective properties consumers may be interested in purchasing. Some properties which appear for sale on the website may no longer be available because they are for instance, under contract, sold or are no longer being offered for sale. Property information displayed is deemed reliable but is not guaranteed. Copyright 2026 SmartMLS, Inc.

/u.realgeeks.media/prestongrayre/Untitled_(1800_×_1286_px).jpg)