
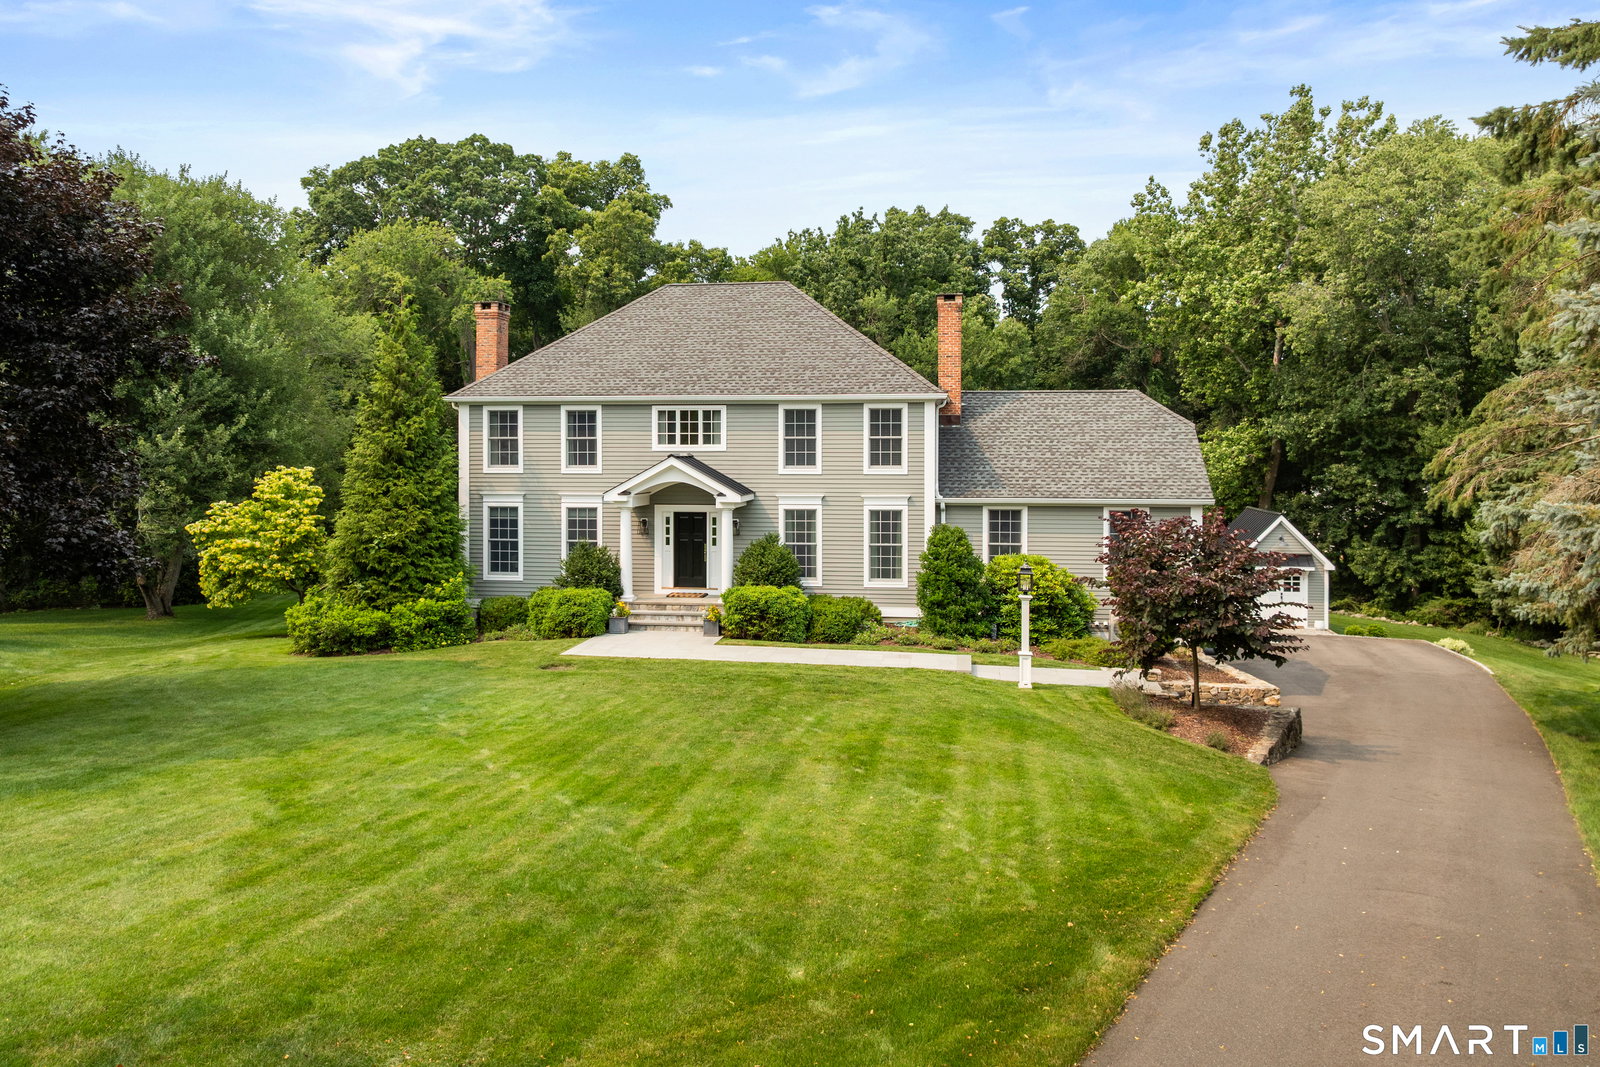


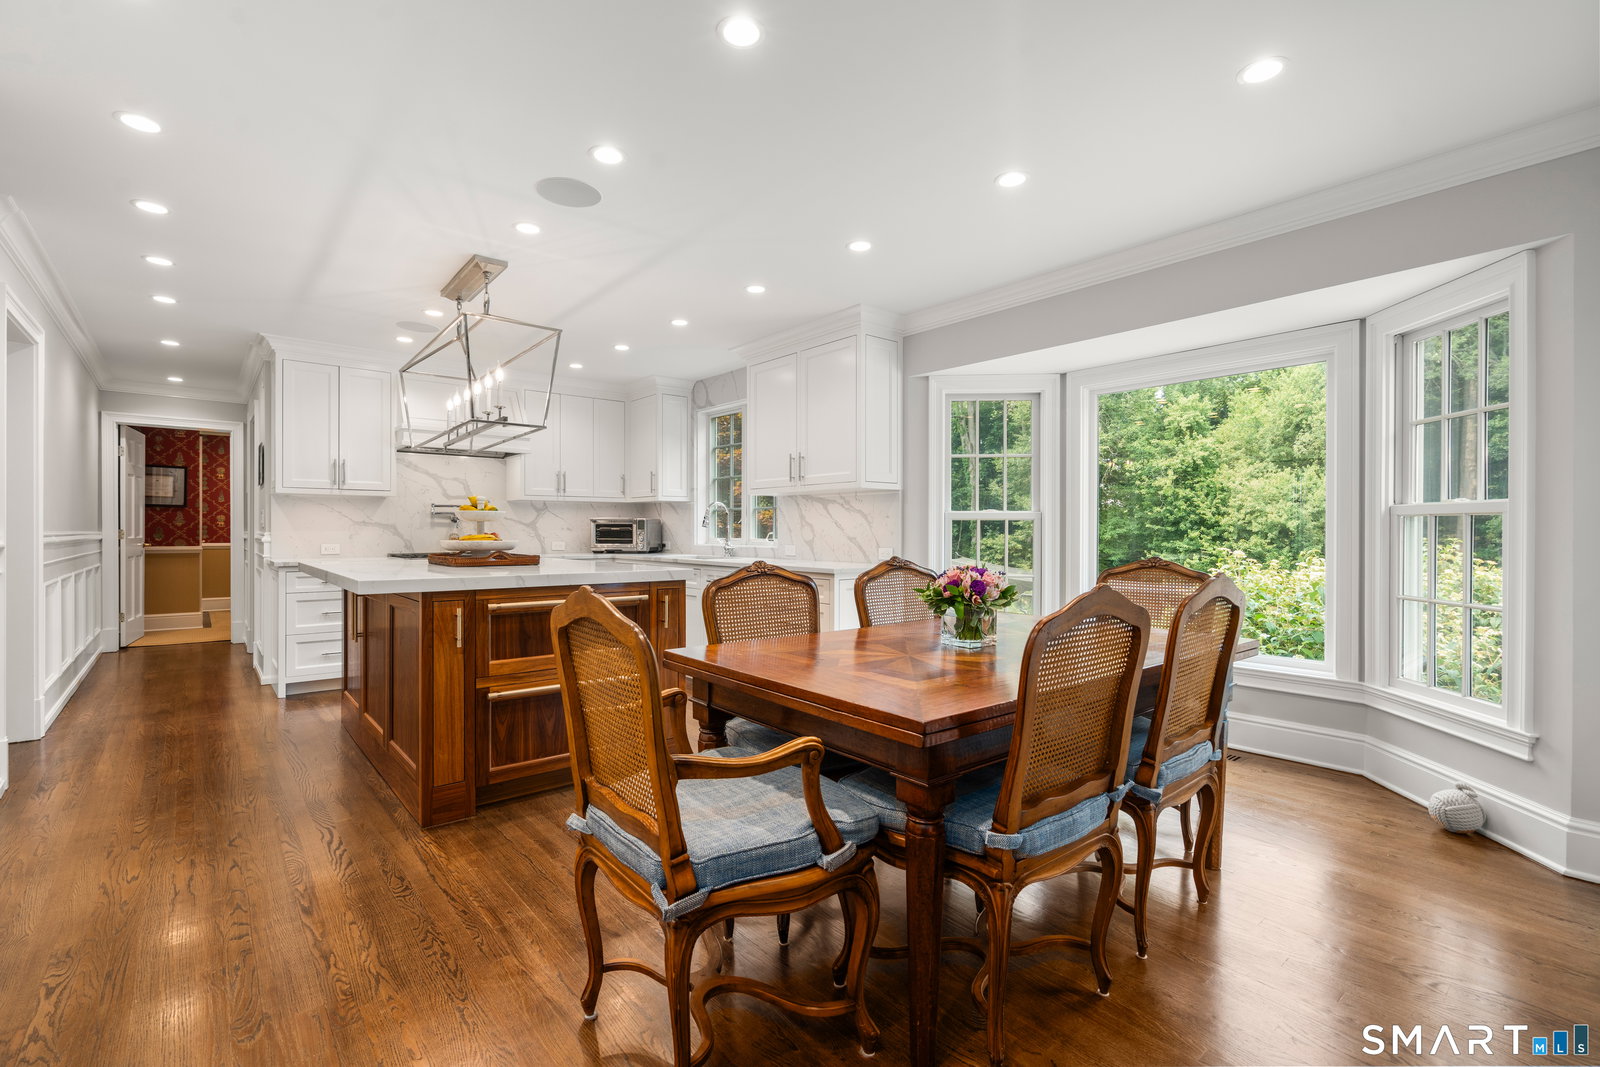


Welcome to Southport! 42 Anvil Rd is a truly custom home, distinctly different in quality and design from the neighboring Toll Brothers builds. Situated on a quiet cul-de-sac with only six homes and backing up to conservation-protected land, it offers exceptional privacy and a serene setting. Step out back to the elevated Brazilian Ipe deck which provides the perfect space for relaxing mornings and sunset dinners. Savor the quiet! Thoughtful details fill every room, from the handsome custom walnut Kitchen island to the stunning Family Room with soaring cathedral ceilings, plentiful windows and French Doors and unique custom finishes throughout. Work from home in the private Office on the main level with a view of your back yard. On the second level, the spacious Primary Suite features spa-inspired luxury with custom wood accents, while three additional Bedrooms accommodate your family and guests beautifully. Do not miss the extraordinary additional living spaces in the Walkout Lower Level including the 5th Bedroom with ensuite Full Bath, a Recreation Room, heated/cooled Full size Gym with 9+ foot ceilings and a heated/cooled two car Garage. 42 Anvil provides versatile living options with the ultimate thoughtful detail. This home is more than just a house, it is a peaceful sanctuary crafted for those who appreciate bespoke design and quality. Come see for yourself how 42 Anvil Rd redefines living in coveted Southport.
Listing courtesy of Lis Reed from Coldwell Banker Realty. (203) 526-5106
The data relating to real estate for sale on this website appears in part through the SMARTMLS Internet Data Exchange program, a voluntary cooperative exchange of property listing data between licensed real estate brokerage firms, and is provided by SMARTMLS through a licensing agreement. Listing information is from various brokers who participate in the SMARTMLS IDX program and not all listings may be visible on the site. The property information being provided on or through the website is for the personal, non-commercial use of consumers and such information may not be used for any purpose other than to identify prospective properties consumers may be interested in purchasing. Some properties which appear for sale on the website may no longer be available because they are for instance, under contract, sold or are no longer being offered for sale. Property information displayed is deemed reliable but is not guaranteed. Copyright 2026 SmartMLS, Inc.

/u.realgeeks.media/prestongrayre/Untitled_(1800_×_1286_px).jpg)