


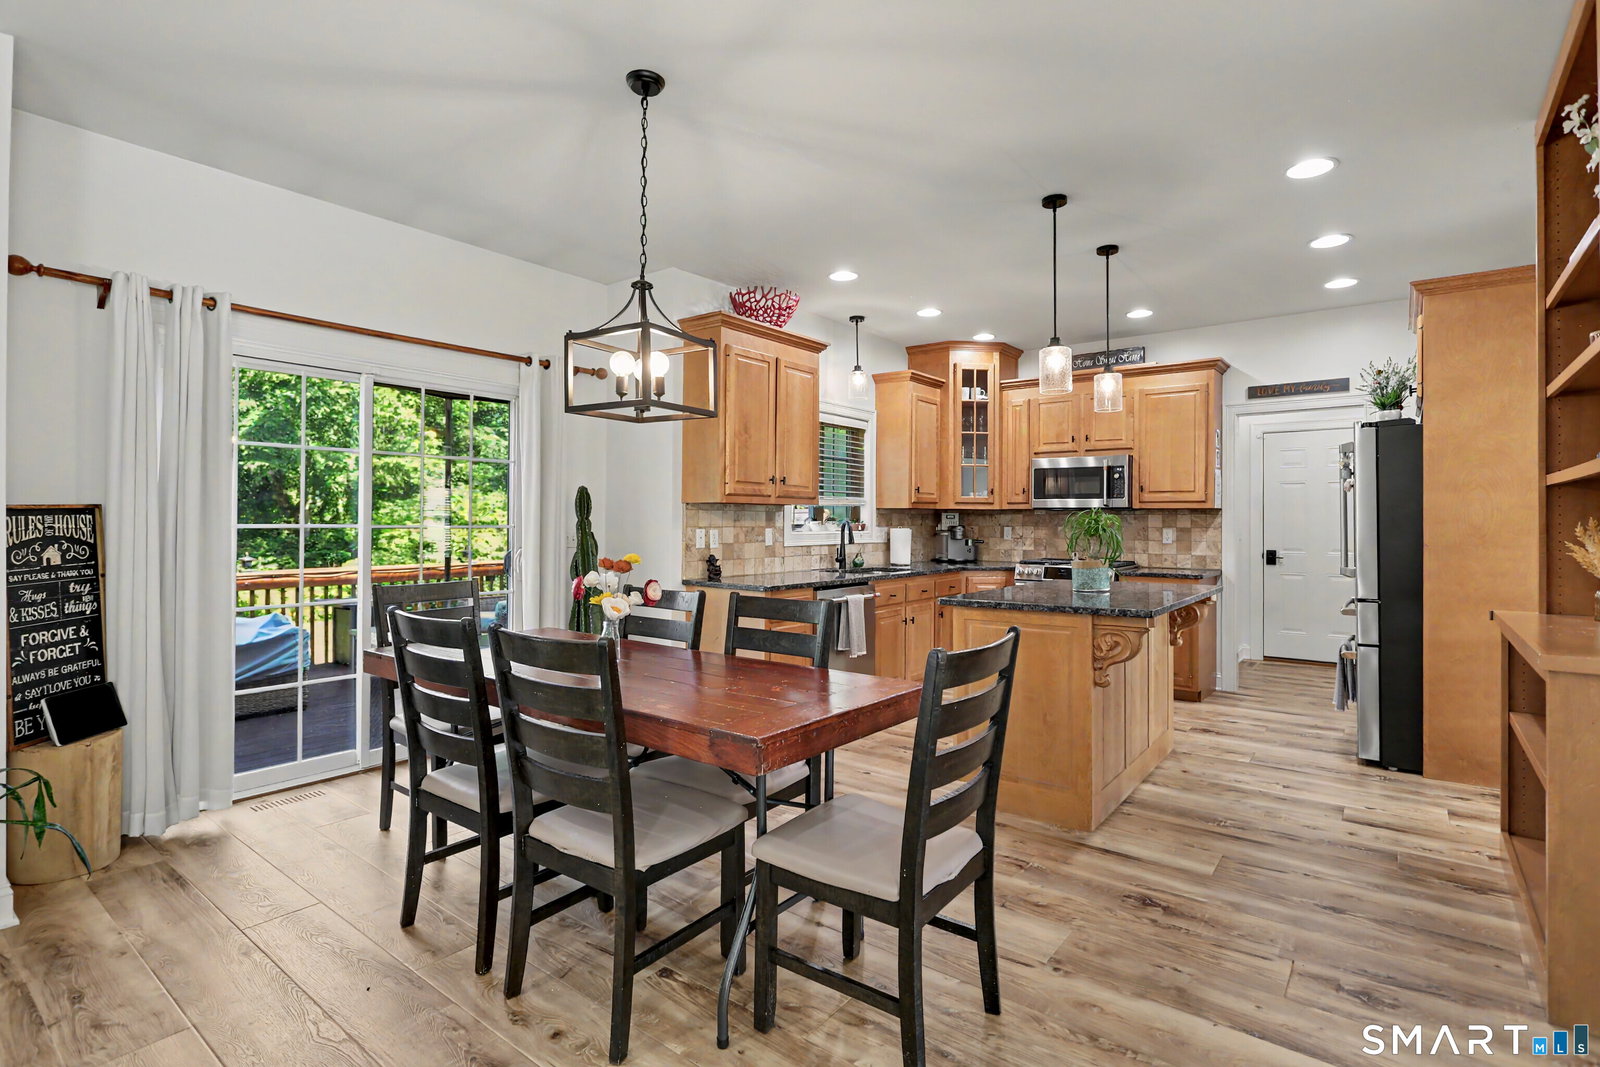


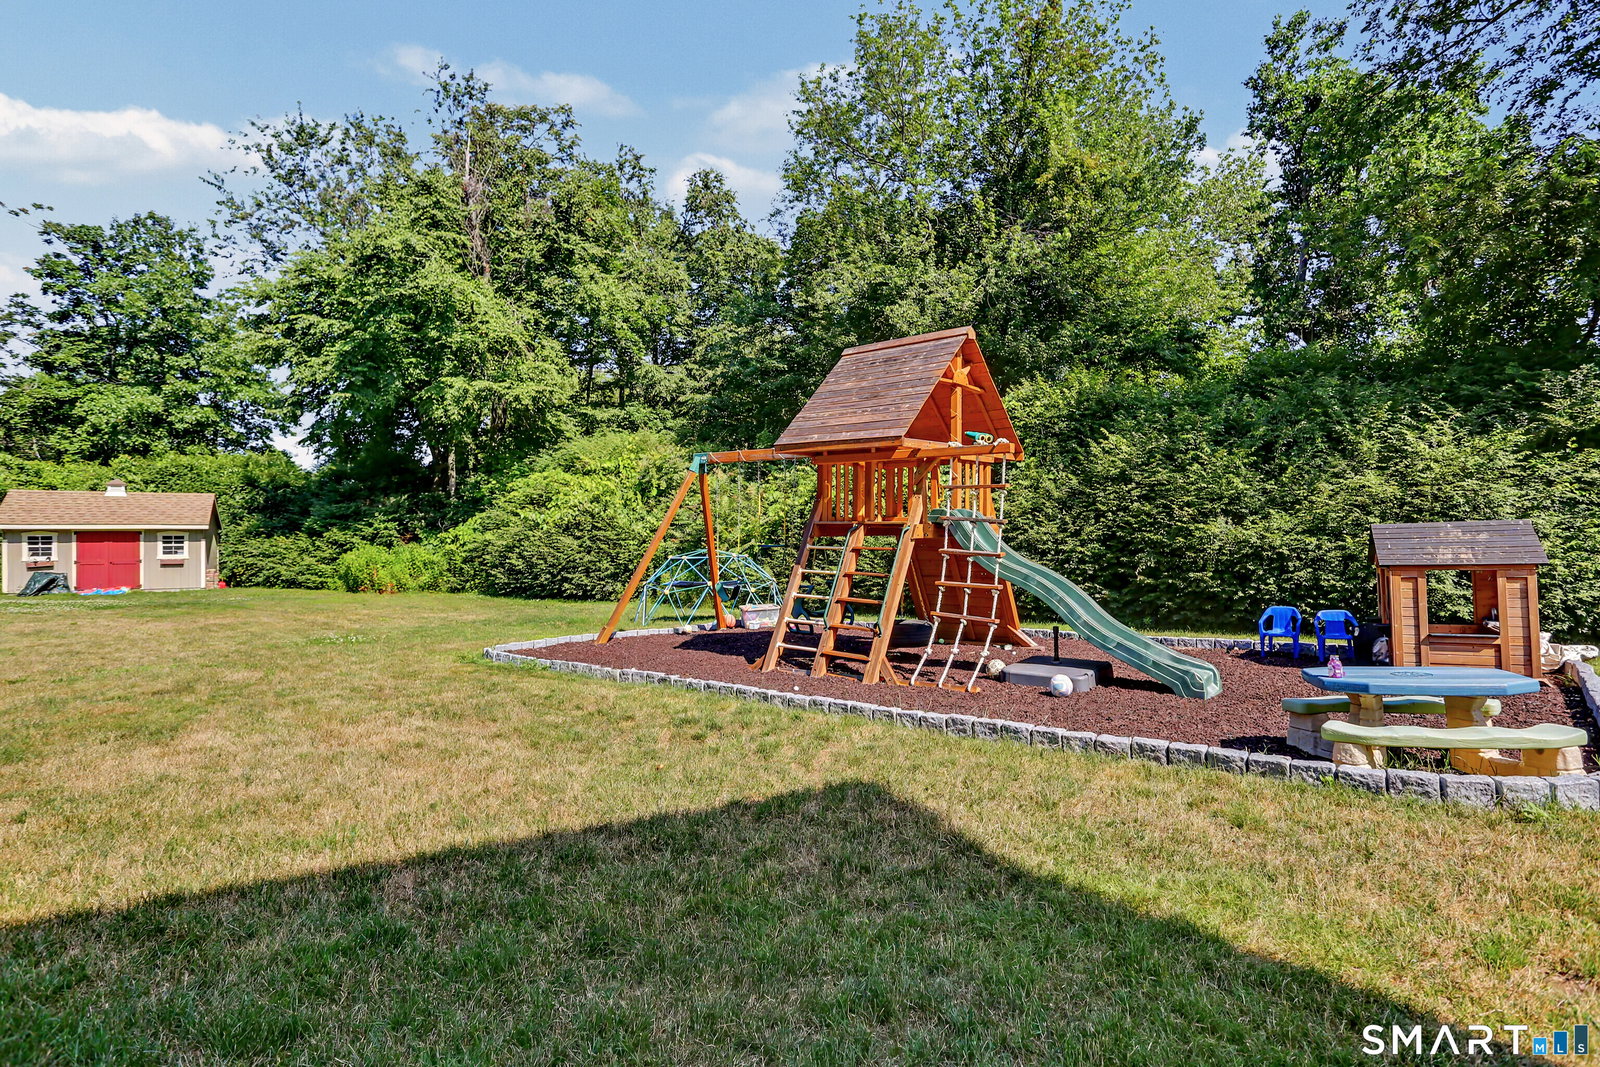

Welcome to this exceptional Colonial completely updated in the last 3 years in one of Shelton's most sought-after neighborhoods. Outstanding curb appeal begins with mature landscaping, new siding, wide plank wood flooring throughout, HVAC, expanded driveway and finished basement. Perfectly situated on 1.16 acres, this classic Colonial offers an unmatched blend of grand scale, timeless charm, privacy. Boasting nearly 4,000 square feet of beautifully maintained living space, the home features generously scaled rooms, an abundance of natural light, and a seamless flow ideal for both formal entertaining and casual daily living. The interior features 9+' ceilings throughout, raised paneling and wide plank wood floors. The main level offers a generous living room with wood burning Fireplace (insert ready). The eat-in kitchen has new GE Cafe stainless appliances and finished with granite counters. A formal dining rm completes this level. Upstairs the primary bedroom features a vaulted ceiling, walk-in closet with built-ins and full bath with jet-tub. 3 additional bedrooms and laundry room complete this floor. Additional features include a finished basement great for home gym or entertainment center, large back yard ideal for entertaining with above ground pool and cedar playground. Attached 2 car garage. Close proximity to Golf Courses, Hiking Trails, Parks & Housatonic River, Shopping & Restaurants. 15 Miles to Yale New Haven & Train Station. 70 Miles to NYC. A must see!
Listing courtesy of John Guarino from Coldwell Banker Realty. (203) 308-7684
The data relating to real estate for sale on this website appears in part through the SMARTMLS Internet Data Exchange program, a voluntary cooperative exchange of property listing data between licensed real estate brokerage firms, and is provided by SMARTMLS through a licensing agreement. Listing information is from various brokers who participate in the SMARTMLS IDX program and not all listings may be visible on the site. The property information being provided on or through the website is for the personal, non-commercial use of consumers and such information may not be used for any purpose other than to identify prospective properties consumers may be interested in purchasing. Some properties which appear for sale on the website may no longer be available because they are for instance, under contract, sold or are no longer being offered for sale. Property information displayed is deemed reliable but is not guaranteed. Copyright 2026 SmartMLS, Inc.

/u.realgeeks.media/prestongrayre/Untitled_(1800_×_1286_px).jpg)