


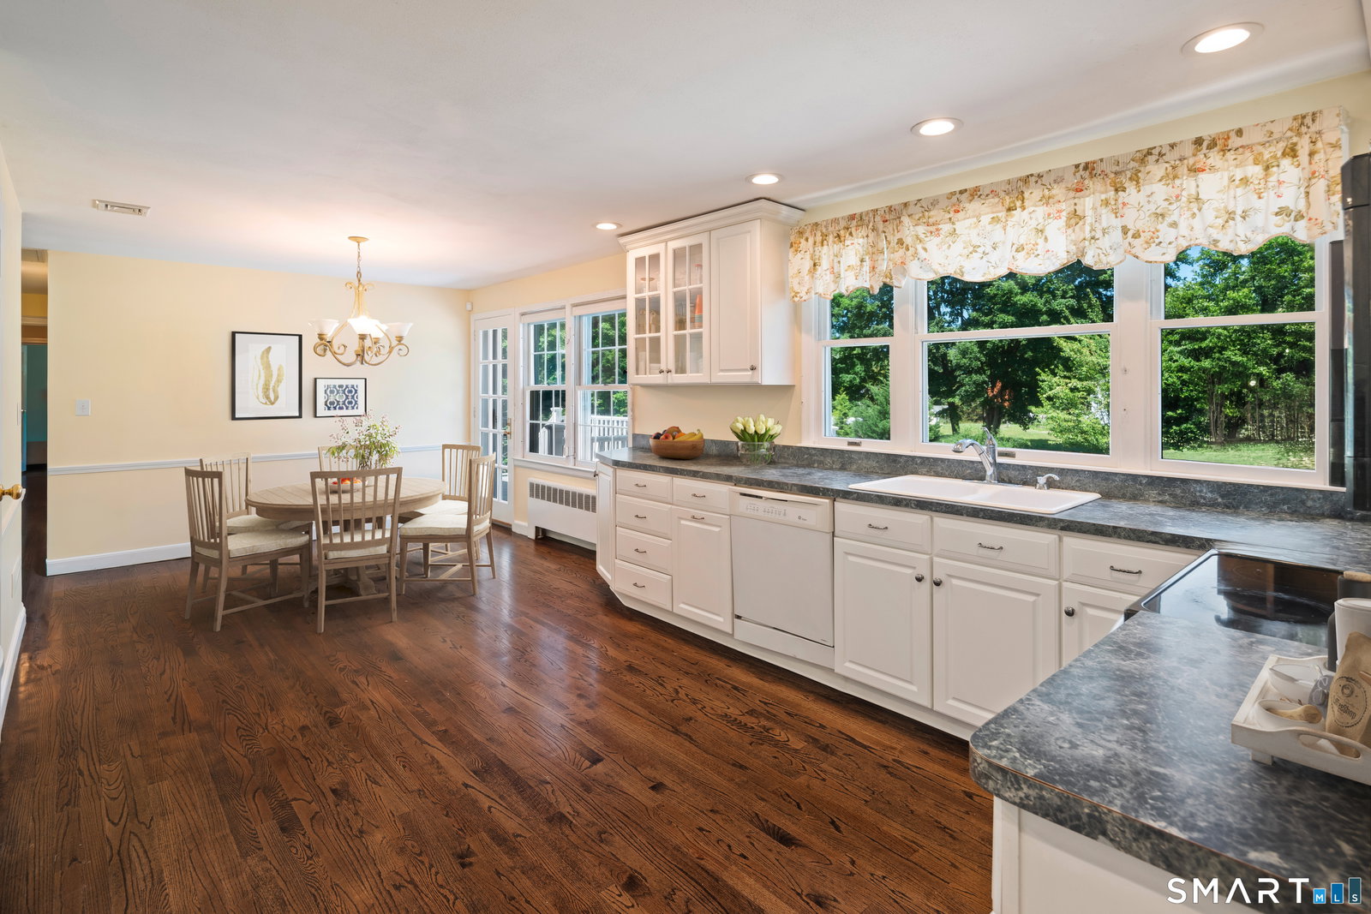


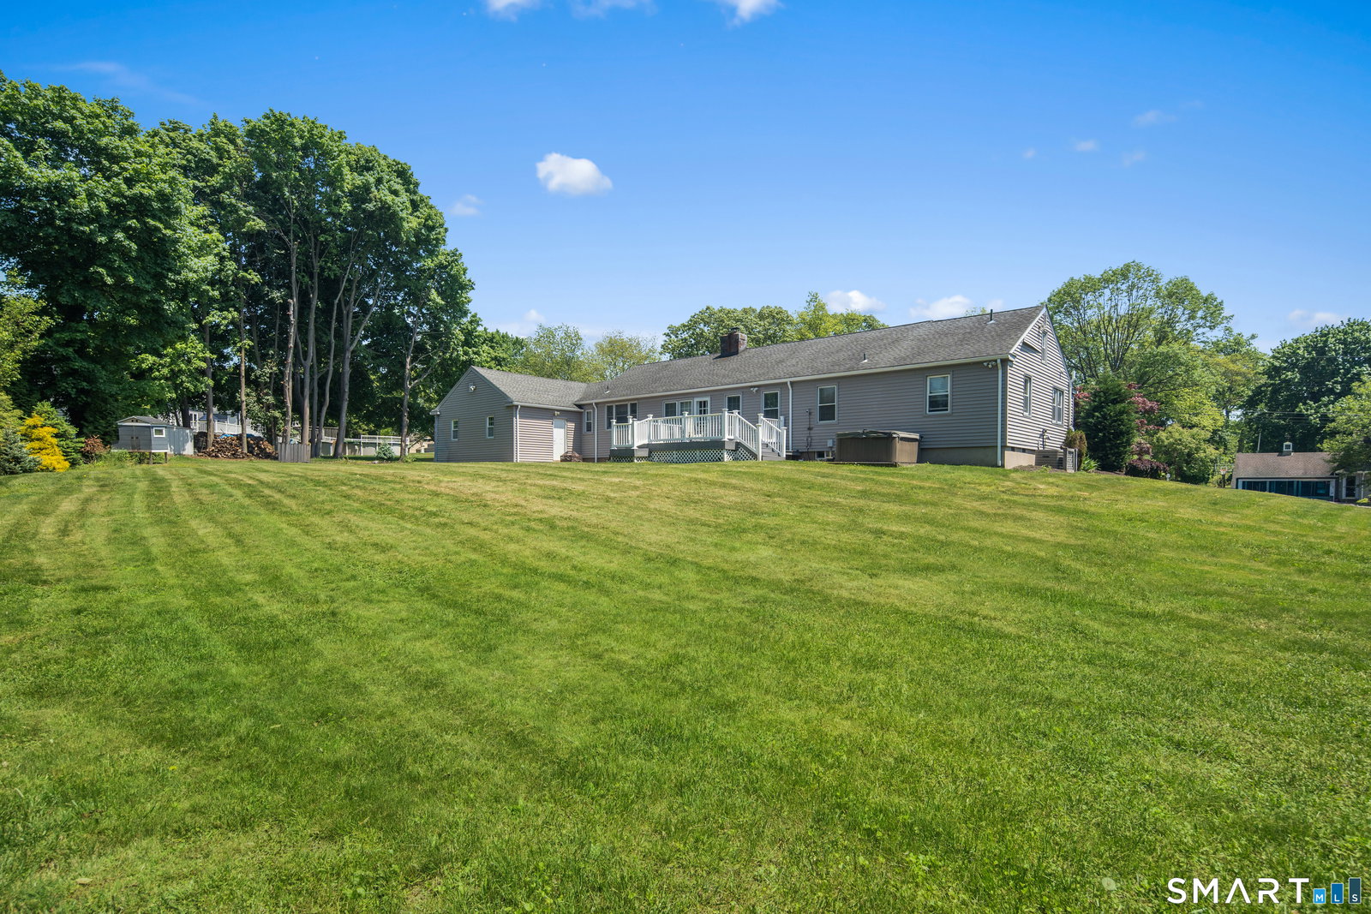


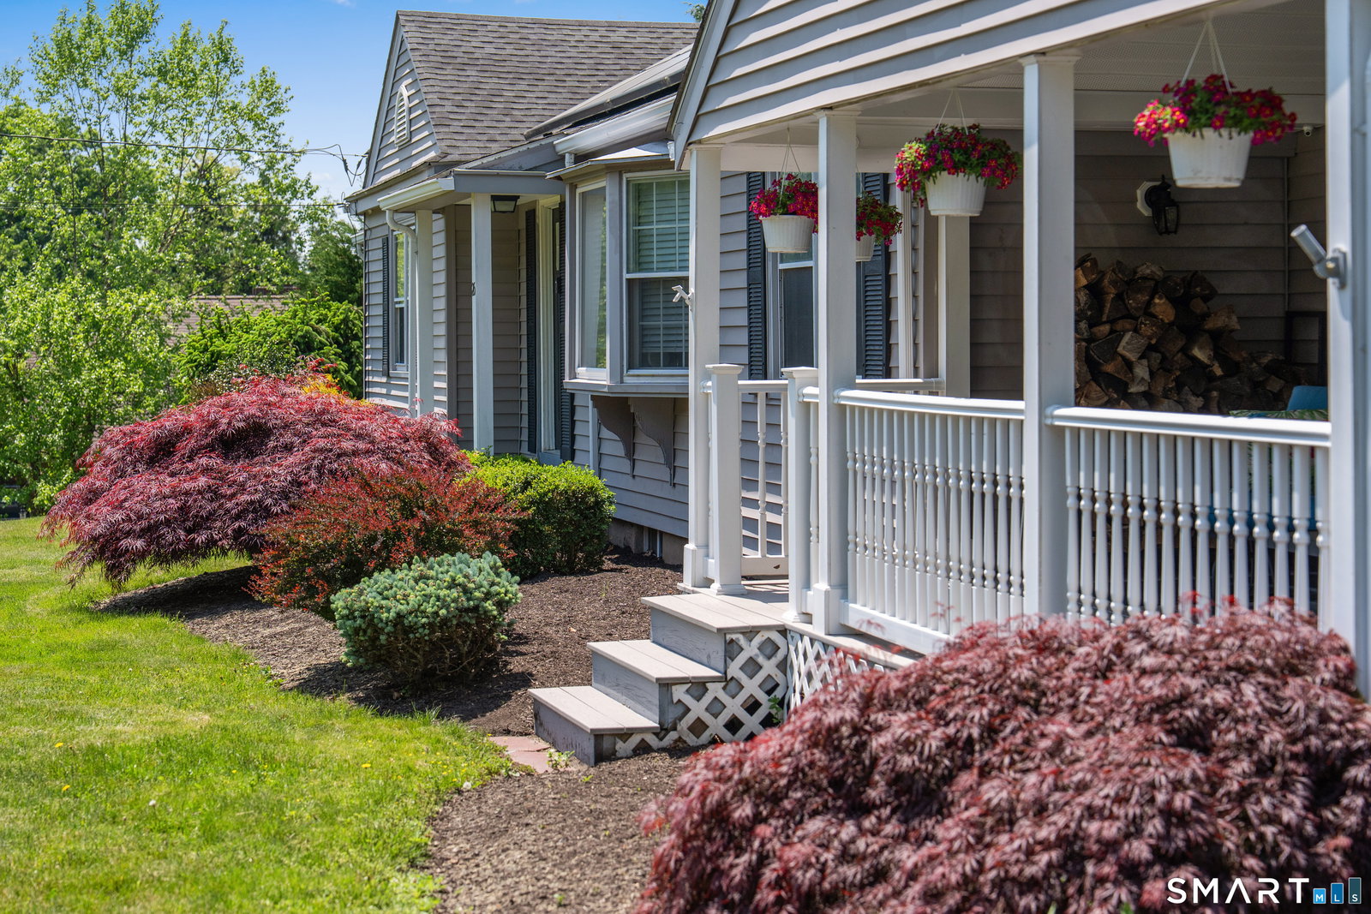


Welcome to this custom-designed builders sprawling ranch, where timeless craftsmanship, sun-filled spaces and effortless one-level living come together. Nestled on a beautifully level property in one of Orange's most desirable neighborhoods, this exceptional home offers the perfect blend of privacy, comfort, and convenience. Walls of windows flood the home with natural light, highlighting rich walnut hardwood floors. The spacious living / dining room features a beautiful bow window & classic fireplace, while the eat-in kitchen offers abundant cabinetry, a bright dining area and seamless access to the expansive maintenance-free Trek deck & impressive stone patio. Enjoy the peace of mind with 21 yrs of chemical-free lawn care, preserving the property's naturally healthy soil. An additional family room showcases a second fireplace and opens to the charming covered Trex front porch-perfect for morning coffee or quiet evenings. A private bedroom wing features three spacious bedrooms with oversized custom closets,throughout. Large two-car garage provides direct kitchen access making one-level living exceptionally convenient. Future opportunities in the lower level to make it your own. Ready to save money -Solar panels enhance energy efficiency & adds future value. Easy access to the Merritt, I-95, Yale New Haven,St.Vincent's & Griffin Hsp, Race Brook Country Club & the highly regarded High Plains Community Ctr offering:indoor pool, fitness center,tennis & rec programs for all ages.
Listing courtesy of Beth Saunders from Berkshire Hathaway NE Prop.. (203) 913-2762 (203) 227-5117
The data relating to real estate for sale on this website appears in part through the SMARTMLS Internet Data Exchange program, a voluntary cooperative exchange of property listing data between licensed real estate brokerage firms, and is provided by SMARTMLS through a licensing agreement. Listing information is from various brokers who participate in the SMARTMLS IDX program and not all listings may be visible on the site. The property information being provided on or through the website is for the personal, non-commercial use of consumers and such information may not be used for any purpose other than to identify prospective properties consumers may be interested in purchasing. Some properties which appear for sale on the website may no longer be available because they are for instance, under contract, sold or are no longer being offered for sale. Property information displayed is deemed reliable but is not guaranteed. Copyright 2026 SmartMLS, Inc.

/u.realgeeks.media/prestongrayre/Untitled_(1800_×_1286_px).jpg)