
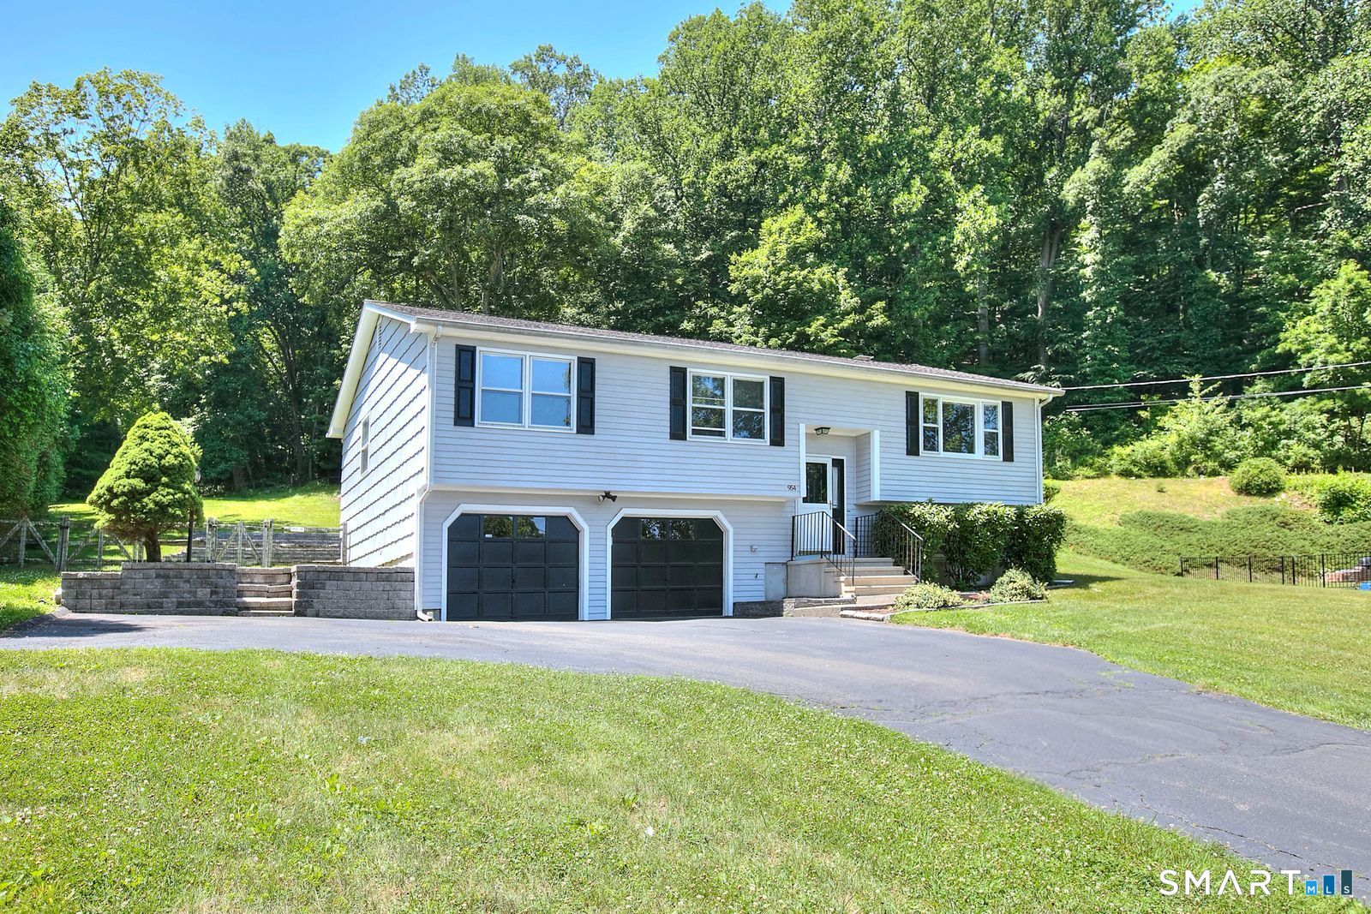


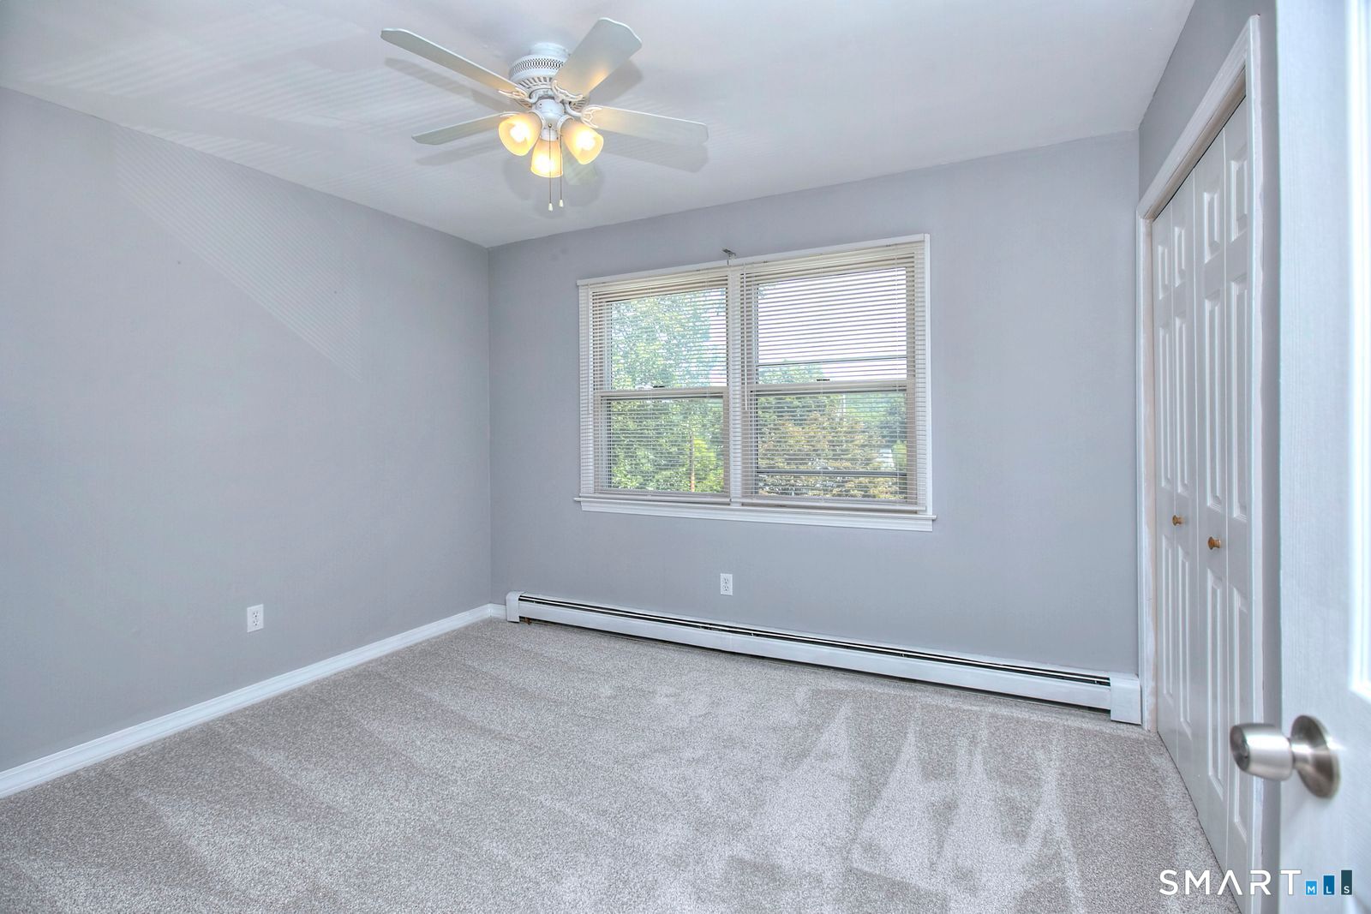


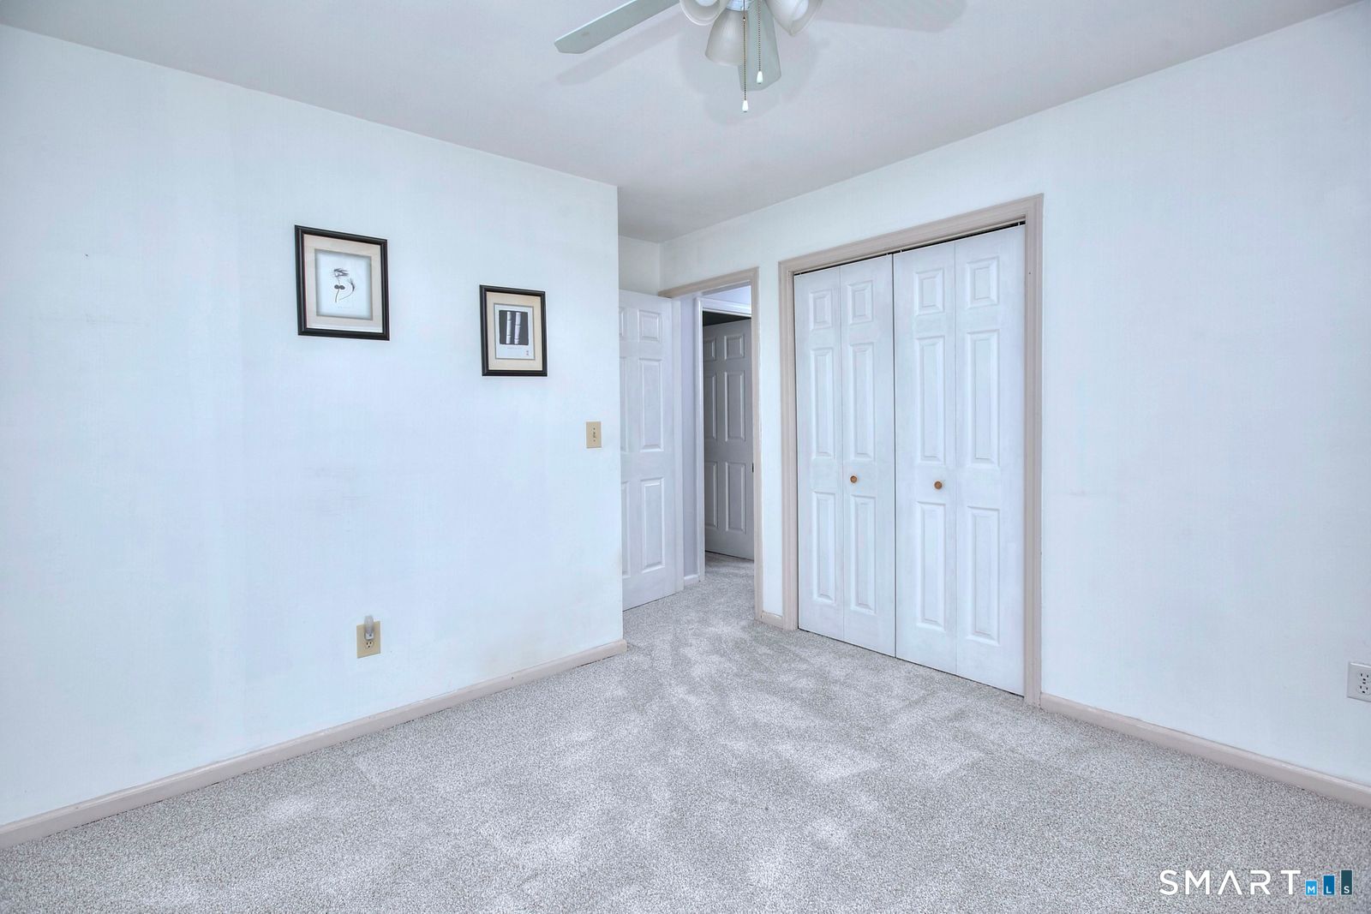


Move right into this well-maintained raised ranch offering the perfect combination of space, comfort, and convenience. Set on a scenic 2.24-acre lot, this 3-bedroom, 2.5-bath home has been thoughtfully refreshed with recent improvements, including fresh interior paint in many areas, a recently painted exterior, and new carpeting the main level. The bright, inviting main level features a spacious living room, dining area, and eat-in kitchen, along with three comfortable bedrooms and two full baths. The finished lower level expands the living space with a large family room highlighted by a fireplace, a half bath, laundry area, recreation, ideal for a home office, entertaining, or everyday living and direct access to the attached two-car garage. Step outside to enjoy the expansive backyard, offering plenty of room to relax, entertain, garden, or simply take in the peaceful natural surroundings. Conveniently located near shopping, restaurants, schools, parks, Route 8, and other everyday amenities, this home offers the ideal blend of privacy, usable space, and accessibility. Connected to city water and city sewer, this move-in-ready property presents an outstanding opportunity to enjoy all that Shelton has to offer. Seller related to agent.
Listing courtesy of Photie Kleftogiannis from O'Brien Premier Properties. (203) 858-9889 (203) 822-2524
The data relating to real estate for sale on this website appears in part through the SMARTMLS Internet Data Exchange program, a voluntary cooperative exchange of property listing data between licensed real estate brokerage firms, and is provided by SMARTMLS through a licensing agreement. Listing information is from various brokers who participate in the SMARTMLS IDX program and not all listings may be visible on the site. The property information being provided on or through the website is for the personal, non-commercial use of consumers and such information may not be used for any purpose other than to identify prospective properties consumers may be interested in purchasing. Some properties which appear for sale on the website may no longer be available because they are for instance, under contract, sold or are no longer being offered for sale. Property information displayed is deemed reliable but is not guaranteed. Copyright 2026 SmartMLS, Inc.

/u.realgeeks.media/prestongrayre/Untitled_(1800_×_1286_px).jpg)