


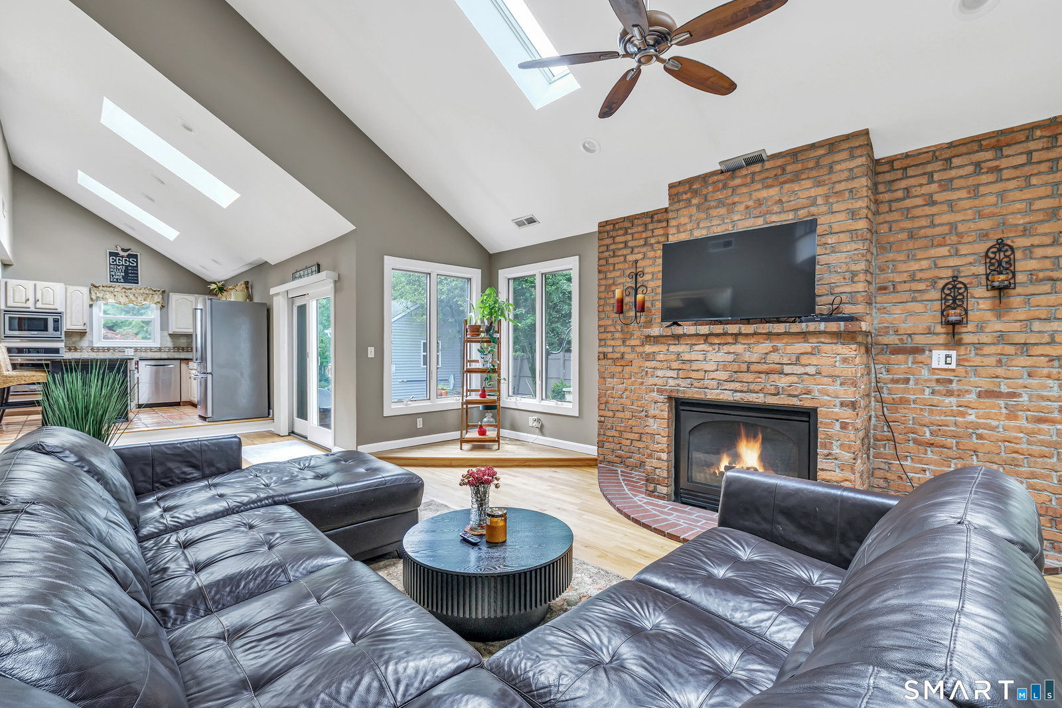
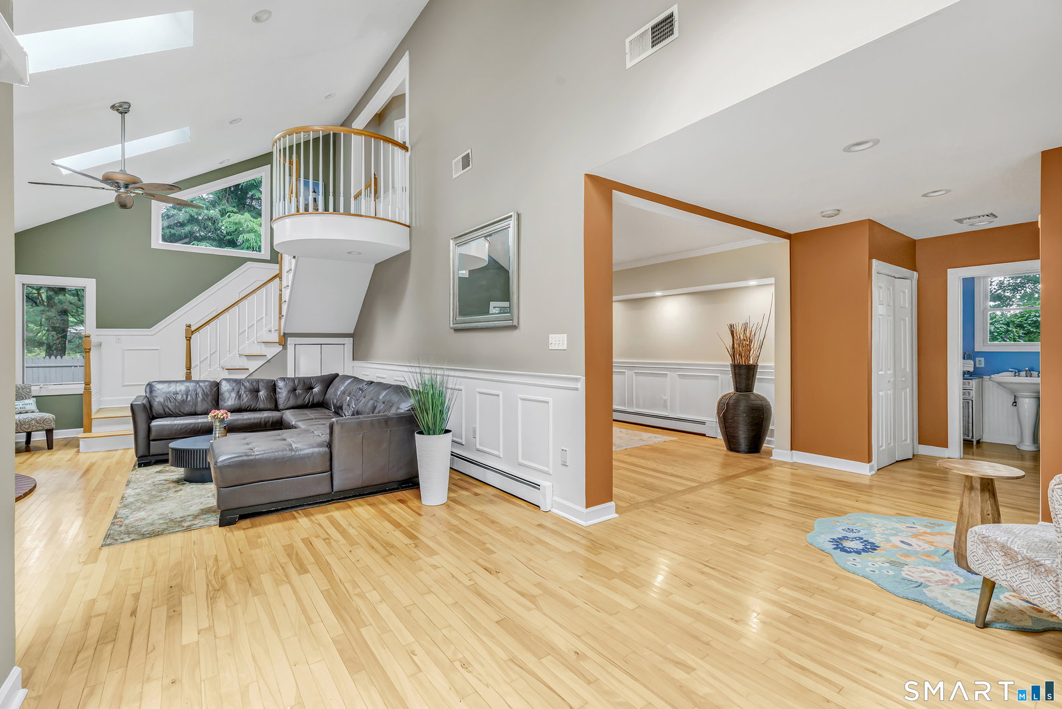


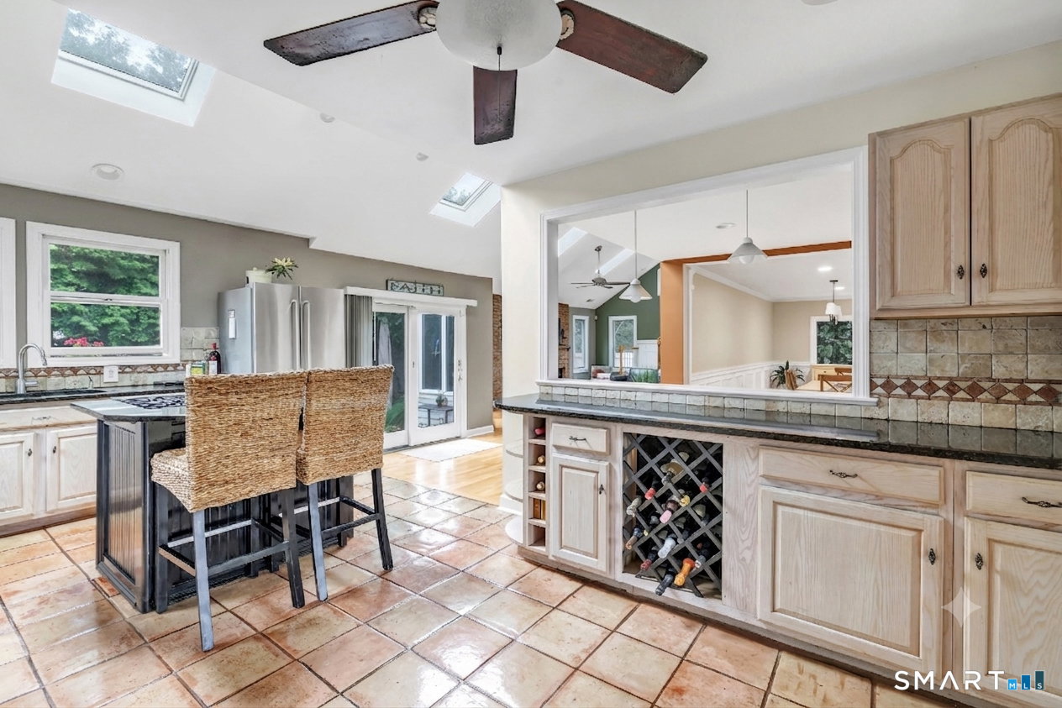


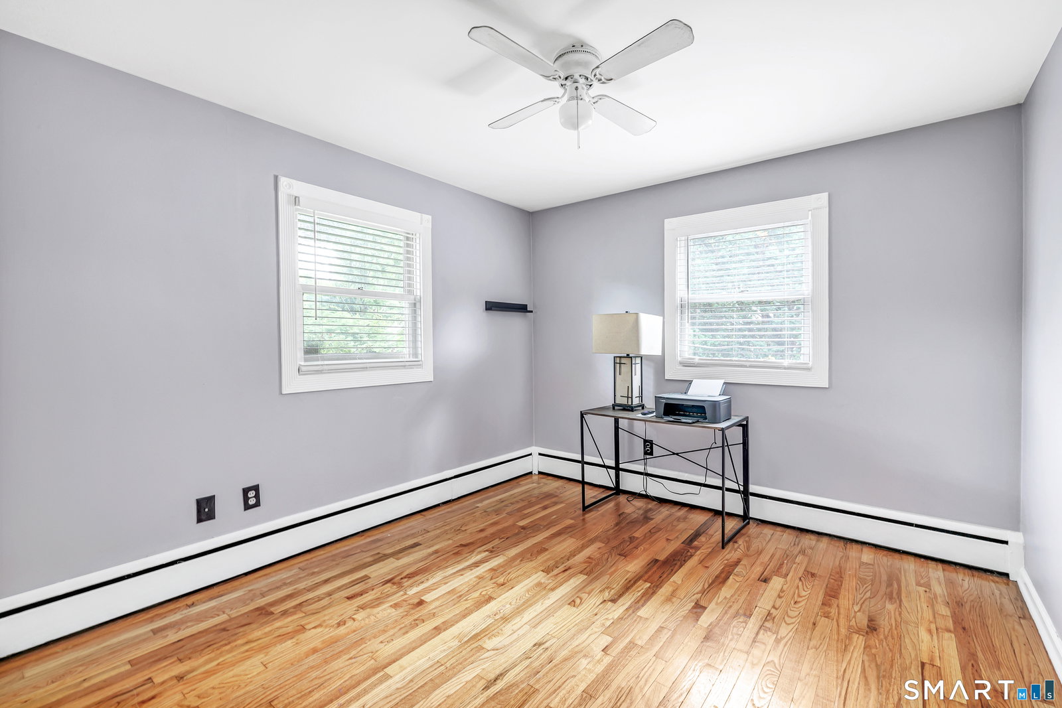


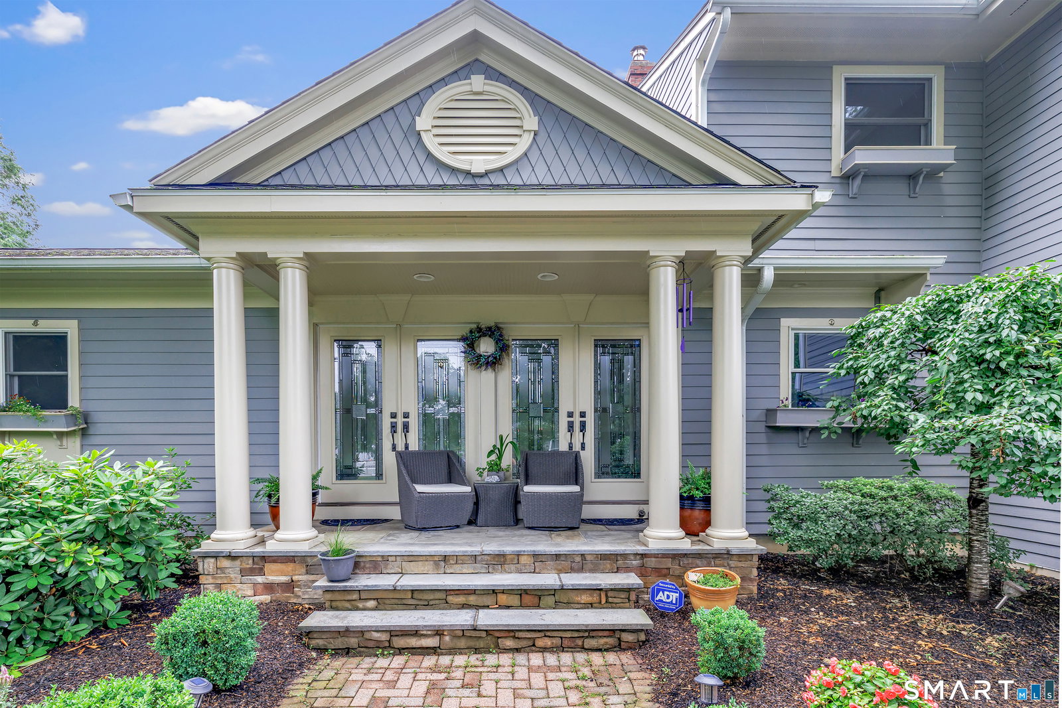


The home you've been waiting for! Ideally set in the heart of Huntington Center, just an easy walk to the Community Center, town green, library, restaurants & shopping. This custom-built, fenced-in private oasis is built with love. The covered & columned double door front porch welcomes you into this unique 4 bedroom, 2 1/2 bath beautiful home. Not your typical Ranch, this home boasts extraordinary architecture, gleaming hardwood & tiled floors, Cathedral ceilings & custom moldings. Featuring an elegant formal dining room, open concept eat-in granite kitchen with island & stainless appliances, a cozy family room with fireplace & skylights. The unique windows showcase views of the built-in pool, pool house, patios, stone outdoor kitchen, fire pit, shed & professional landscaped backyard. Completing the main level are two bedrooms plus a versatile office. The grand staircase with a balcony overlooking the family room, kitchen, & pool area leads upstairs to the spacious primary bedroom suite with cathedral ceilings, skylights, & a luxurious full bath. The newly carpeted lower level recreation room includes plenty of storage, is a place you can let your imagination decide your personal configuration. The large driveway & 2 car garage is ideal for parking your vehicles as well as guest parking. This convenient location, just minutes to major highways & Metro North makes for an extraordinarily easy commute to anywhere in Connecticut & New York.OFFERS DUE BY MONDAY, 8/10,5PM
Listing courtesy of Daniel Martin from Higgins Group Real Estate. (203) 218-1548 (203) 452-5500
The data relating to real estate for sale on this website appears in part through the SMARTMLS Internet Data Exchange program, a voluntary cooperative exchange of property listing data between licensed real estate brokerage firms, and is provided by SMARTMLS through a licensing agreement. Listing information is from various brokers who participate in the SMARTMLS IDX program and not all listings may be visible on the site. The property information being provided on or through the website is for the personal, non-commercial use of consumers and such information may not be used for any purpose other than to identify prospective properties consumers may be interested in purchasing. Some properties which appear for sale on the website may no longer be available because they are for instance, under contract, sold or are no longer being offered for sale. Property information displayed is deemed reliable but is not guaranteed. Copyright 2026 SmartMLS, Inc.

/u.realgeeks.media/prestongrayre/Untitled_(1800_×_1286_px).jpg)