

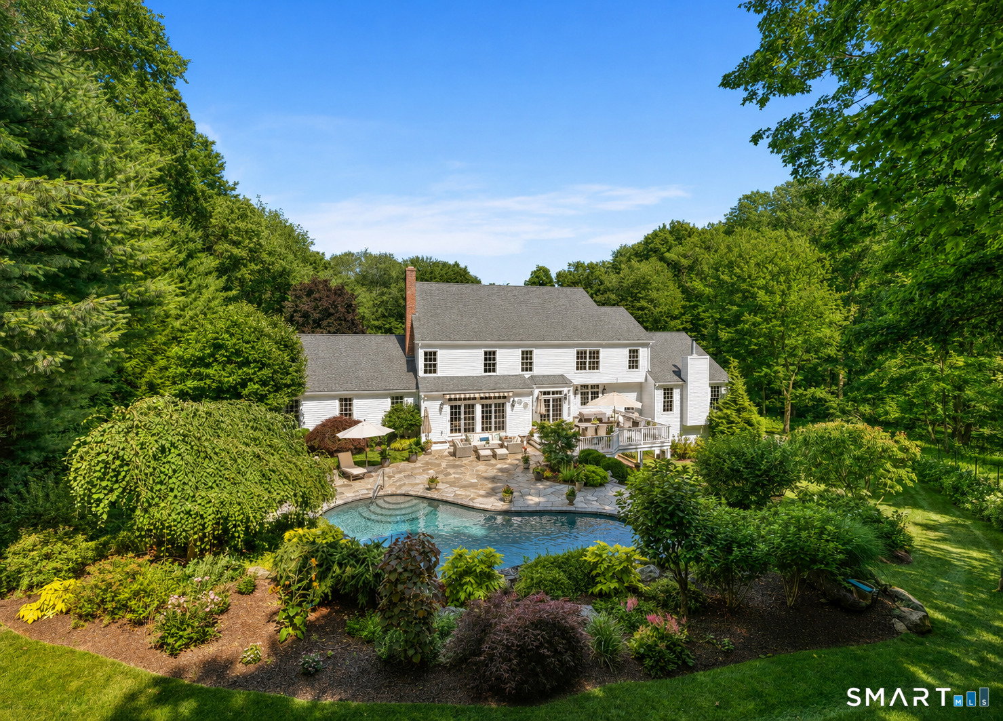


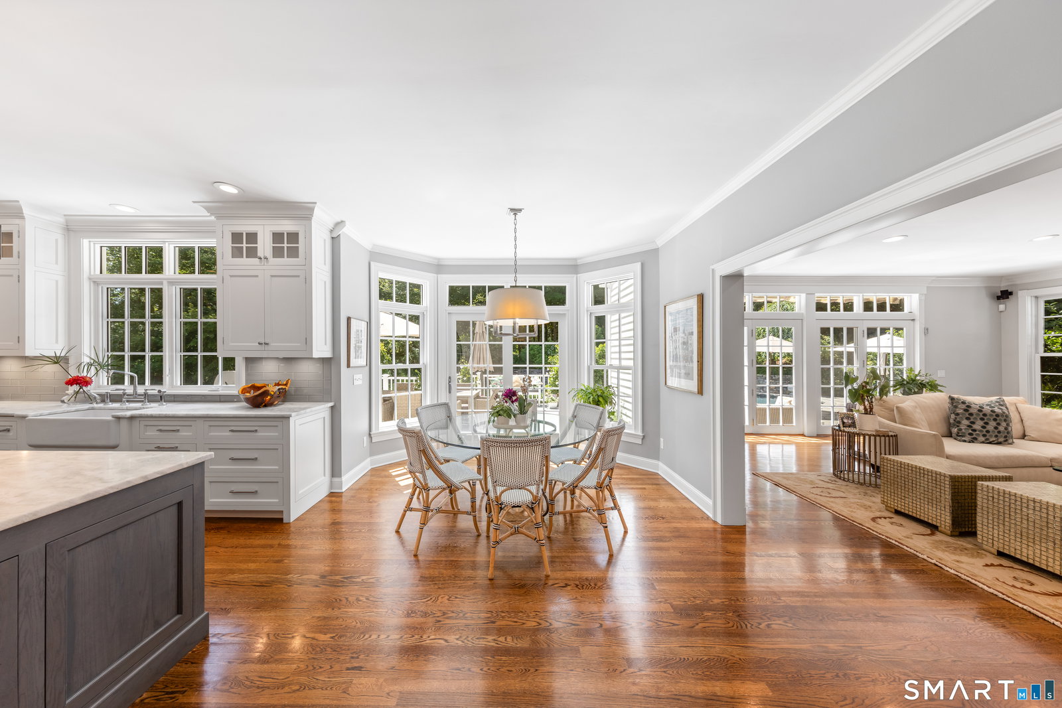


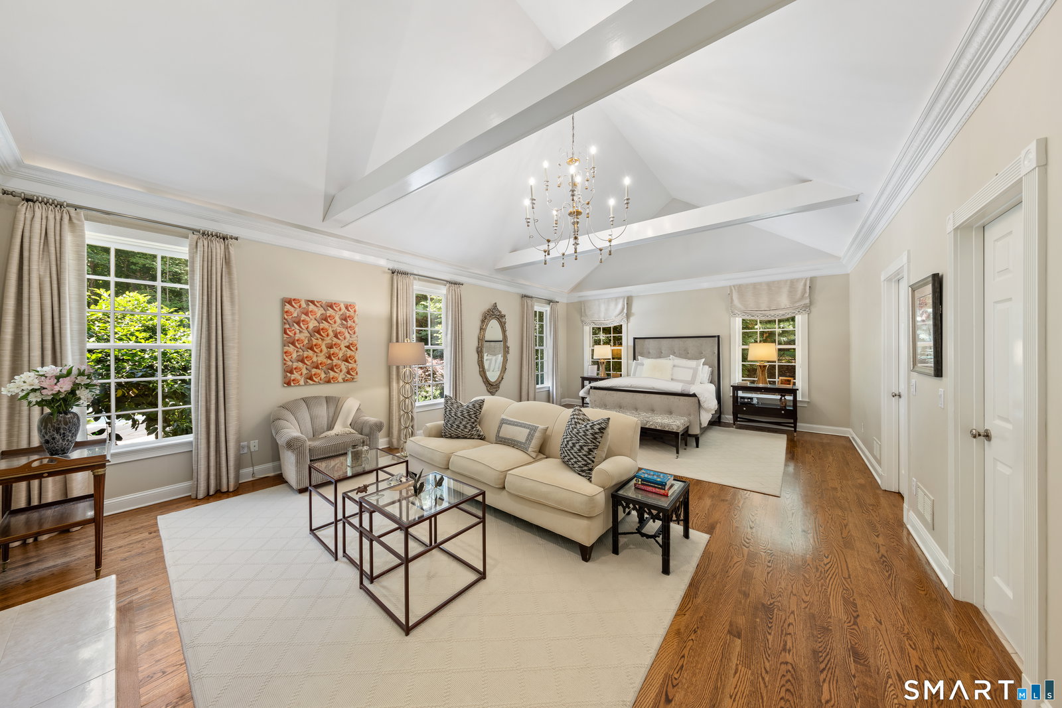


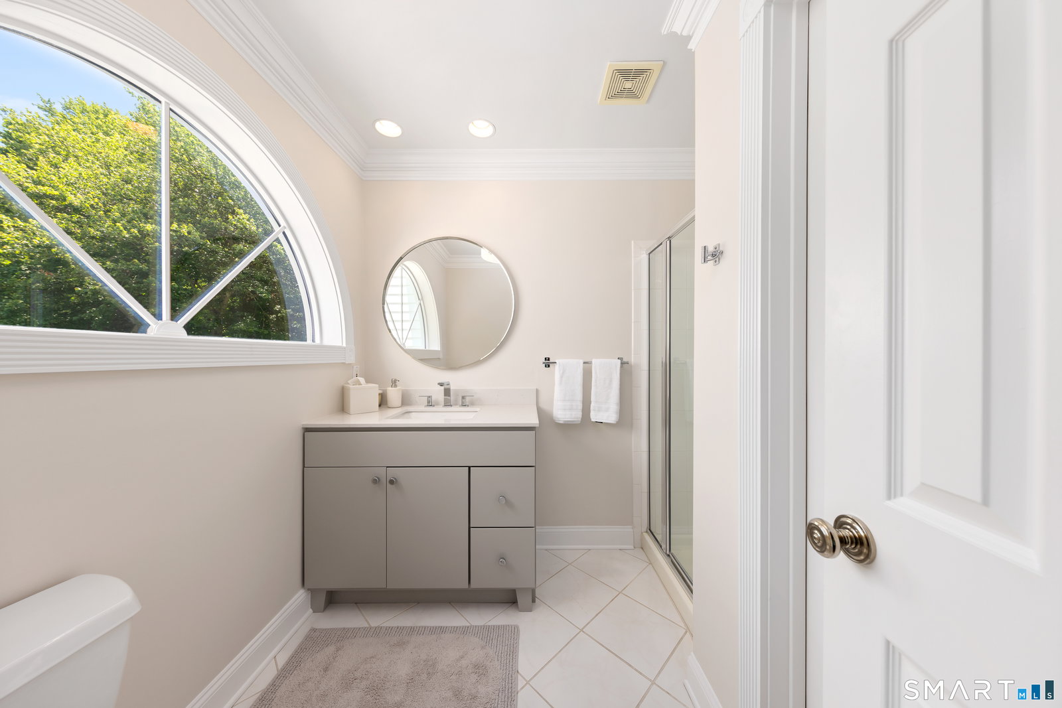
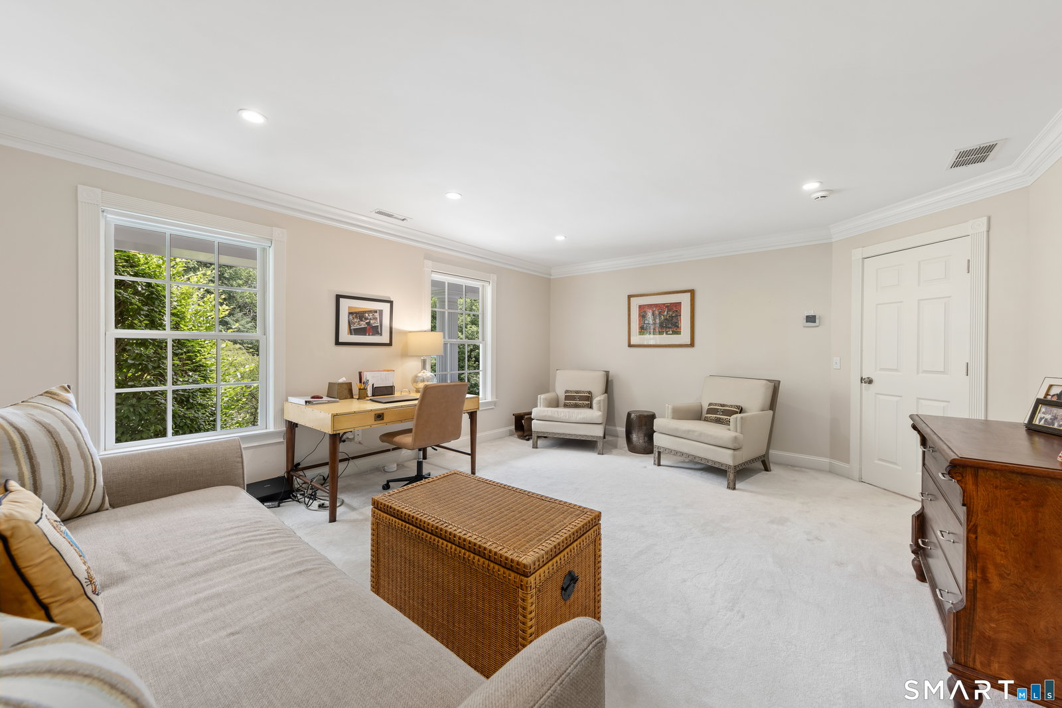


Spectacular custom estate built by Andy Frank in prestigious Greenfield Hill featuring a rare first-floor primary suite w/fireplace, spacious WIC, luxurious spa bath & vaulted ceiling -- a true standout for convenient main-level living. Set on over 2 magnificent landscaped acres on a double cul-de-sac, this home delivers resort-style living w/exceptional privacy. Outside, an oversized free-form gunite pool w/waterfall anchors spectacular entertaining & relaxing areas, complemented by stone walls, a large stone patio, and lovely deck - and enhanced by beautiful mature plantings & deer fencing. Inside, a dramatic double-height foyer w/marble floor leads into a custom EIK with quartz countertops, an oversized island & pantry that opens seamlessly to the lovely family/living room & idyllic backyard. Another larger family room features a custom bar, pool table, built-ins, and a half bath. Three fireplaces, a first-floor library/office, custom laundry room & two staircases complete the first floor. Upstairs, the second floor offers four large bedrooms & two beautifully full baths. The finished walk-out LLevel is an entertainer's dream, complete w/custom wine cellar, full bath, wet bar, multiple entertaining zones, storage rooms & gym space. Exquisite millwork & detail throughout. This private, spacious setting is a short drive to the train for NY commuters, & to vibrant shops, restaurants & the energy of downtown Fairfield & Westport. Natural gas completes this special property.
Listing courtesy of Veronica Monahan from Compass Connecticut, LLC. (203) 520-1568 (203) 293-9715
The data relating to real estate for sale on this website appears in part through the SMARTMLS Internet Data Exchange program, a voluntary cooperative exchange of property listing data between licensed real estate brokerage firms, and is provided by SMARTMLS through a licensing agreement. Listing information is from various brokers who participate in the SMARTMLS IDX program and not all listings may be visible on the site. The property information being provided on or through the website is for the personal, non-commercial use of consumers and such information may not be used for any purpose other than to identify prospective properties consumers may be interested in purchasing. Some properties which appear for sale on the website may no longer be available because they are for instance, under contract, sold or are no longer being offered for sale. Property information displayed is deemed reliable but is not guaranteed. Copyright 2026 SmartMLS, Inc.

/u.realgeeks.media/prestongrayre/Untitled_(1800_×_1286_px).jpg)