


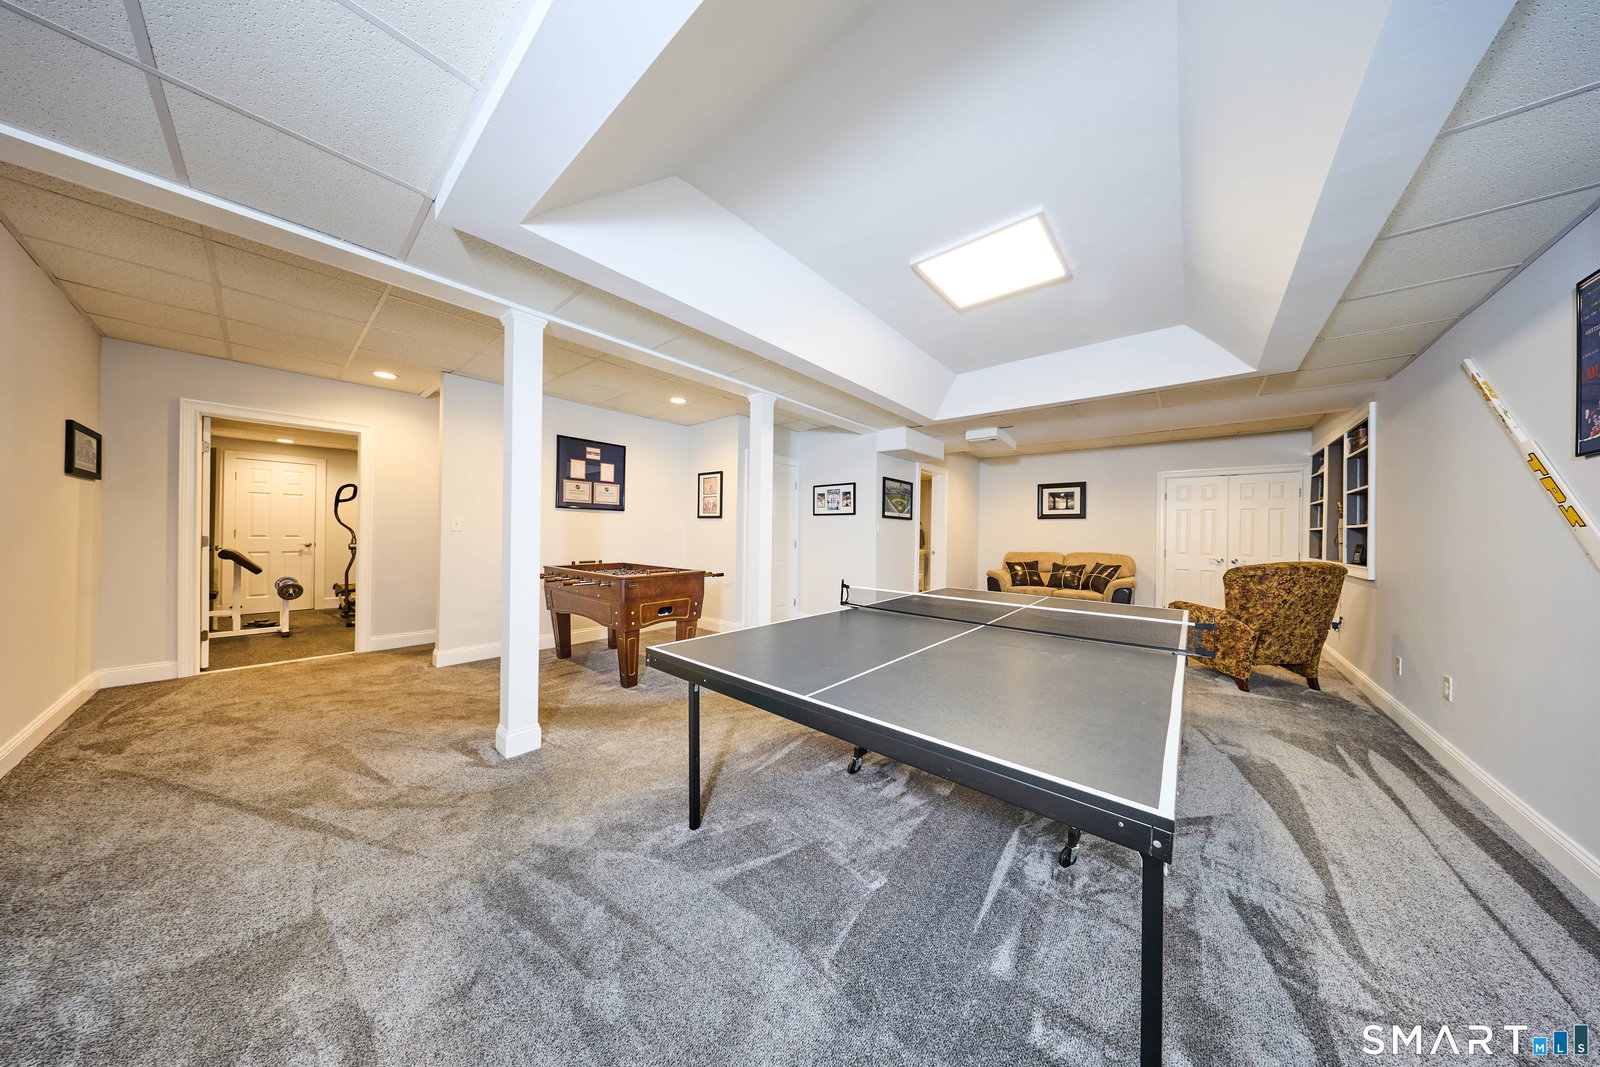
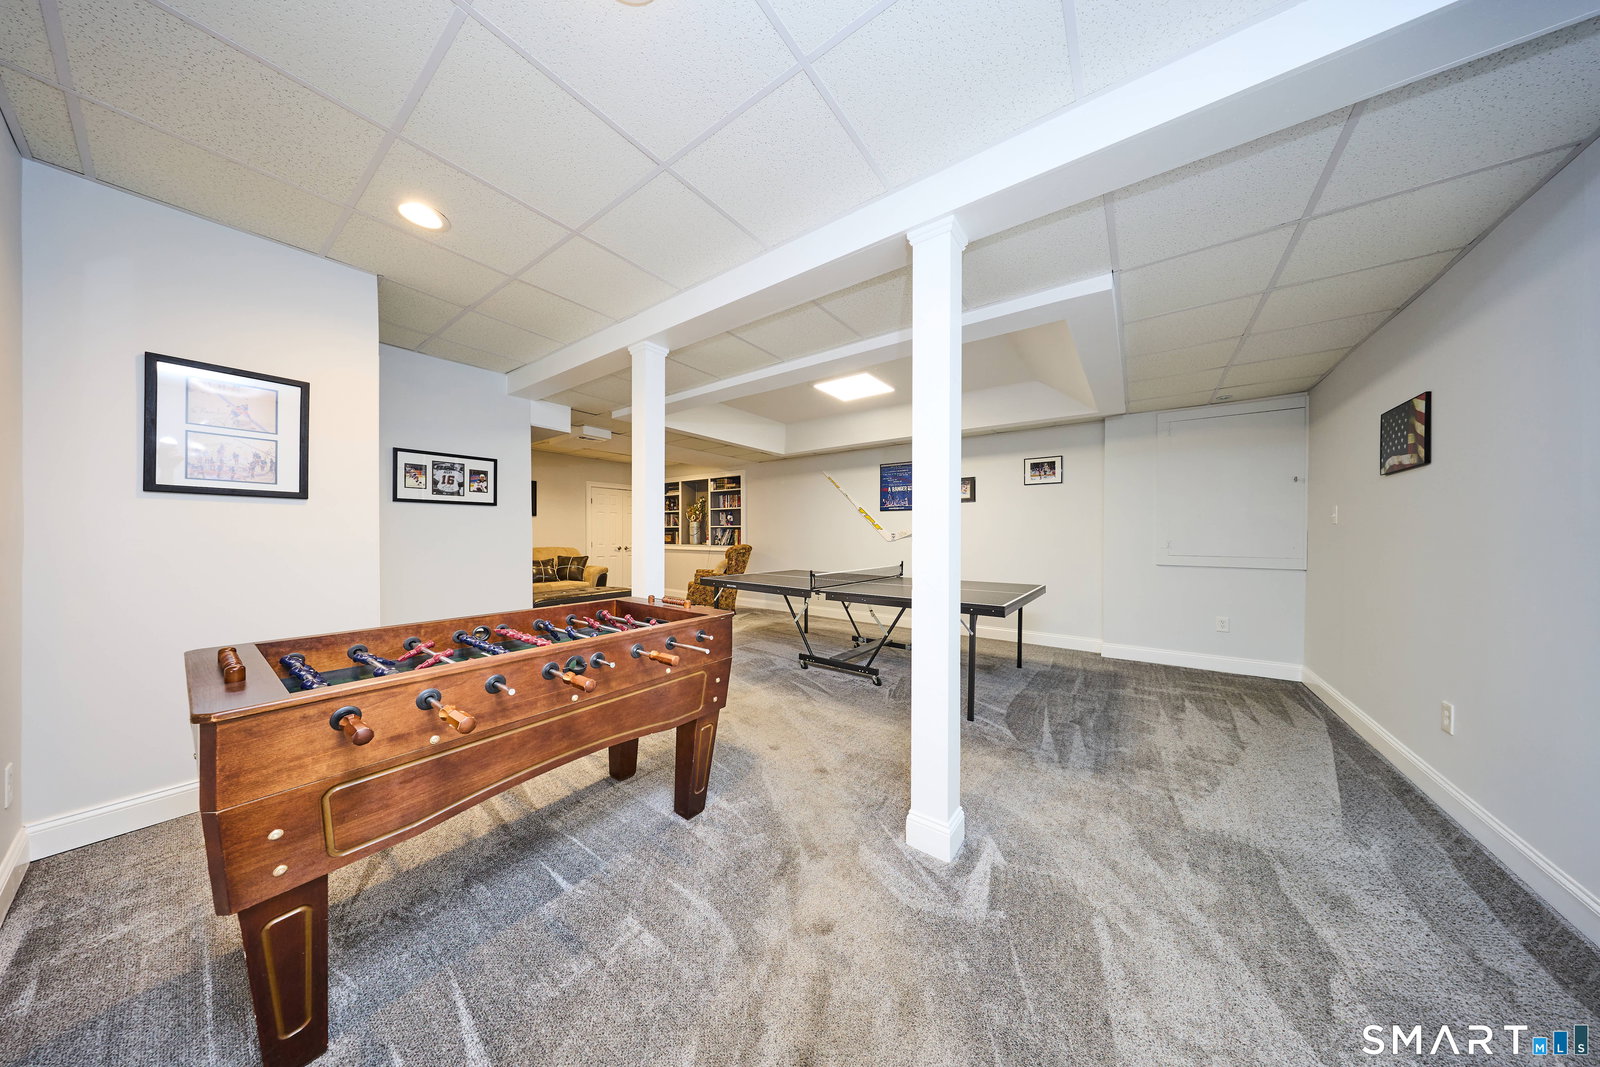


Your search ends here. This custom-built home has been completely renovated within the past five years and sits on just under 2 acres of beautifully landscaped privacy on a quiet cul-de-sac. Enjoy sweeping views of the Housatonic River and Great River Golf Course from the spacious redesigned Trex deck and newly built gazebo. The main level is made for entertaining, with a large living/game room featuring a fireplace with pellet stove, a banquet-sized formal dining room and a butler's pantry with custom cabinetry and a new wine cooler. The chef's kitchen offers granite counters, designer cabinets, stainless steel appliances and opens to the great room with french doors to the patio. Upstairs, the primary suite includes a tray ceiling, fireplace, large walk-in closet with custom built-ins and a newly designed bath. Additional generous bedrooms, walk-in closets and a private entrance with staircase lead to a large multi-purpose room with a second kitchen and bedroom, perfect for extended family or in-law use. The finished lower level includes an oversized rec or playroom, ideal for a media room, office plus a new full bath, separate gym, mechanical room, extra storage and a workshop with built-in workbench and walk-out access to the rear yard. Attention to detail prevails throughout including hardwood floors, crown moldings, custom lighting, top-of-the-line mechanicals, generator and so much more complete this exceptional home.
Listing courtesy of John Hackett from William Raveis Real Estate. (203) 543-2697 (203) 255-6841
The data relating to real estate for sale on this website appears in part through the SMARTMLS Internet Data Exchange program, a voluntary cooperative exchange of property listing data between licensed real estate brokerage firms, and is provided by SMARTMLS through a licensing agreement. Listing information is from various brokers who participate in the SMARTMLS IDX program and not all listings may be visible on the site. The property information being provided on or through the website is for the personal, non-commercial use of consumers and such information may not be used for any purpose other than to identify prospective properties consumers may be interested in purchasing. Some properties which appear for sale on the website may no longer be available because they are for instance, under contract, sold or are no longer being offered for sale. Property information displayed is deemed reliable but is not guaranteed. Copyright 2026 SmartMLS, Inc.

/u.realgeeks.media/prestongrayre/Untitled_(1800_×_1286_px).jpg)