


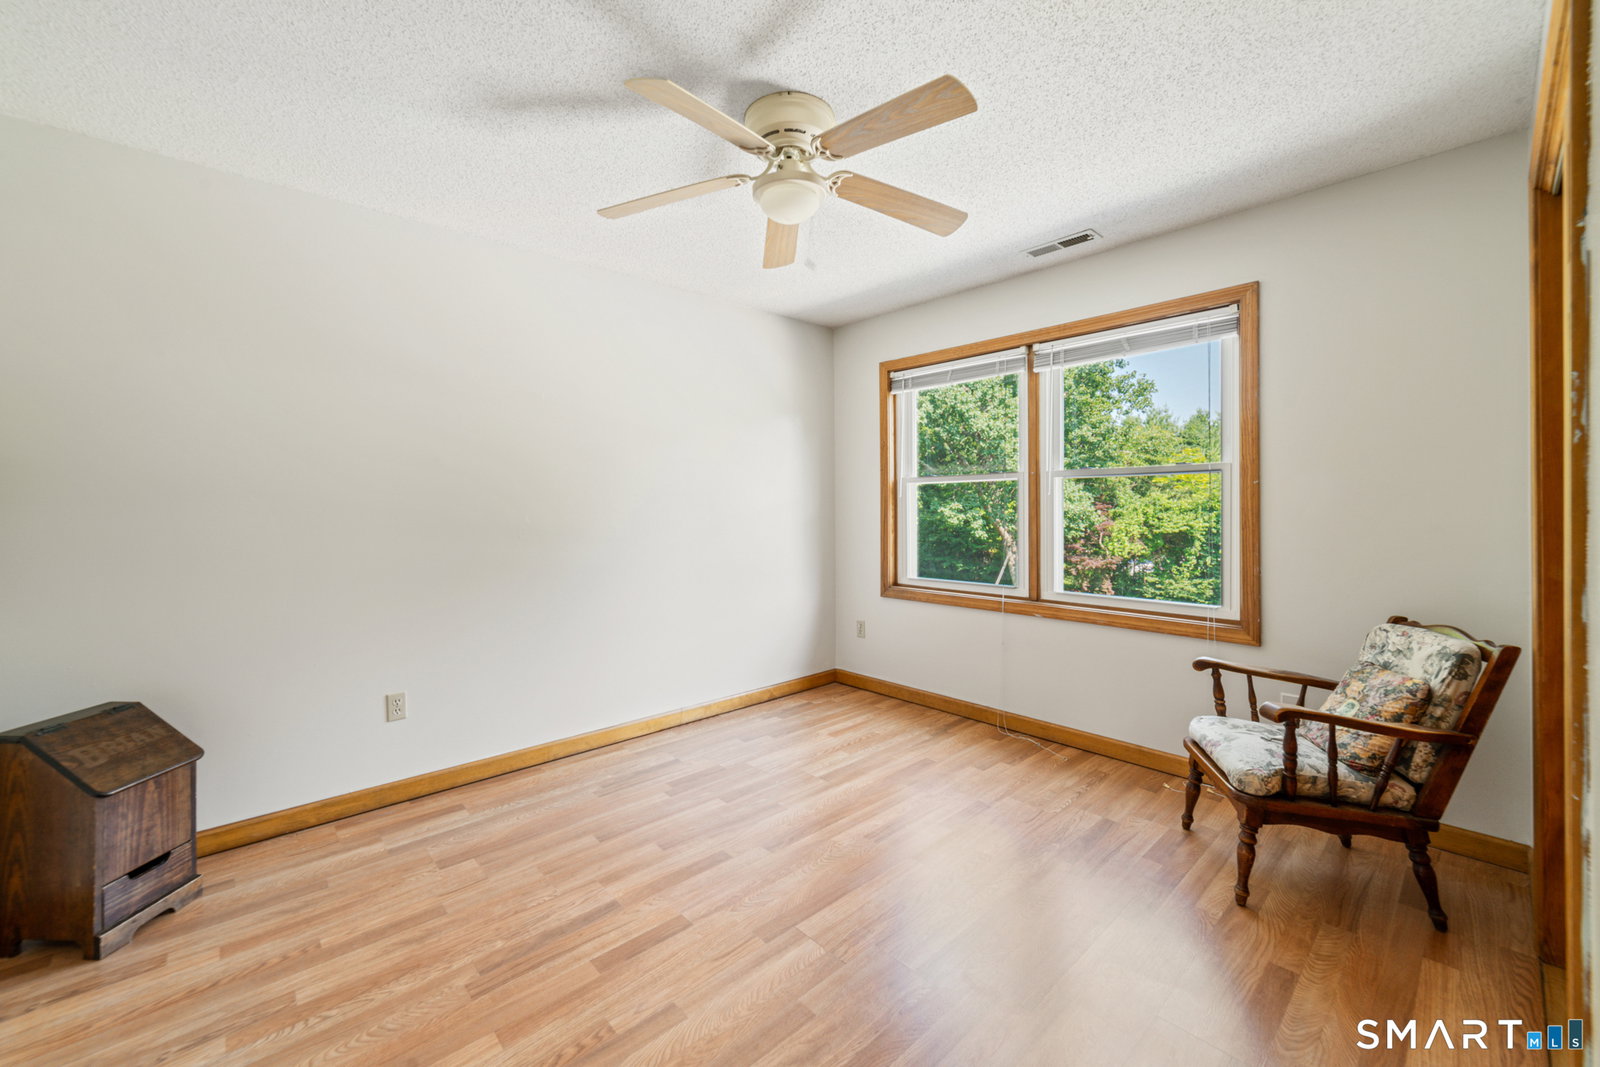


Perched on Ansonia's quiet hilltop, this spacious colonial offers a rare combination of size, location, and property. The 1.18 acre setting alone sets it apart - complete with a level backyard, freshly painted deck, above-ground pool, and a shed. Inside, the home balances open flow with an intentional space for everything. The kitchen anchors the main level, with granite countertops, stainless appliances, plenty of cabinetry, and a connected dining area that easily fits everyone for gatherings. Just beyond, a vaulted living room and a light-filled sunroom with skylights (and a sunken hot tub!) create a year-round destination for entertaining. A laundry closet, powder room, formal dining space, and a flexible office or den conveniently round out the main level. Upstairs, a spacious primary en-suite is completed with a double sink vanity, walk-in closet, and second closet space. A second full bath serves the three spacious additional bedrooms. Notable upgrades include a hot water heater (2024) and roof (Dec 2025), offering value and peace of mind. Additional features include natural gas heat, central air, central vacuum, and energy-efficient solar panels. Set in a location that connects you to the best of the area, with easy access to Woodbridge's Massaro Community Farm, the Ansonia Nature Center, local vineyards, nearby golf, shopping, and commuter routes including Route 8 and the Merritt Parkway. Professional photos coming 7/2
Listing courtesy of Chelsea Curran from Real Broker CT, LLC. (203) 231-8018 (855) 450-0442
The data relating to real estate for sale on this website appears in part through the SMARTMLS Internet Data Exchange program, a voluntary cooperative exchange of property listing data between licensed real estate brokerage firms, and is provided by SMARTMLS through a licensing agreement. Listing information is from various brokers who participate in the SMARTMLS IDX program and not all listings may be visible on the site. The property information being provided on or through the website is for the personal, non-commercial use of consumers and such information may not be used for any purpose other than to identify prospective properties consumers may be interested in purchasing. Some properties which appear for sale on the website may no longer be available because they are for instance, under contract, sold or are no longer being offered for sale. Property information displayed is deemed reliable but is not guaranteed. Copyright 2026 SmartMLS, Inc.

/u.realgeeks.media/prestongrayre/Untitled_(1800_×_1286_px).jpg)