


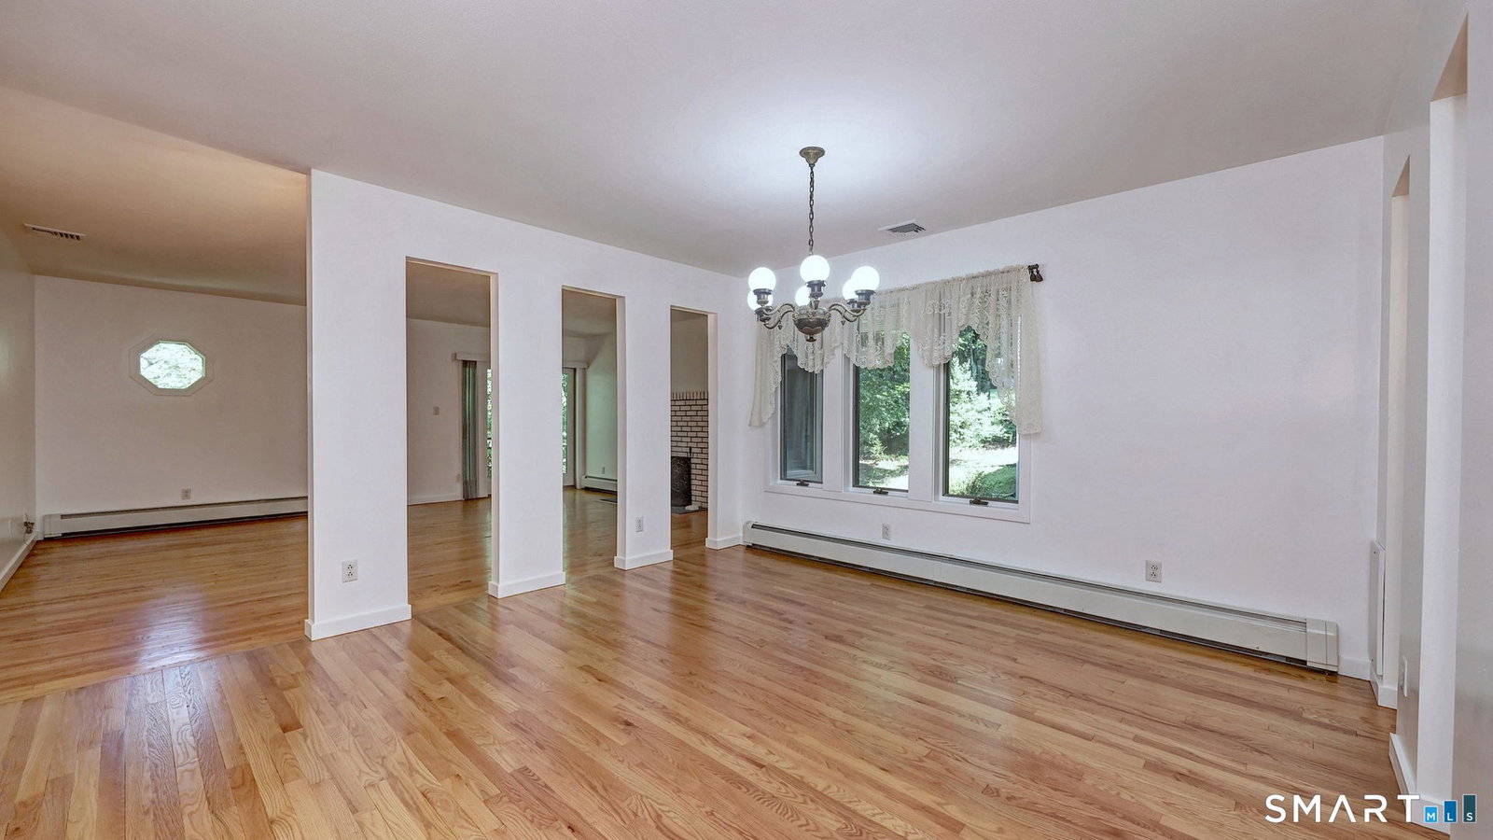


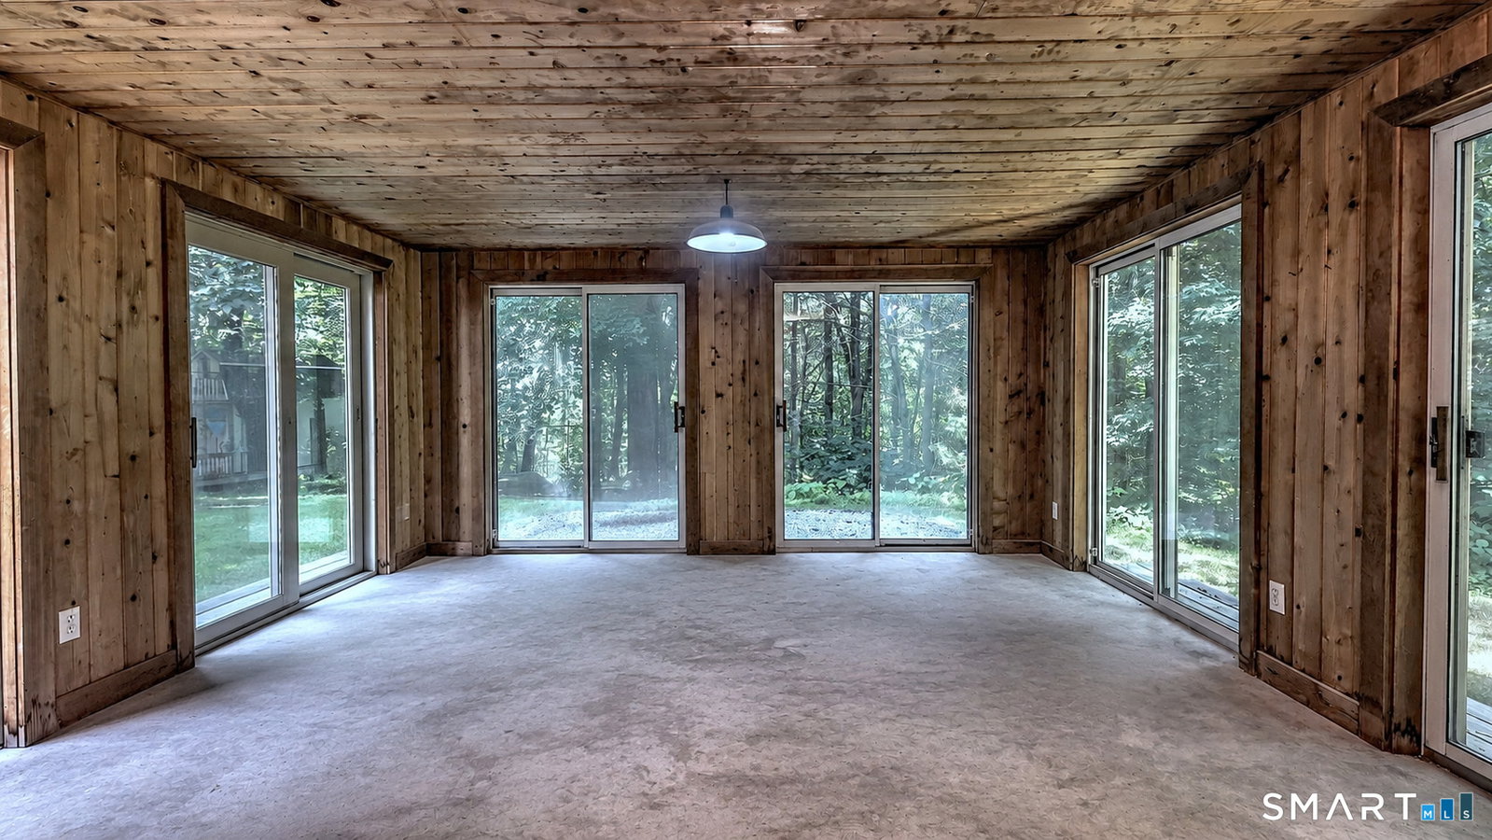


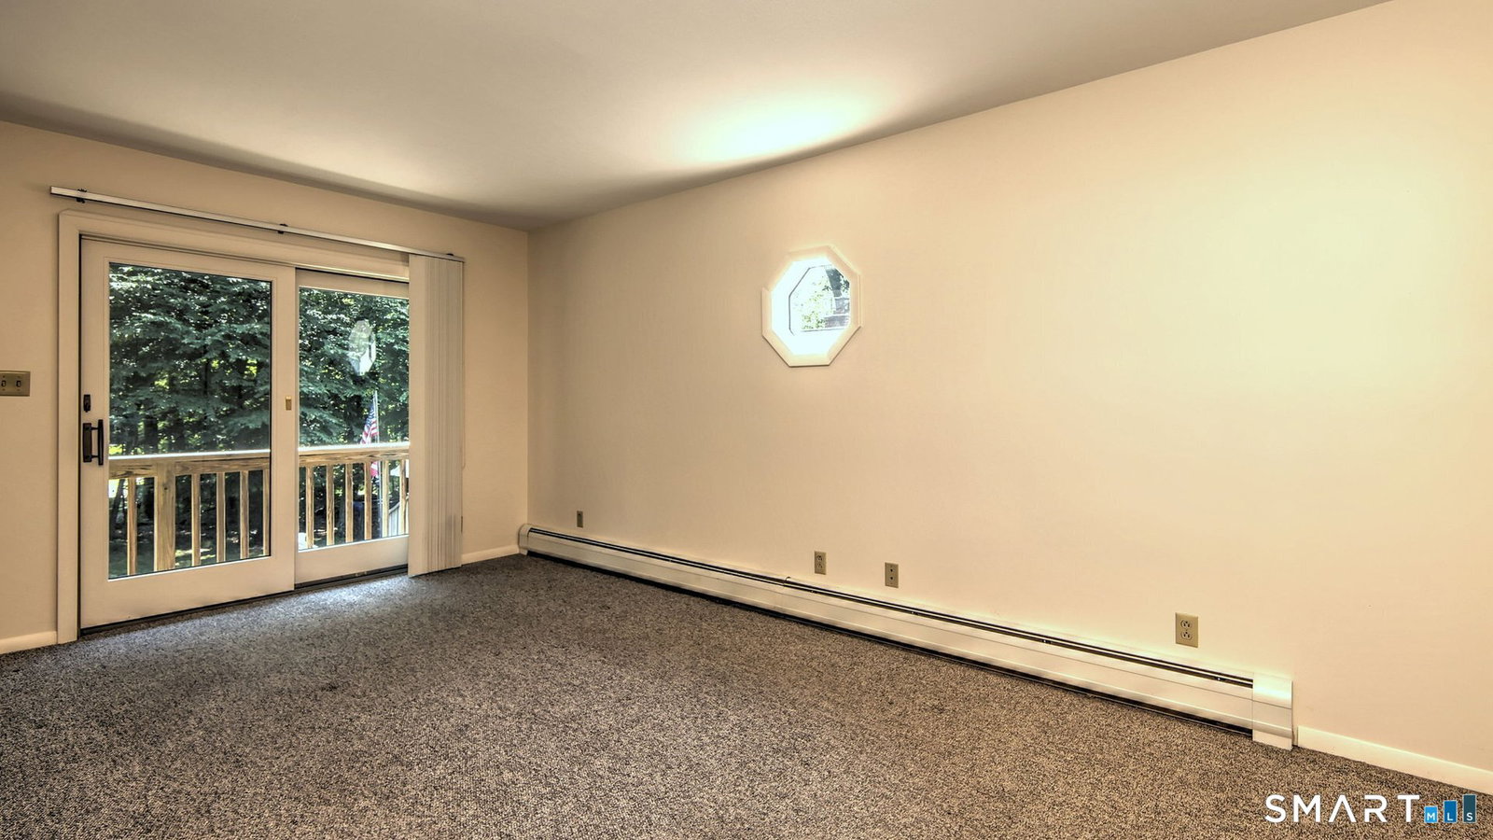


42 Cedar Lane in Oxford offers a rare combination of a spacious contemporary main residence with a fully functional in-law apartment/Accessory Dwelling Unit, creating exceptional flexibility for multi-generational living, extended guests, or private work-from-home accommodations. The main residence is defined by an open contemporary design across two levels, thoughtfully arranged to provide both shared living areas and private bedroom separation. Set on 1.09 acres on a quiet cul-de-sac, the home is surrounded by a residential setting with a sense of privacy and wooded surroundings. The main living areas are designed to accommodate both everyday living and entertaining. Hardwood flooring extends throughout much of the main level, while skylights and large windows bring natural light into the home. The Living Room offers a comfortable gathering space highlighted by a fireplace and sliding doors leading to a private balcony. An open relationship between the Kitchen and Great Room creates an ideal setting for gatherings of any size. The kitchen was completely updated at the end of 2025 featuring a center island with breakfast bar seating for four, an abundance of cabinetry, quartz countertops, a custom tile backsplash, new stainless-steel appliances and a 16' x 12' deck. The adjoining sunken Great Room is a dramatic focal point with its cathedral ceiling, floor-to-ceiling brick fireplace, and oversized sliding doors that open to a rear deck overlooking the private backyard.
Listing courtesy of Nick Mastrangelo from Coldwell Banker Realty. (203) 641-2100
The data relating to real estate for sale on this website appears in part through the SMARTMLS Internet Data Exchange program, a voluntary cooperative exchange of property listing data between licensed real estate brokerage firms, and is provided by SMARTMLS through a licensing agreement. Listing information is from various brokers who participate in the SMARTMLS IDX program and not all listings may be visible on the site. The property information being provided on or through the website is for the personal, non-commercial use of consumers and such information may not be used for any purpose other than to identify prospective properties consumers may be interested in purchasing. Some properties which appear for sale on the website may no longer be available because they are for instance, under contract, sold or are no longer being offered for sale. Property information displayed is deemed reliable but is not guaranteed. Copyright 2026 SmartMLS, Inc.

/u.realgeeks.media/prestongrayre/Untitled_(1800_×_1286_px).jpg)