


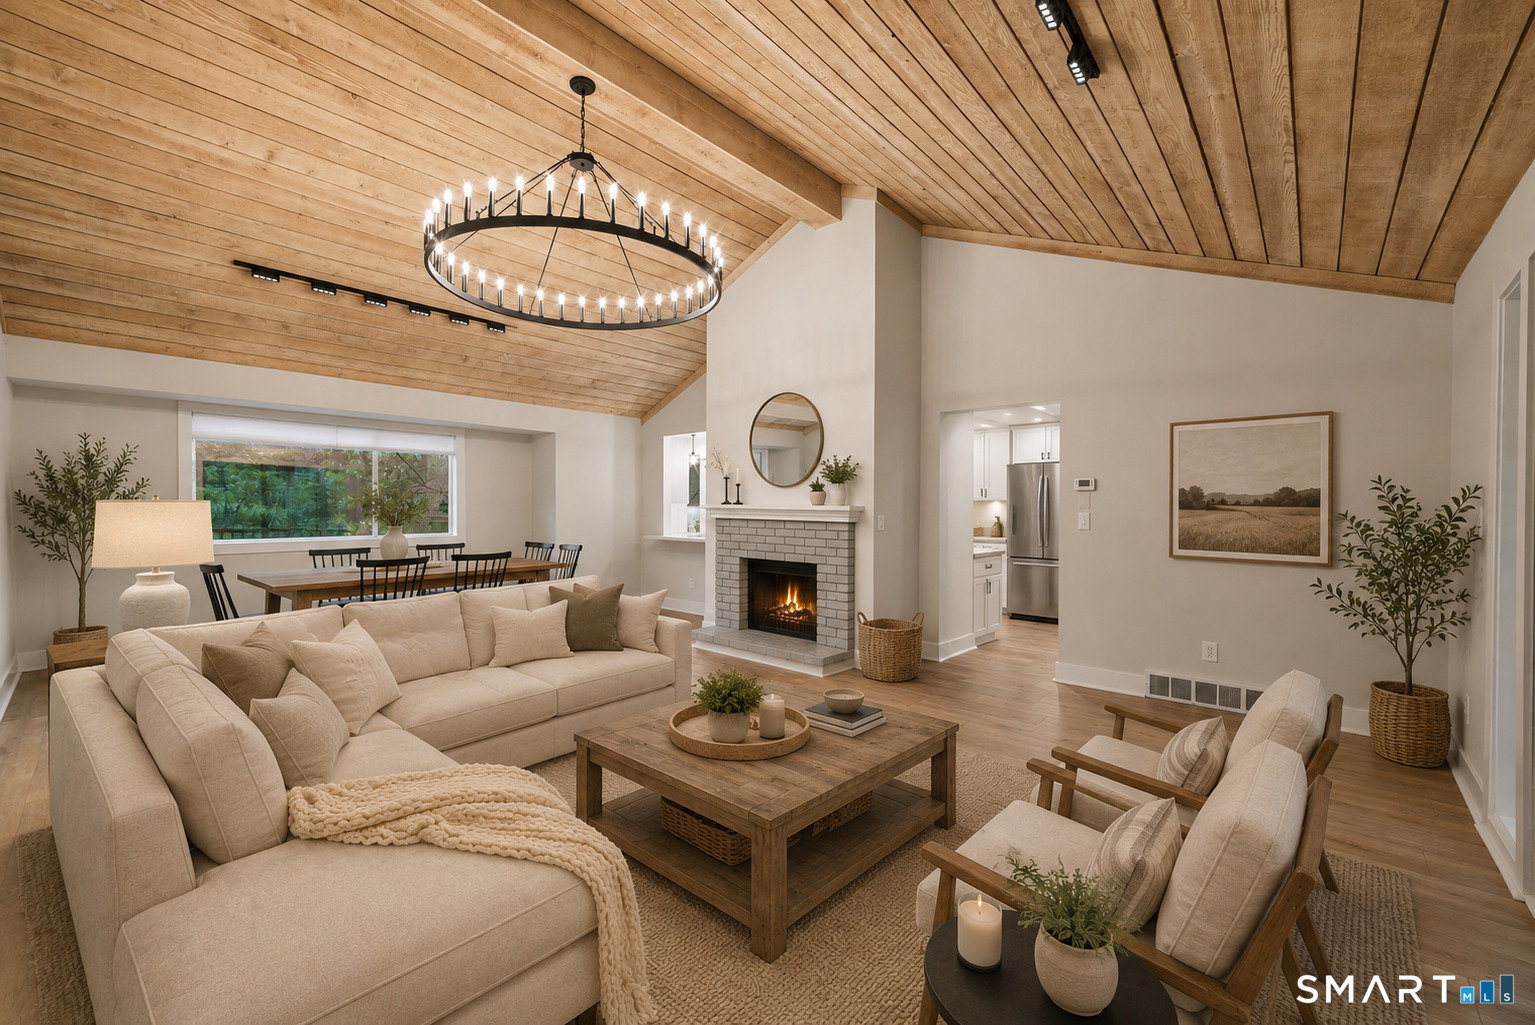


Welcome to this beautifully updated Wolcott model in Oronoque Village, Stratford's premier 55+ active adult community. This sought-after ranch offers the perfect blend of one-level living and exceptional additional space, featuring a bright, open floor plan with soaring vaulted ceilings, a cozy fireplace, and abundant natural light. Enjoy peaceful golf course views and a private setting from the spacious deck, perfect for relaxing or entertaining. The renovated kitchen features quartz countertops, soft-close cabinetry, two pantry closets with pull-out shelving, a farmhouse sink, stainless steel appliances including a double oven with air-fry feature, French-door refrigerator, and wine/beverage cooler. The main level offers a spacious primary suite with a spa-inspired bath and walk-in closet, a flexible second bedroom or den, and an additional full bath. The finished walk-out lower level includes a large family room, full bath, bonus room ideal as a third bedroom or office, laundry area, abundant storage, and direct access to the attached one-car garage. Recent updates include a new a/c condenser, luxury vinyl plank flooring, recessed LED lighting, fresh paint, and an updated exterior door. Enjoy Oronoque Village's pools, renovated clubhouses, fitness centers, tennis, pickleball, walking trails, and vibrant social calendar, all just minutes from shopping, dining, Metro-North, I-95, the Merritt Parkway, and Blackhawk Country Club.
Listing courtesy of Jacqueline Ruppert from Berkshire Hathaway NE Prop.. (203) 510-6403 (203) 264-2880
The data relating to real estate for sale on this website appears in part through the SMARTMLS Internet Data Exchange program, a voluntary cooperative exchange of property listing data between licensed real estate brokerage firms, and is provided by SMARTMLS through a licensing agreement. Listing information is from various brokers who participate in the SMARTMLS IDX program and not all listings may be visible on the site. The property information being provided on or through the website is for the personal, non-commercial use of consumers and such information may not be used for any purpose other than to identify prospective properties consumers may be interested in purchasing. Some properties which appear for sale on the website may no longer be available because they are for instance, under contract, sold or are no longer being offered for sale. Property information displayed is deemed reliable but is not guaranteed. Copyright 2026 SmartMLS, Inc.

/u.realgeeks.media/prestongrayre/Untitled_(1800_×_1286_px).jpg)