


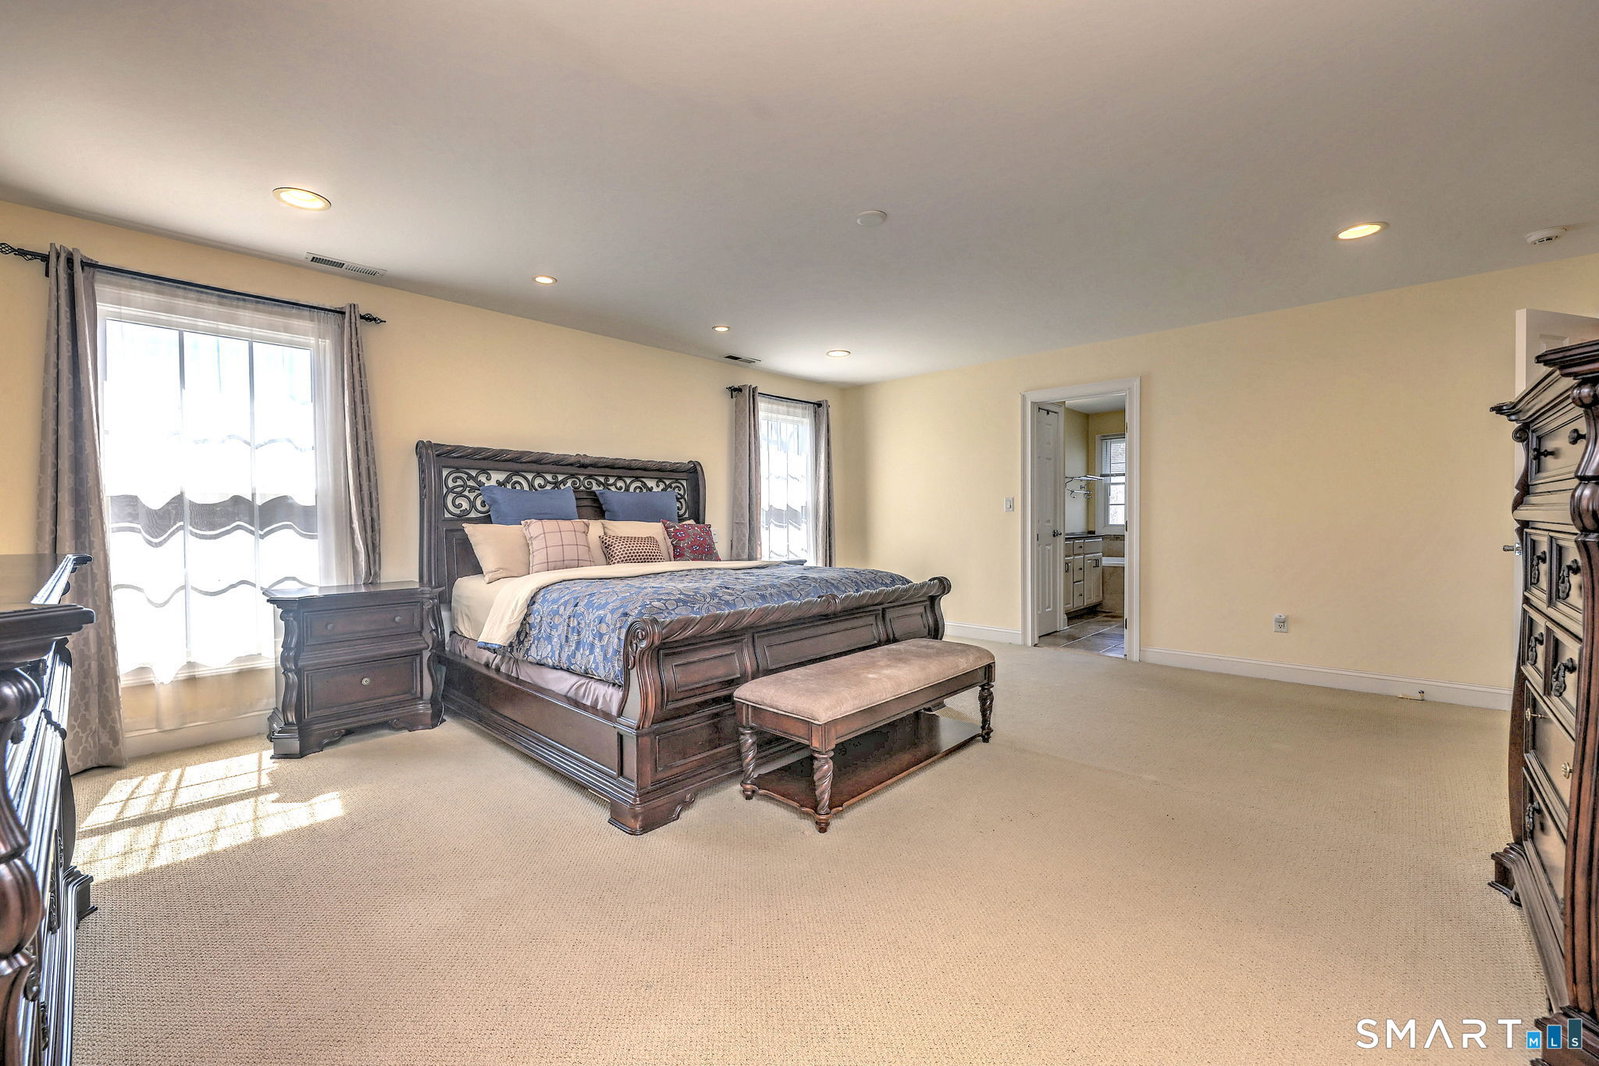


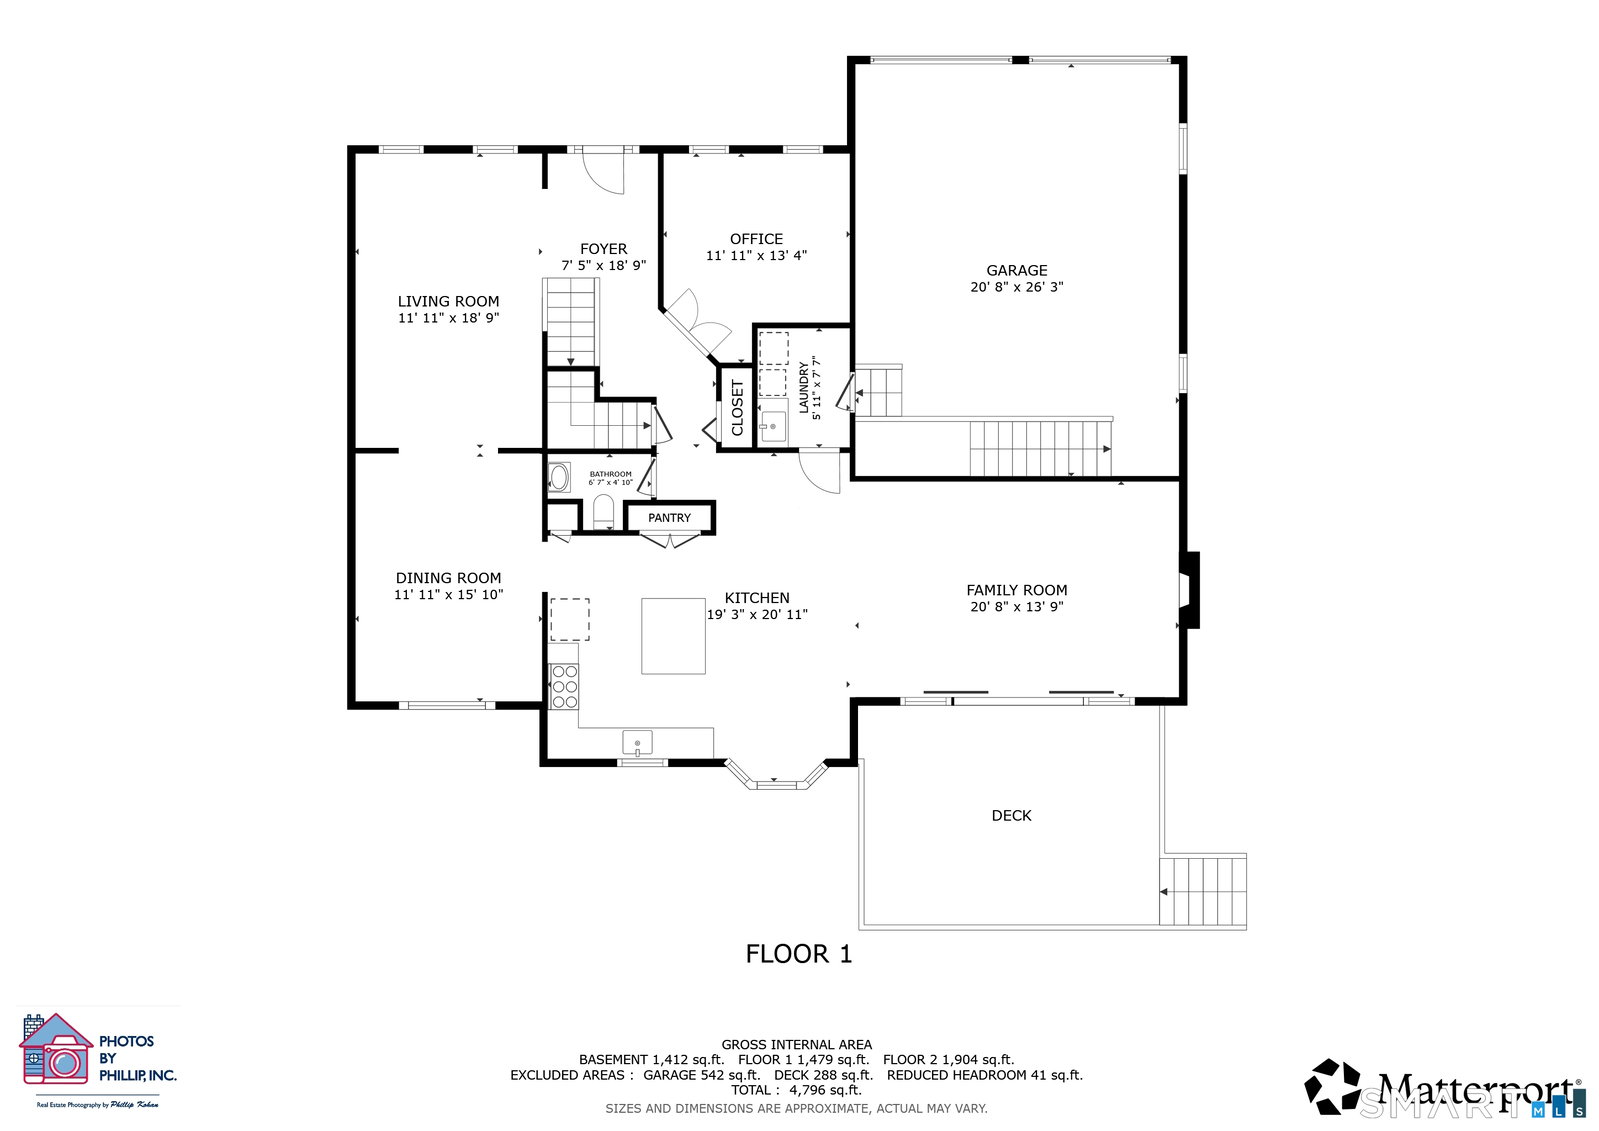


Welcome to this beautiful, spacious colonial on a private cul-de-sac in one of Milford's most desirable neighborhoods with surrounding premium homes! The open, large front porch leads to bright, well-maintained interiors. The main level showcases an inviting two-story foyer, formal living room, formal dining room with elegant coffer ceiling, and home office with fine detailing, custom crown moldings, 9+ ft ceiling, built-in speaker system, and hardwood floors throughout. The open-concept layout includes gourmet eat-in kitchen with granite countertops, a large center island, stainless steel high-end appliances, and large pantry opens to kitchen seamlessly connecting to large family room with cozy gas fireplace. Step outside from a pair of 4 ft sliders to a large deck overlooking a private yard with in-ground sprinkler system, ideal for relaxing or entertaining. Second level, all 4 bedrooms are spacious with ample closets, including the primary suite with two custom closets and private bath with jetted tub, heated floor, and walk-in shower. A beautifully finished lower level with a full bathroom, offering versatile additional living space ideal for a media room, gym, playroom, or guest area. A well-maintained property with 2-car garage includes EV charger, smart thermostats, central vacuum system, and security system combines classic design, generous room sizes, located minutes of driving distance to beach, train station, shopping, dining, and downtown Milford.
Listing courtesy of Luke Porto from William Raveis Real Estate. (352) 586-7730 (203) 876-7507
The data relating to real estate for sale on this website appears in part through the SMARTMLS Internet Data Exchange program, a voluntary cooperative exchange of property listing data between licensed real estate brokerage firms, and is provided by SMARTMLS through a licensing agreement. Listing information is from various brokers who participate in the SMARTMLS IDX program and not all listings may be visible on the site. The property information being provided on or through the website is for the personal, non-commercial use of consumers and such information may not be used for any purpose other than to identify prospective properties consumers may be interested in purchasing. Some properties which appear for sale on the website may no longer be available because they are for instance, under contract, sold or are no longer being offered for sale. Property information displayed is deemed reliable but is not guaranteed. Copyright 2026 SmartMLS, Inc.

/u.realgeeks.media/prestongrayre/Untitled_(1800_×_1286_px).jpg)