
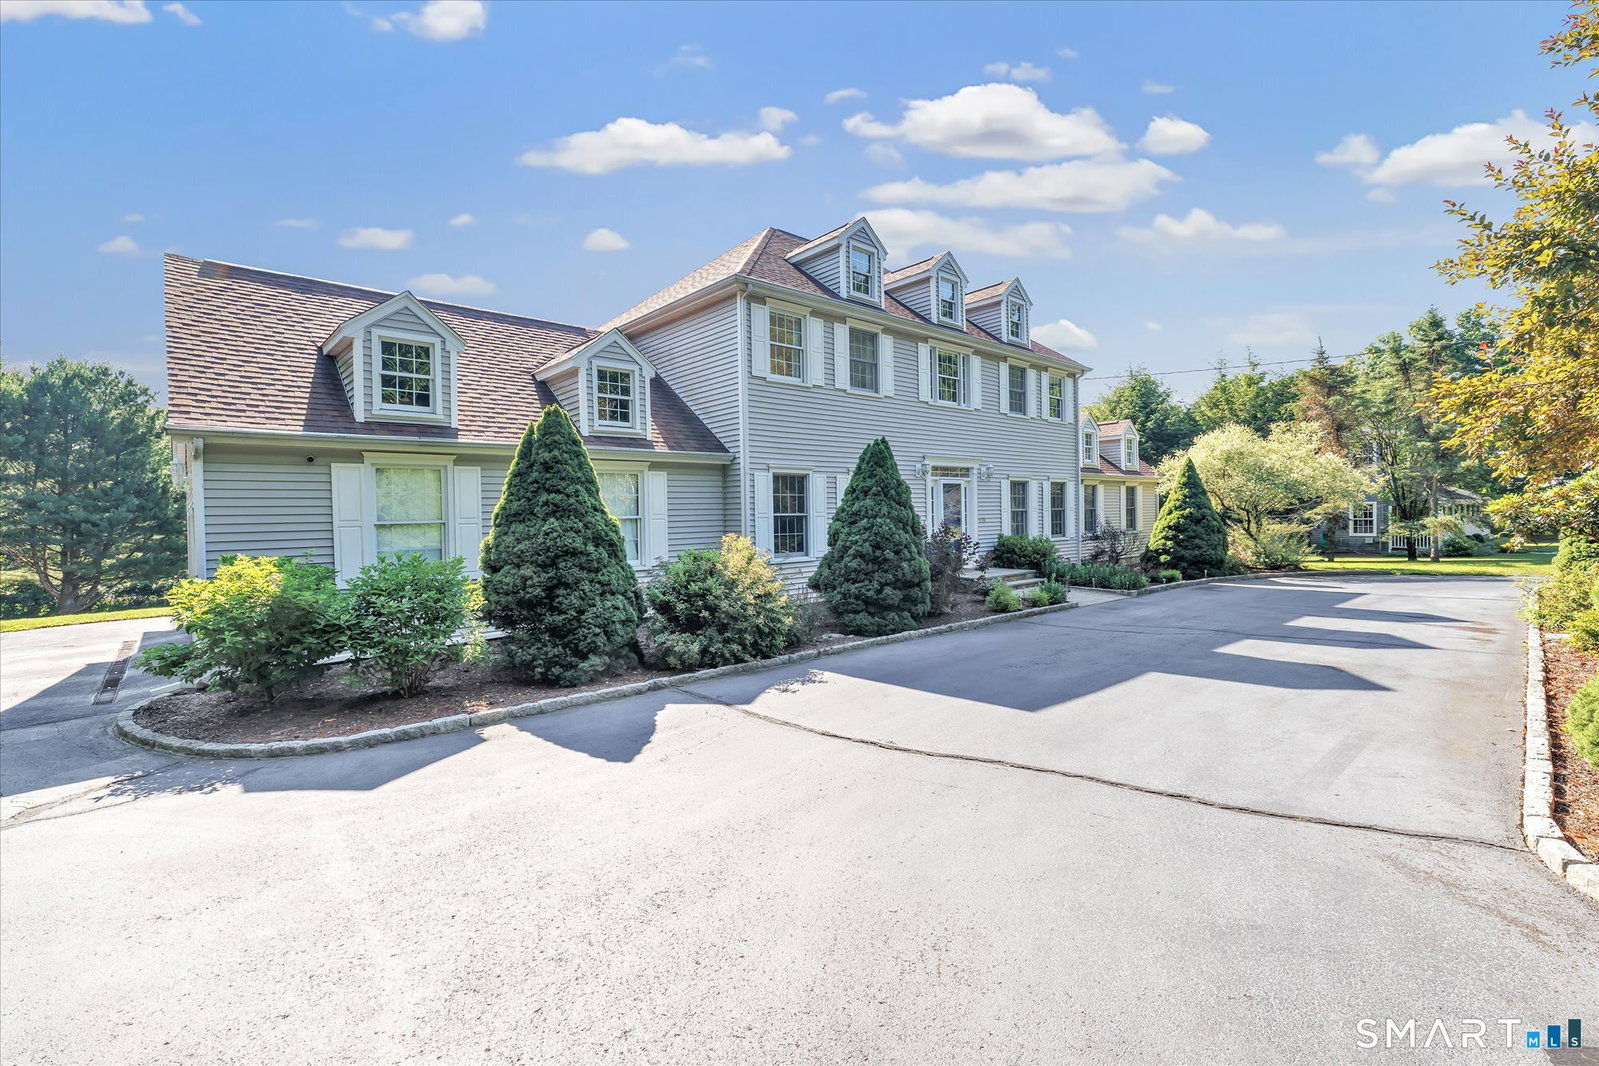


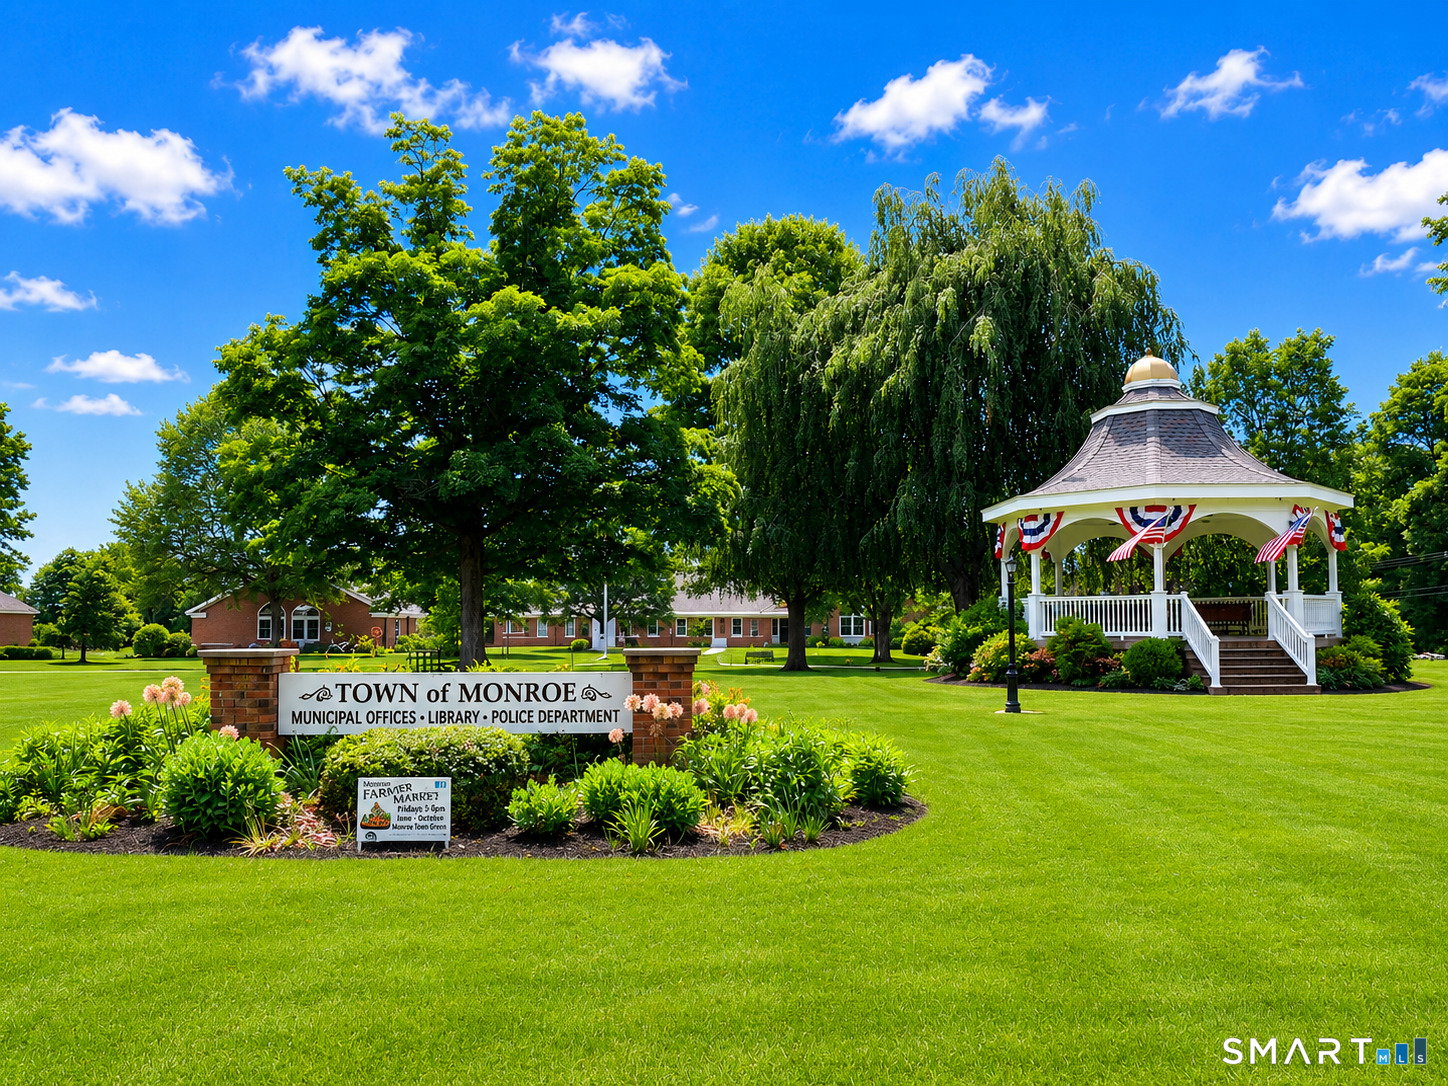
FINAL & BEST BY TUESDAY, JULY 7 6 PM. Perfectly positioned in desirable Monroe Center, this attractive Colonial offers curb appeal, exceptional natural light & a thoughtfully designed floor plan for today's lifestyle that lives larger than its square footage. Situated on 1.15 professionally landscaped acres, mature trees & a circular driveway provide a stately first impression & privacy from the road. A welcoming foyer introduces the home's inviting interior, where hwd flrs flow throughout & 9-ft ceilings enhance the spacious feel of the main level. A private office, elegant dining room & handsome den offer versatile spaces to fit your lifestyle. The sun-filled kitchen features white cabinets, quartz counters, tile backsplash, SS appl, island & dining area w/access to expansive deck. Open to the impressive great room w/vaulted ceilings, second-story windows & fireplace creating a warm, cozy atmosphere. A glass door leads to heated sunroom providing add'l space to relax & enjoy views of private level backyard. The upper level offers a spacious primary suite w/tray ceiling, decorative picture frame molding, hwd flrs, walk-in closet & full bath. Three add'l generously sized bedrooms w/hwd flrs & full bath provide ample room for family/guests. Great potential to expand living space tailored to your needs in LL. Within walking distance to Wolfe Park & minutes to Monroe's award-winning schools, Lake, walking/biking trails, shopping, restaurants, commuter routes.
Listing courtesy of Marybeth Zarifian from Berkshire Hathaway NE Prop.. (203) 218-7942 (203) 261-2260
The data relating to real estate for sale on this website appears in part through the SMARTMLS Internet Data Exchange program, a voluntary cooperative exchange of property listing data between licensed real estate brokerage firms, and is provided by SMARTMLS through a licensing agreement. Listing information is from various brokers who participate in the SMARTMLS IDX program and not all listings may be visible on the site. The property information being provided on or through the website is for the personal, non-commercial use of consumers and such information may not be used for any purpose other than to identify prospective properties consumers may be interested in purchasing. Some properties which appear for sale on the website may no longer be available because they are for instance, under contract, sold or are no longer being offered for sale. Property information displayed is deemed reliable but is not guaranteed. Copyright 2026 SmartMLS, Inc.

/u.realgeeks.media/prestongrayre/Untitled_(1800_×_1286_px).jpg)