


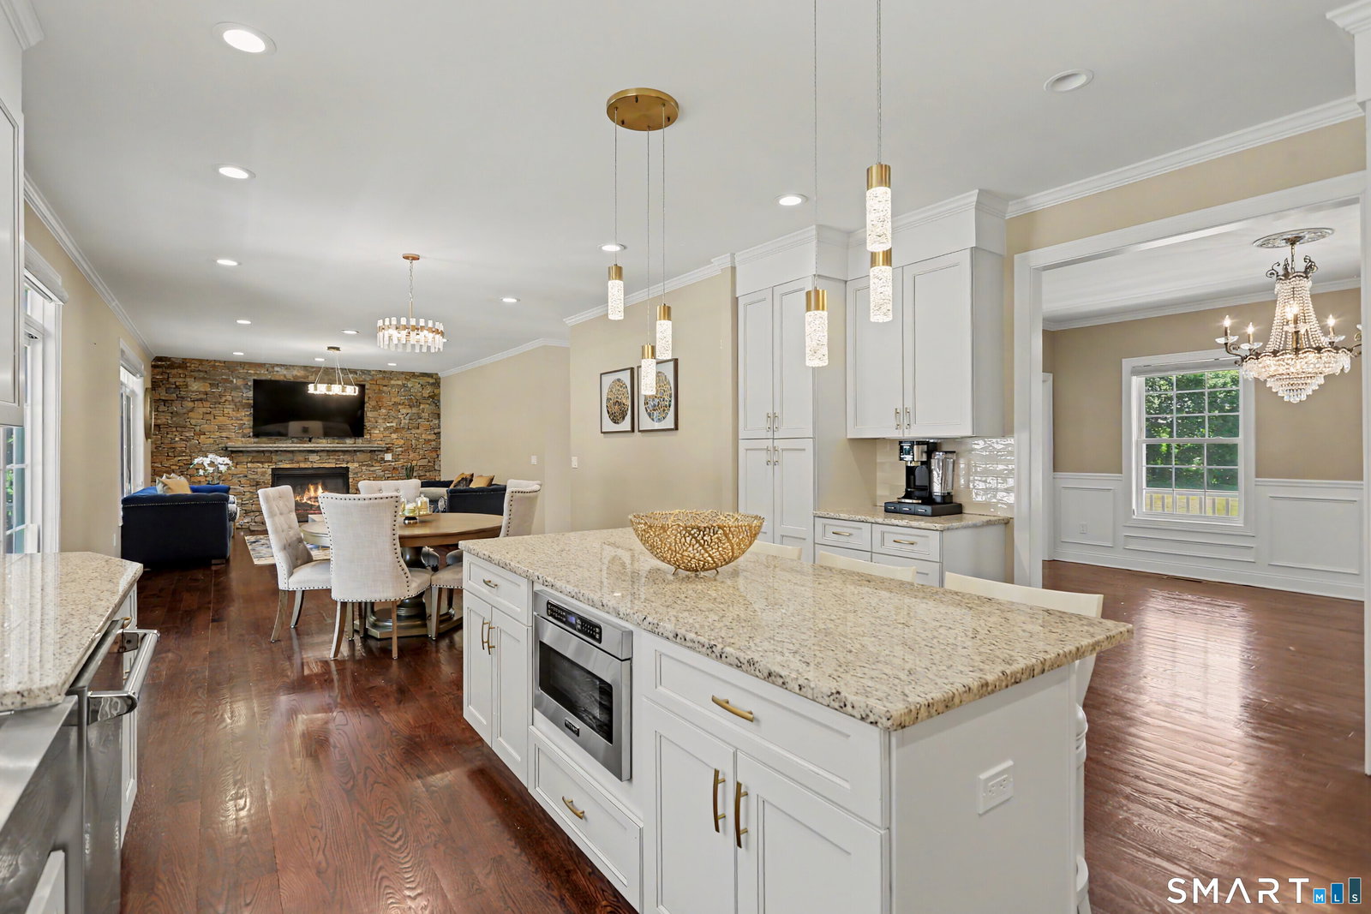


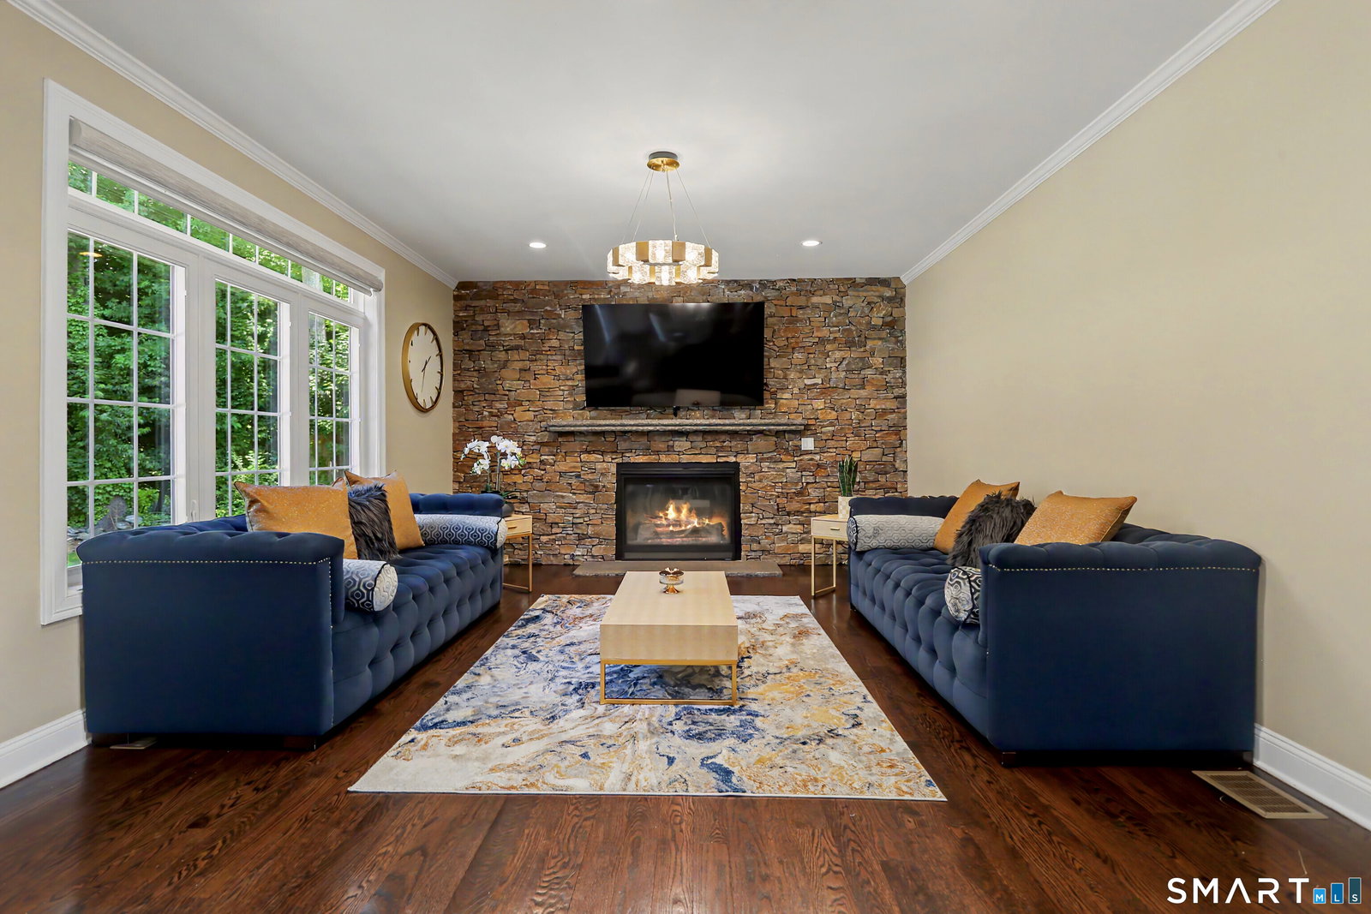




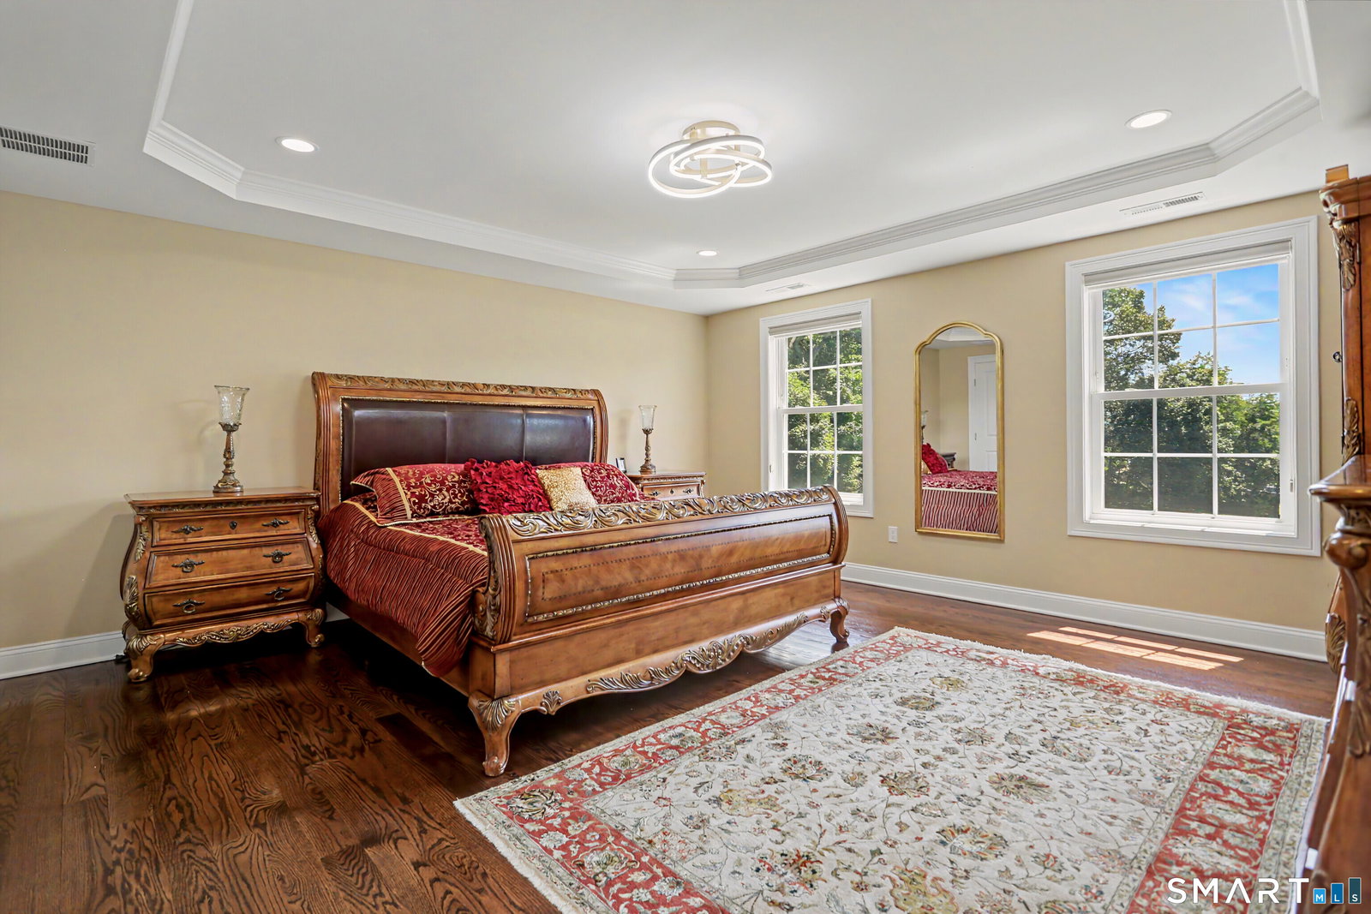


Imagine having the feel of a brand-new custom luxury home without the wait or compromises of new construction. Tucked away at the end of a quiet cul-de-sac on 1.57 private, professionally landscaped acres, this 2020-built Colonial offers a level of craftsmanship and attention to detail rarely found today. Natural light pours through oversized windows, highlighting soaring ceilings, crown molding, LED lighting, and 4-inch oak hardwood flooring throughout. At the center of the home, a thoughtfully designed kitchen features floor-to-ceiling cabinetry, granite countertops, an oversized island, premium Viking appliances, and a dedicated coffee station, all flowing seamlessly into the dining and living spaces. A gas fireplace framed by floor-to-ceiling ledgestone creates a warm focal point, while sliders open to an expanded Trex deck and custom patio overlooking the expansive backyard. A flexible first-floor room offers space for a home office, playroom, or guest room. Upstairs, the primary suite provides a private retreat with a spa-inspired bath and custom walk-in closet. Three additional bedrooms, including one with its own private bath and walk-in closet, offer comfortable accommodations, while the finished third-floor bonus space adapts to your needs. Heated and cooled 3-car garage. Built with extensive builder upgrades and meticulously maintained throughout. This is a rare opportunity to enjoy the freshness of new construction with the upgrades already complete.
Listing courtesy of Matthew Hyde from William Raveis Real Estate. (203) 520-7285 (203) 255-6841
The data relating to real estate for sale on this website appears in part through the SMARTMLS Internet Data Exchange program, a voluntary cooperative exchange of property listing data between licensed real estate brokerage firms, and is provided by SMARTMLS through a licensing agreement. Listing information is from various brokers who participate in the SMARTMLS IDX program and not all listings may be visible on the site. The property information being provided on or through the website is for the personal, non-commercial use of consumers and such information may not be used for any purpose other than to identify prospective properties consumers may be interested in purchasing. Some properties which appear for sale on the website may no longer be available because they are for instance, under contract, sold or are no longer being offered for sale. Property information displayed is deemed reliable but is not guaranteed. Copyright 2026 SmartMLS, Inc.

/u.realgeeks.media/prestongrayre/Untitled_(1800_×_1286_px).jpg)