


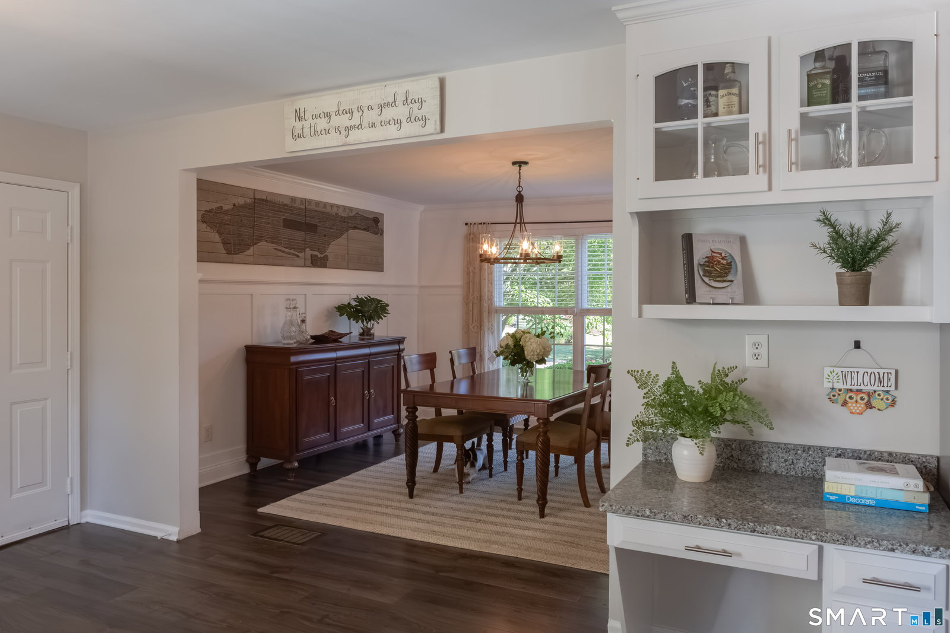

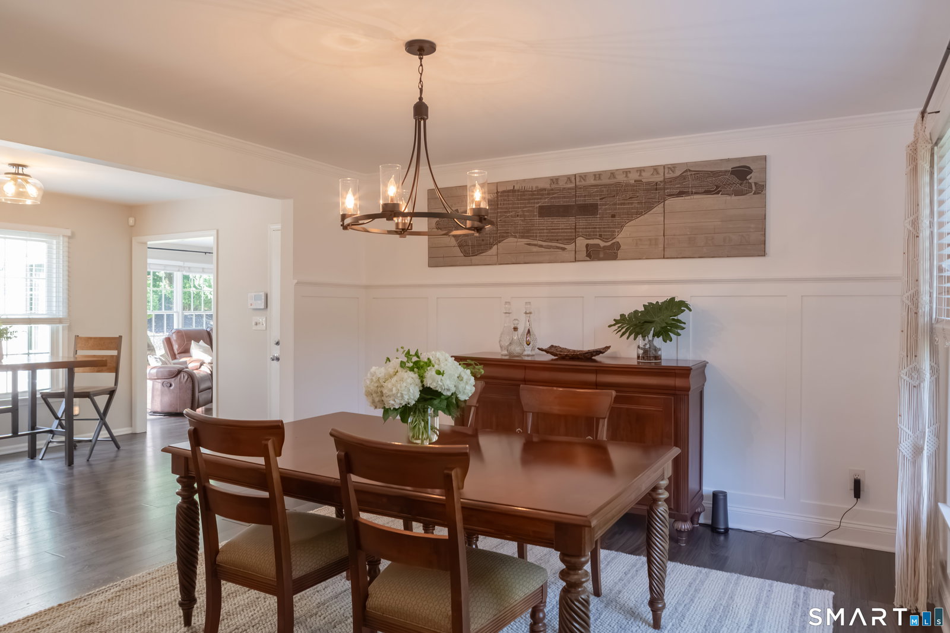


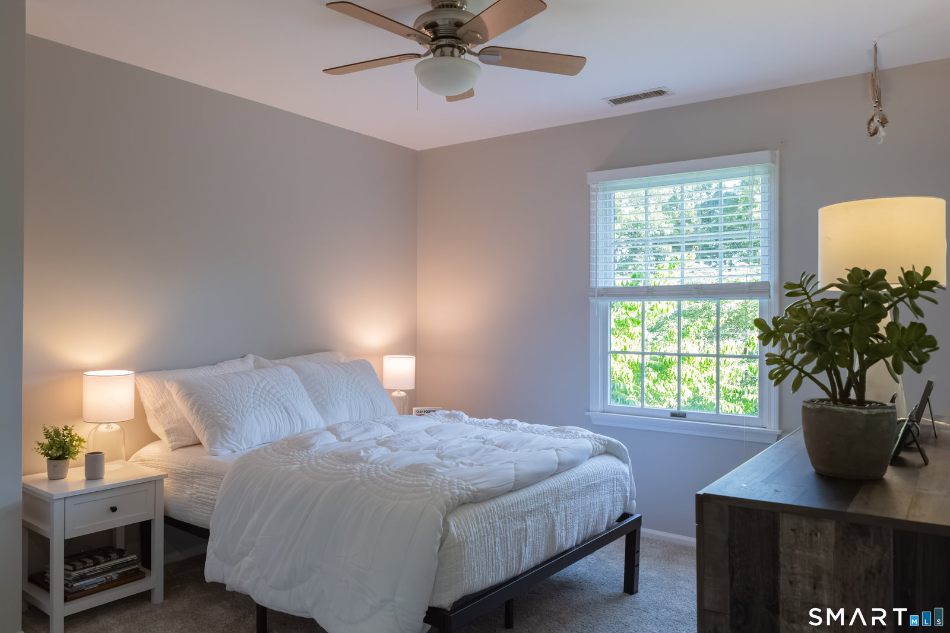


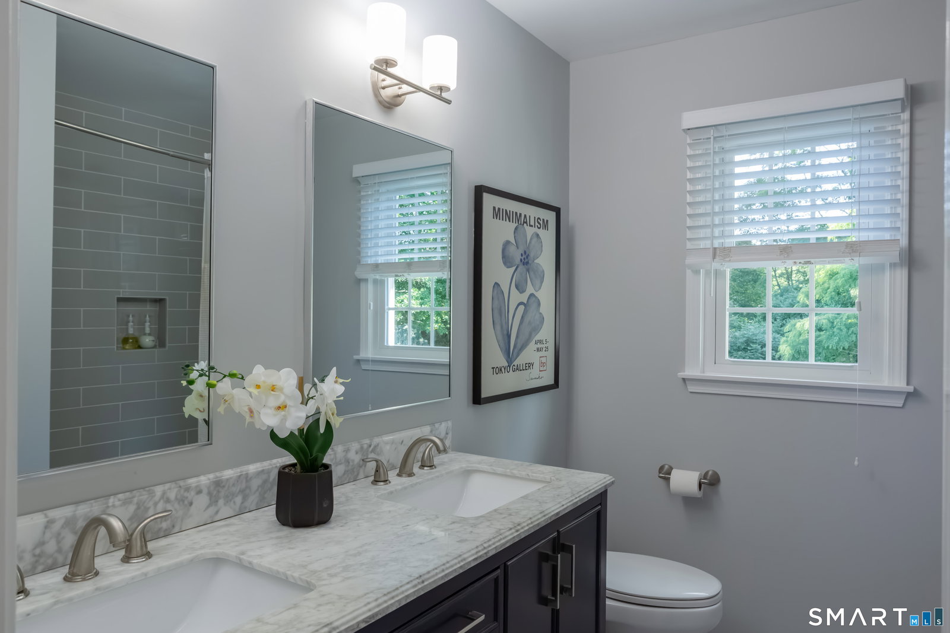


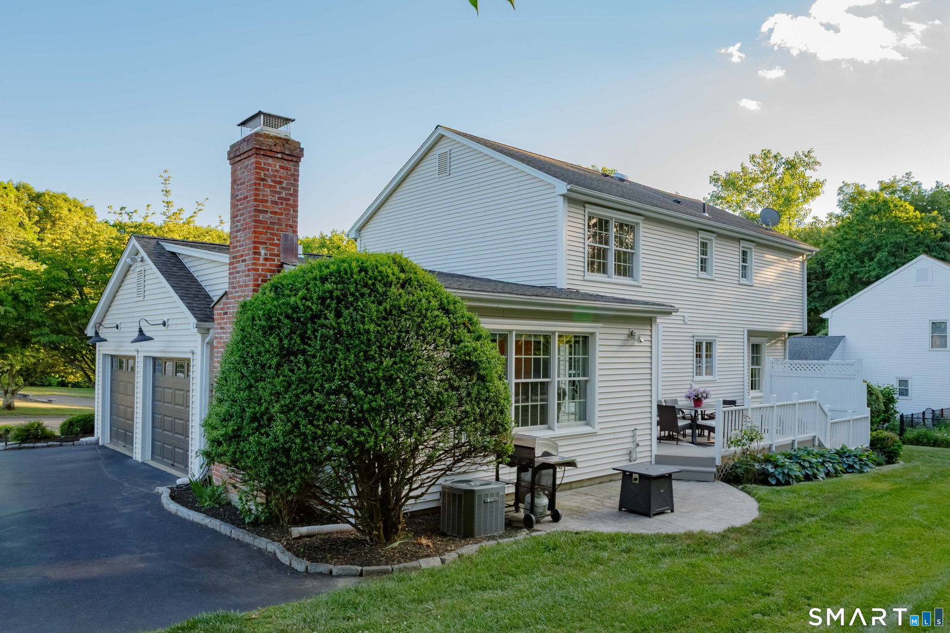


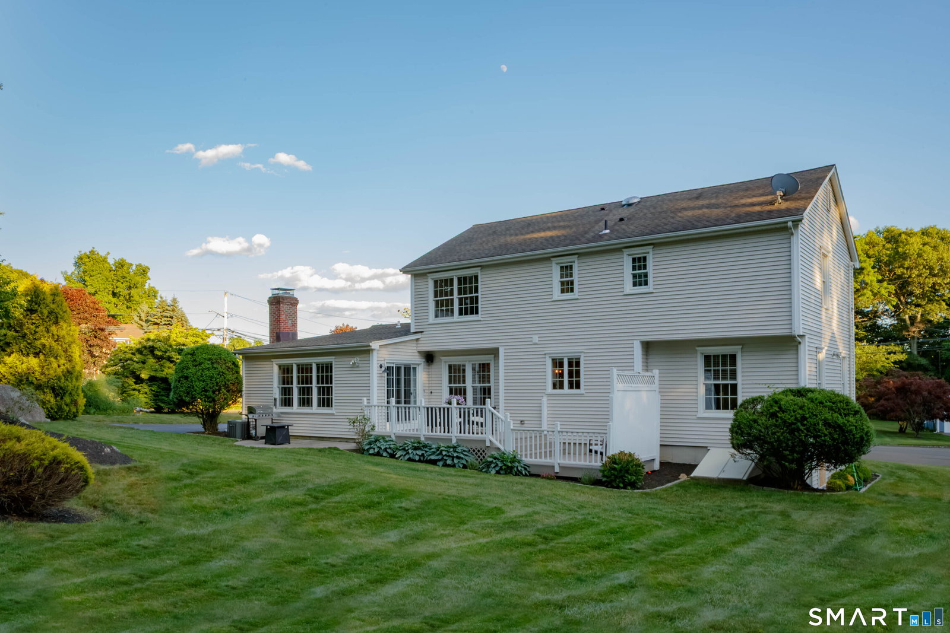


You feel it the moment you turn onto the cul-de-sac... this is the one you've been waiting for. Meticulously maintained and thoughtfully updated, this home feels current without losing its character. Tons of windows throughout, greenery visible from every room, and an open flow between kitchen, dining, and living spaces that makes the whole house breathe. The updated eat-in kitchen offers a casual breakfast area, granite counters, tile backsplash, and stainless appliances. The formal living and dining rooms host large gatherings with ease. Upstairs, the primary suite is a genuine retreat - vaulted ceilings, a spa-like bath, and a walk-in closet that actually delivers. Three additional bedrooms are generously sized with beautiful views. Full basement for storage, recreation, or future finished space. The deck offers outside dining plus a separate sitting area with a privacy screen. Off the deck there is a patio for grilling. The yard is layered with Japanese maples, ornamental conifers, flowering specimens, and mature shade trees across a gently rolling half-acre. Two-car garage with a high-speed EV charger. This is a home that has been cared for - and it shows in every room, every corner, every inch. Exceptional convenience and privacy - read on for everything this location has to offer.
Listing courtesy of Carrie Perkins from RE/MAX Heritage. (203) 258-4171 (203) 254-7555
The data relating to real estate for sale on this website appears in part through the SMARTMLS Internet Data Exchange program, a voluntary cooperative exchange of property listing data between licensed real estate brokerage firms, and is provided by SMARTMLS through a licensing agreement. Listing information is from various brokers who participate in the SMARTMLS IDX program and not all listings may be visible on the site. The property information being provided on or through the website is for the personal, non-commercial use of consumers and such information may not be used for any purpose other than to identify prospective properties consumers may be interested in purchasing. Some properties which appear for sale on the website may no longer be available because they are for instance, under contract, sold or are no longer being offered for sale. Property information displayed is deemed reliable but is not guaranteed. Copyright 2026 SmartMLS, Inc.

/u.realgeeks.media/prestongrayre/Untitled_(1800_×_1286_px).jpg)