


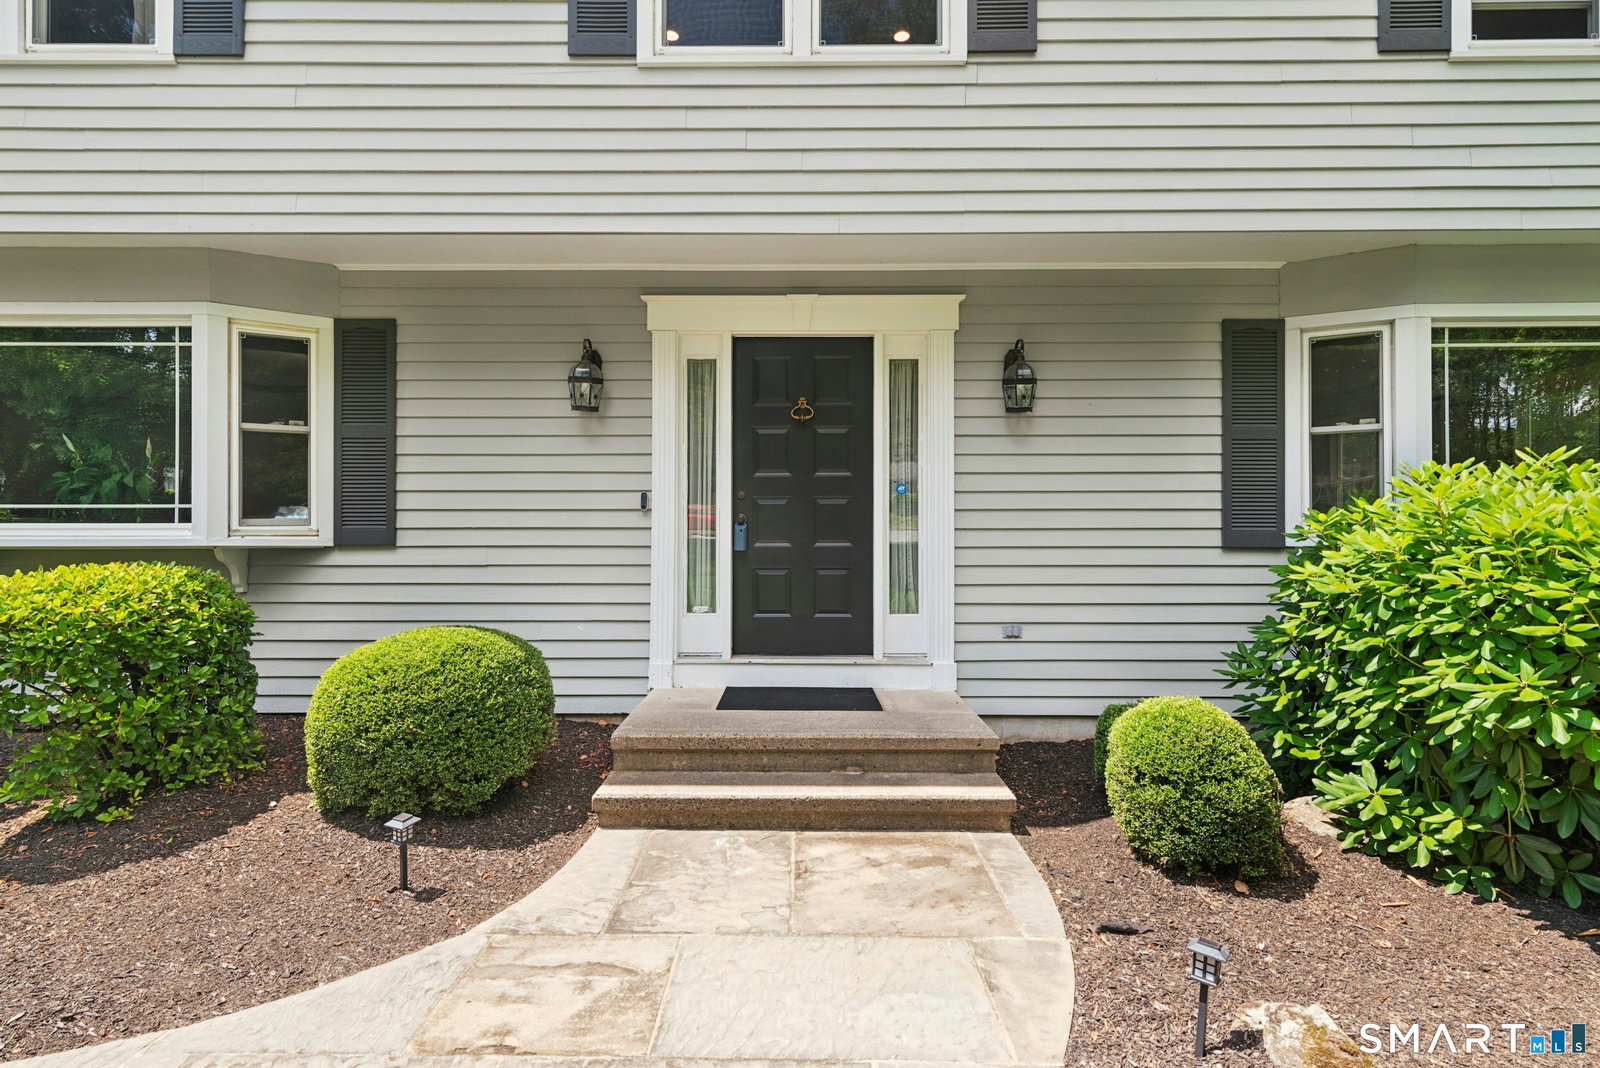


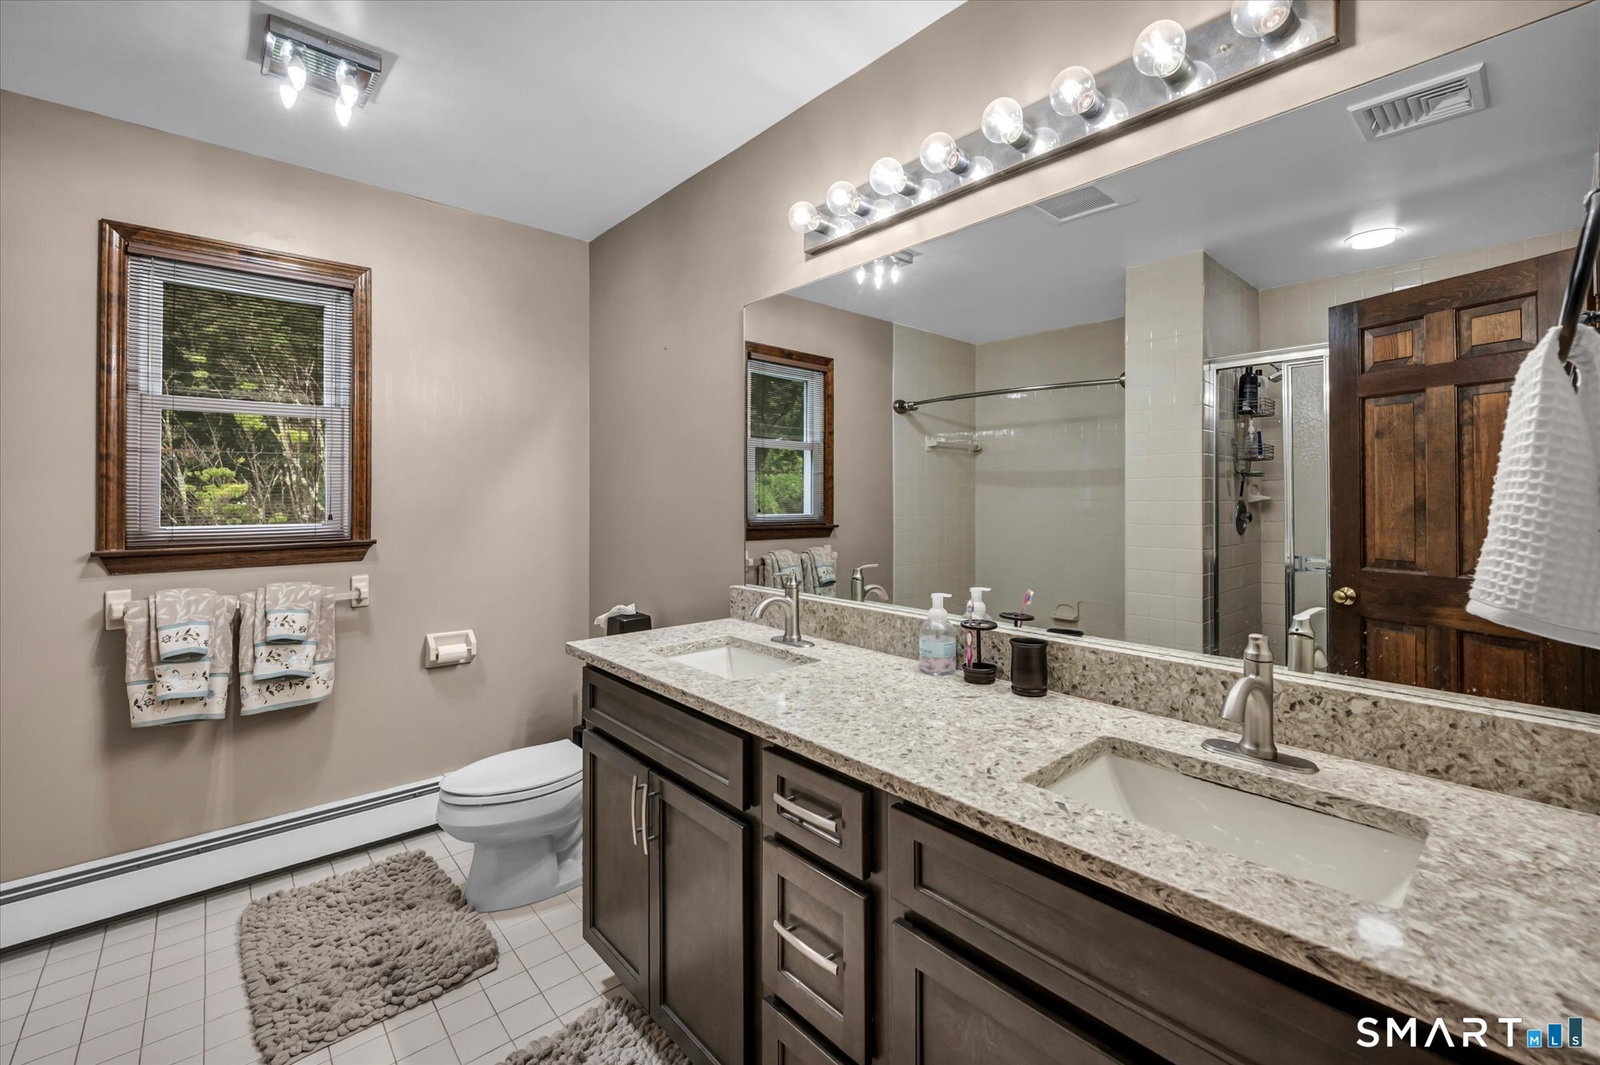


Location, Location, Location! Welcome to your dream home at 33 Shawnee Lane in beautiful Monroe! Nestled on a quiet cul-de-sac in one of Monroe's most sought-after neighborhoods, this exceptional 4-bedroom, 3-bathroom home sits on a meticulously landscaped 1-acre lot, offering the perfect blend of privacy, comfort, and convenience. Step inside to discover gleaming hardwood floors and a spacious family room featuring a cozy fireplace. The formal dining room provides an elegant setting for holiday gatherings and special occasions, while the updated eat-in kitchen boasts granite countertops, stainless steel appliances, and seamless access to the expansive Trex deck. Outdoor living is just as impressive, with a private backyard retreat ideal for relaxing, dining, or entertaining while surrounded by mature landscaping. Plenty of potential for an in-ground pool. Thoughtful upgrades throughout the home include: Central air conditioning with supplemental split systems for enhanced comfort , Smart thermostats, Irrigation system - 5 zones, Updated windows, Main-level laundry, Home security system, High-efficiency Weil-McLain boiler, Generator-Ready Hookup, and Spacious unfinished basement offering abundant storage and future expansion potential. Conveniently located just minutes from major commuter routes including I-84, Route 15, Route 8, and Route 25. 33 Shawnee Lane is more than a house-it's the lifestyle you've been waiting for. Welcome home.
Listing courtesy of Rob Bleggi from BHGRE Gaetano Marra Homes. (203) 258-1868 (203) 627-8726
The data relating to real estate for sale on this website appears in part through the SMARTMLS Internet Data Exchange program, a voluntary cooperative exchange of property listing data between licensed real estate brokerage firms, and is provided by SMARTMLS through a licensing agreement. Listing information is from various brokers who participate in the SMARTMLS IDX program and not all listings may be visible on the site. The property information being provided on or through the website is for the personal, non-commercial use of consumers and such information may not be used for any purpose other than to identify prospective properties consumers may be interested in purchasing. Some properties which appear for sale on the website may no longer be available because they are for instance, under contract, sold or are no longer being offered for sale. Property information displayed is deemed reliable but is not guaranteed. Copyright 2026 SmartMLS, Inc.

/u.realgeeks.media/prestongrayre/Untitled_(1800_×_1286_px).jpg)