


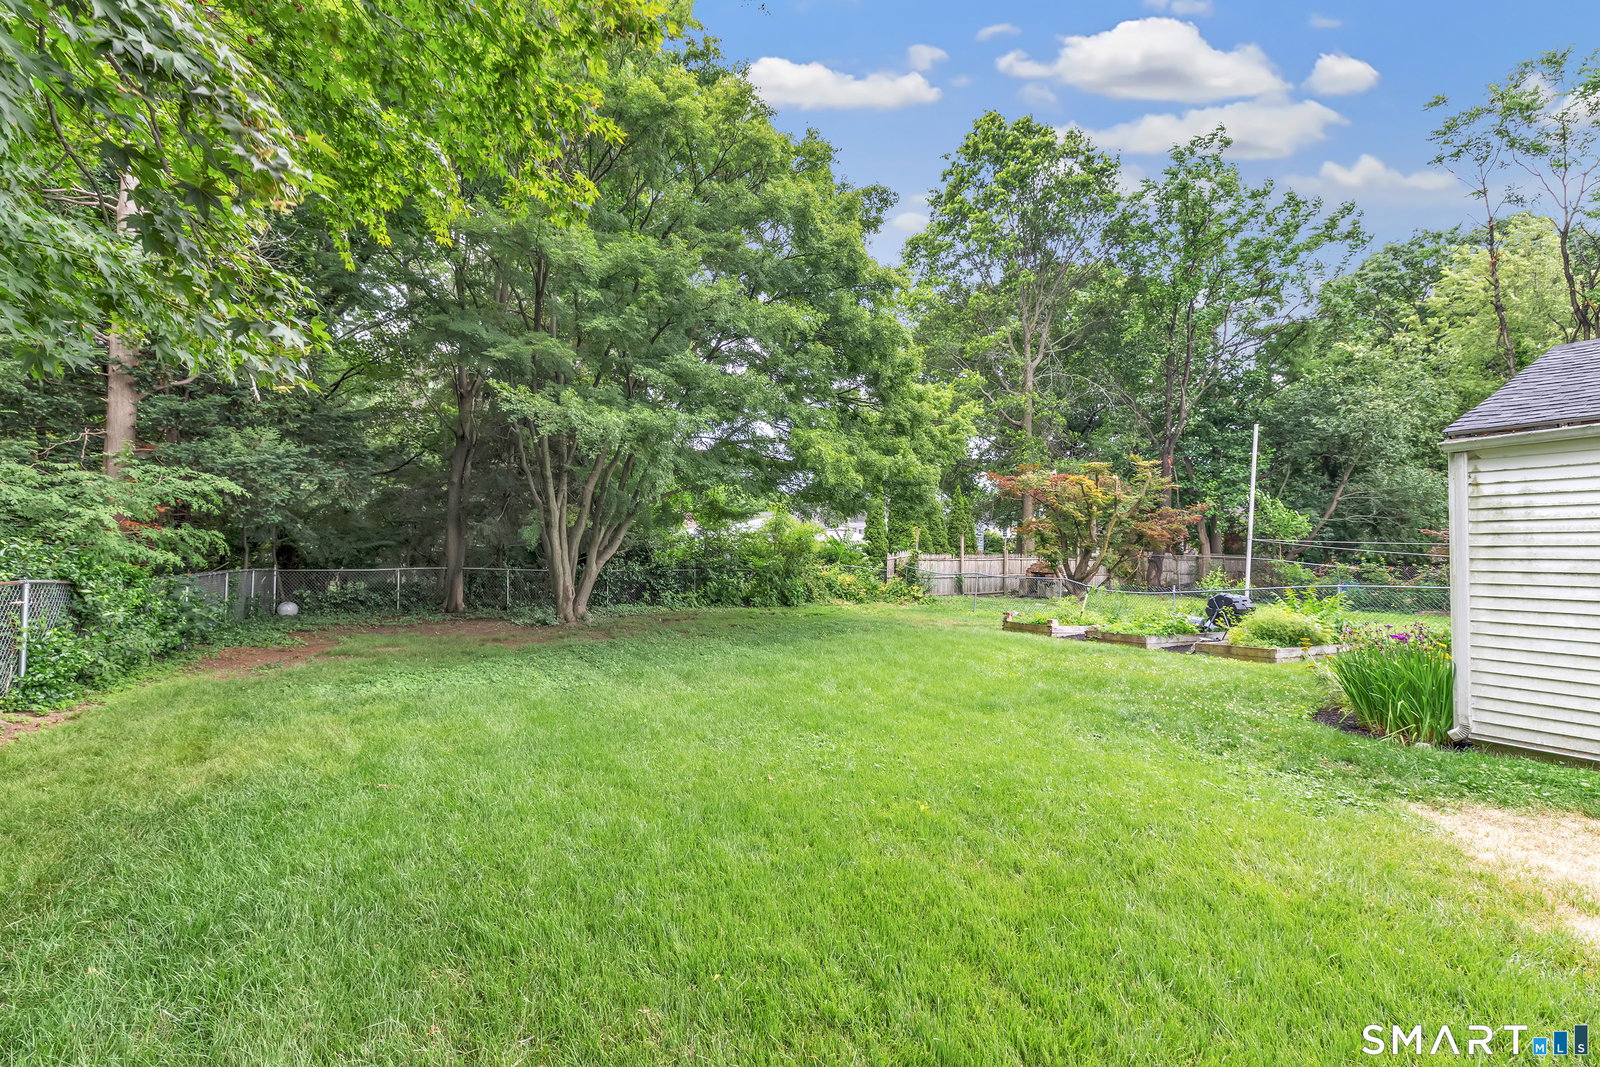


Highly Desirable North Stratford resides a Colonial that offers 1,317 sq ft, 3 Beds, 2 Full Baths & .22 Acres, timeless character and old charm. Recent Major Updates: New Roof & Detached 2 Car Garage & Walk up Attic All Walls have been newly sheetrock & freshly painted through out June 2026. Replaced all Main Floor Windows 2021, Hardwood Floors thru out both the Main and 2nd Floor. Relax on your enclosed front porch. Main Floor - Both the Living room & Formal Dining room offer an abundance of natural sunlight during the day. Kitchen is equipped w/ newer stainless steel appliances, Gas Stove, Dishwasher & Fridge and is complemented by an updated Full Bath, adding both convenience and modern appeal to the first floor. 2nd Floor - Primary Bed featuring a ceiling fan, and a walk-in closet, along with a second bedroom that also offers a ceiling fan. The finished walk-up attic has been newly sheetrock and freshly painted, creating a versatile third bedroom or an ideal home office, playroom, guest space, or creative studio. Outside, enjoy a private backyard perfect for gardening, entertaining or simply relaxing in your own outdoor retreat. Location is everything! Ideally situated within walking distance to Eli Whitney Elementary School and Bunnell High School, minutes from the train station, major highways, shopping, restaurants, parks, and Stratford's beautiful beaches. This house perfectly blends classic charm, modern updates, and an unbeatable location!
Listing courtesy of Laura Hardacre from Coldwell Banker Realty. (203) 257-1477 (203) 878-7424
The data relating to real estate for sale on this website appears in part through the SMARTMLS Internet Data Exchange program, a voluntary cooperative exchange of property listing data between licensed real estate brokerage firms, and is provided by SMARTMLS through a licensing agreement. Listing information is from various brokers who participate in the SMARTMLS IDX program and not all listings may be visible on the site. The property information being provided on or through the website is for the personal, non-commercial use of consumers and such information may not be used for any purpose other than to identify prospective properties consumers may be interested in purchasing. Some properties which appear for sale on the website may no longer be available because they are for instance, under contract, sold or are no longer being offered for sale. Property information displayed is deemed reliable but is not guaranteed. Copyright 2026 SmartMLS, Inc.

/u.realgeeks.media/prestongrayre/Untitled_(1800_×_1286_px).jpg)