


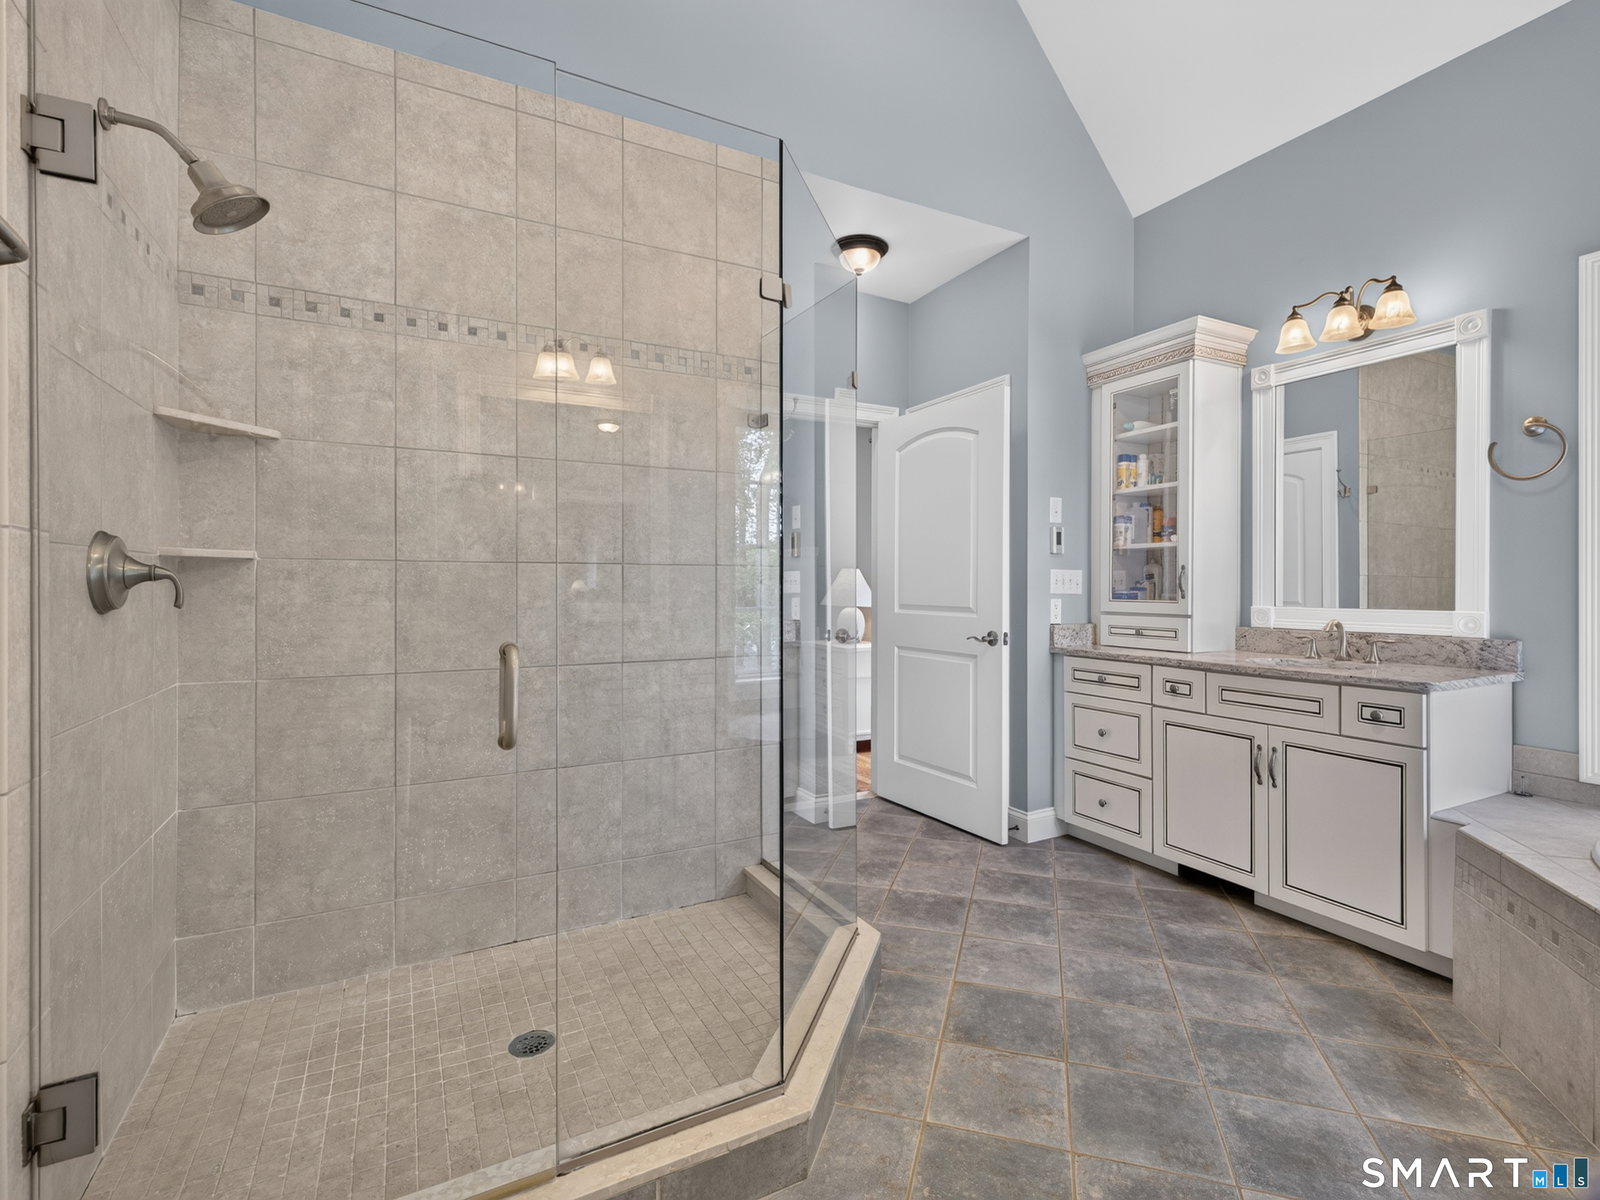


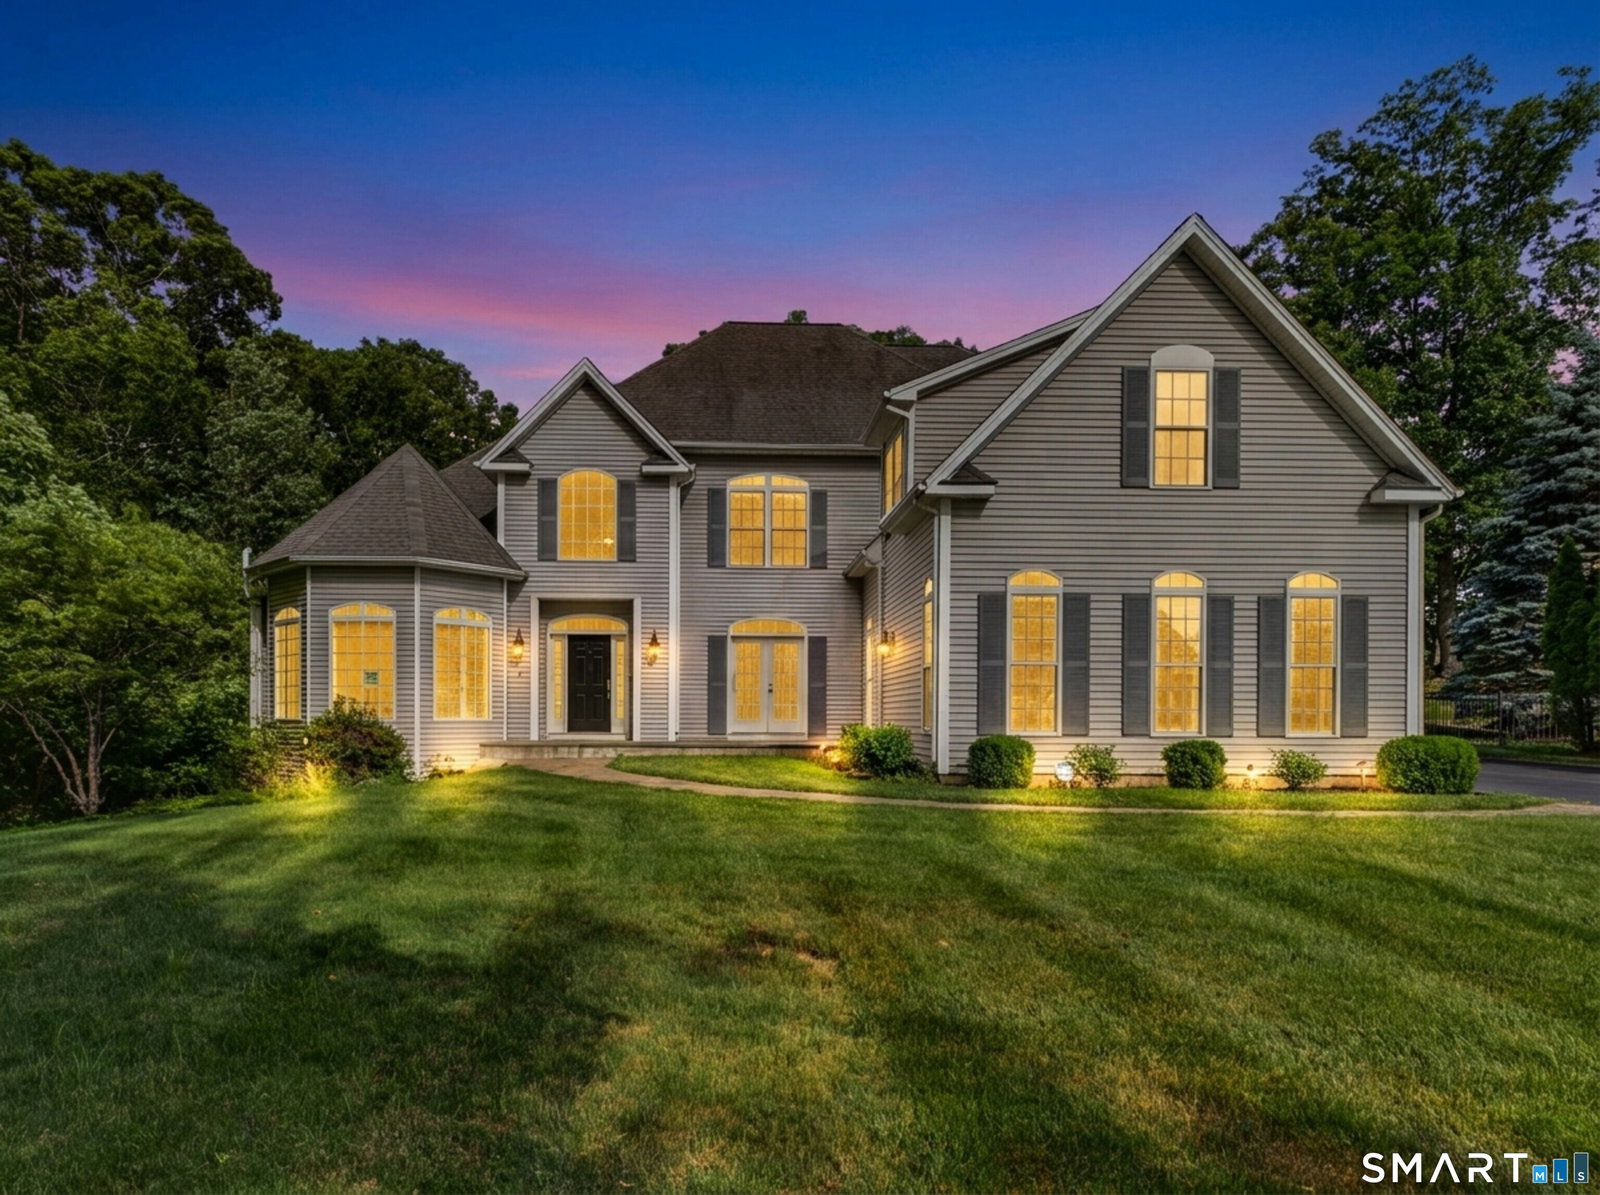

Welcome to this stunning 4-bedroom, 3.5-bath Colonial nestled at the end of a quiet cul-de-sac in the desirable Huntington Woods neighborhood. Set on a private, beautifully landscaped lot, this home offers the perfect blend of comfort, space, & modern updates. Step inside to discover a thoughtfully designed floor plan featuring an updated kitchen with granite countertops, stainless steel appliances & large pantry. A cozy den sits just off the kitchen with gas fireplace & wet bar for entertaining, while the impressive living room boasts soaring ceilings, wood burning fireplace and oversized windows that flood the space with natural light. The formal dining room is perfect for entertaining. The spacious first-floor primary suite offers a large walk-in closet, bath complete with a whirlpool tub, walk-in shower, heated floors & dual vanities. French doors lead from the primary bedroom to a private office, ideal for working from home. The second-floor features three generously sized bedrooms & two full bathrooms, including a Jack-and-Jill bath connecting two of the bedrooms. A massive unfinished walk-out basement provides endless possibilities for future expansion and storage. The finished three-car garage adds even more functionality. Additional upgrades include a whole-house generator, electronic blinds, sprinkler system, new AC system with heat pump, Leaf gutter guards, new oil tank, and washer & dryer. This meticulously maintained home is a true gem and move-in ready.
Listing courtesy of Erin Connelly from Coldwell Banker Realty. (203) 668-9696 (203) 245-4700
The data relating to real estate for sale on this website appears in part through the SMARTMLS Internet Data Exchange program, a voluntary cooperative exchange of property listing data between licensed real estate brokerage firms, and is provided by SMARTMLS through a licensing agreement. Listing information is from various brokers who participate in the SMARTMLS IDX program and not all listings may be visible on the site. The property information being provided on or through the website is for the personal, non-commercial use of consumers and such information may not be used for any purpose other than to identify prospective properties consumers may be interested in purchasing. Some properties which appear for sale on the website may no longer be available because they are for instance, under contract, sold or are no longer being offered for sale. Property information displayed is deemed reliable but is not guaranteed. Copyright 2026 SmartMLS, Inc.

/u.realgeeks.media/prestongrayre/Untitled_(1800_×_1286_px).jpg)