

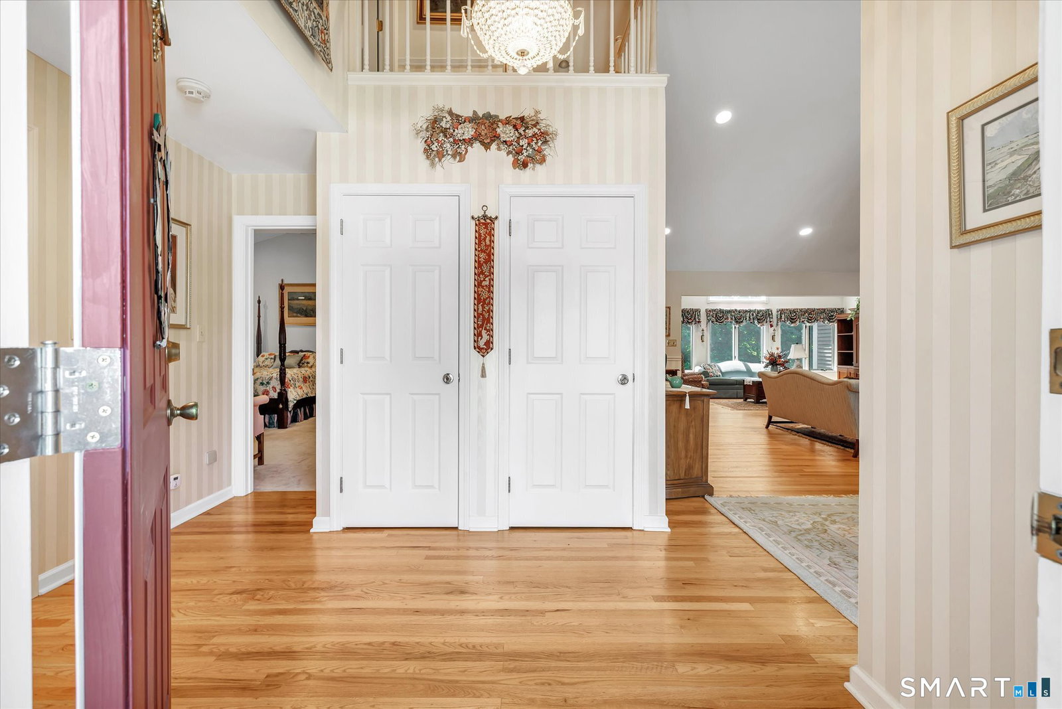


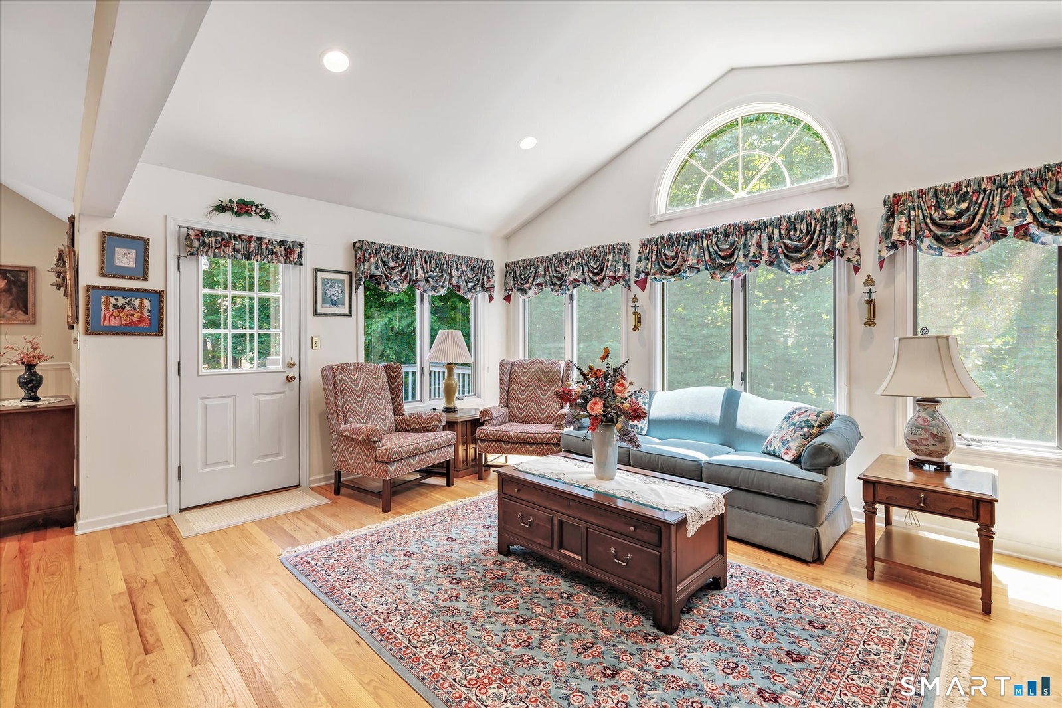


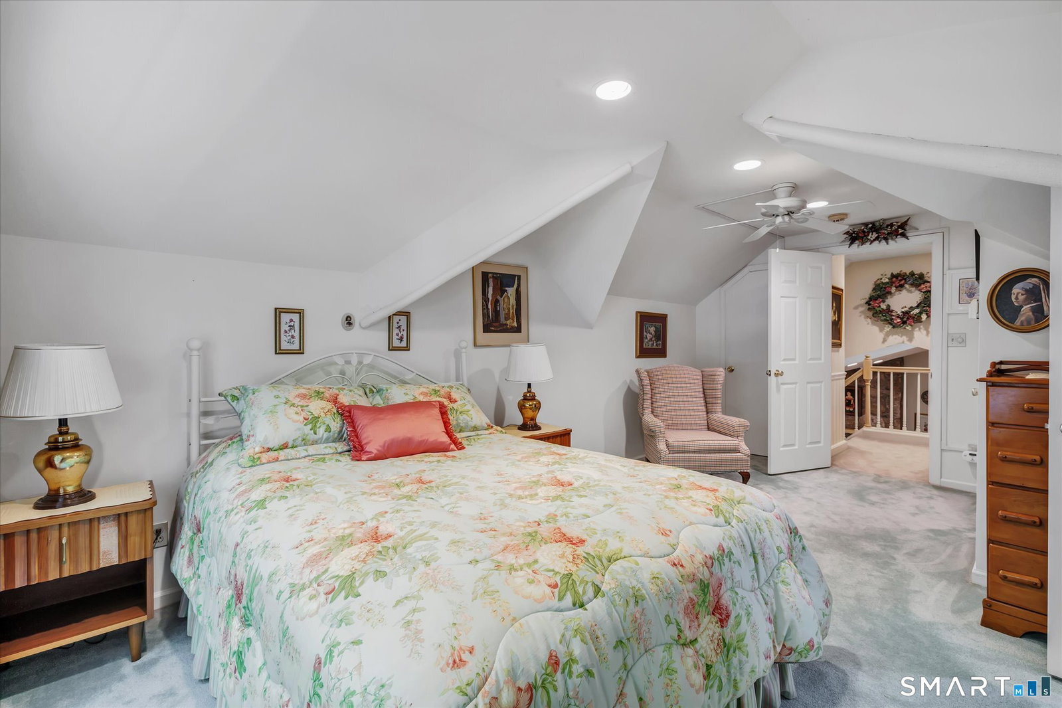


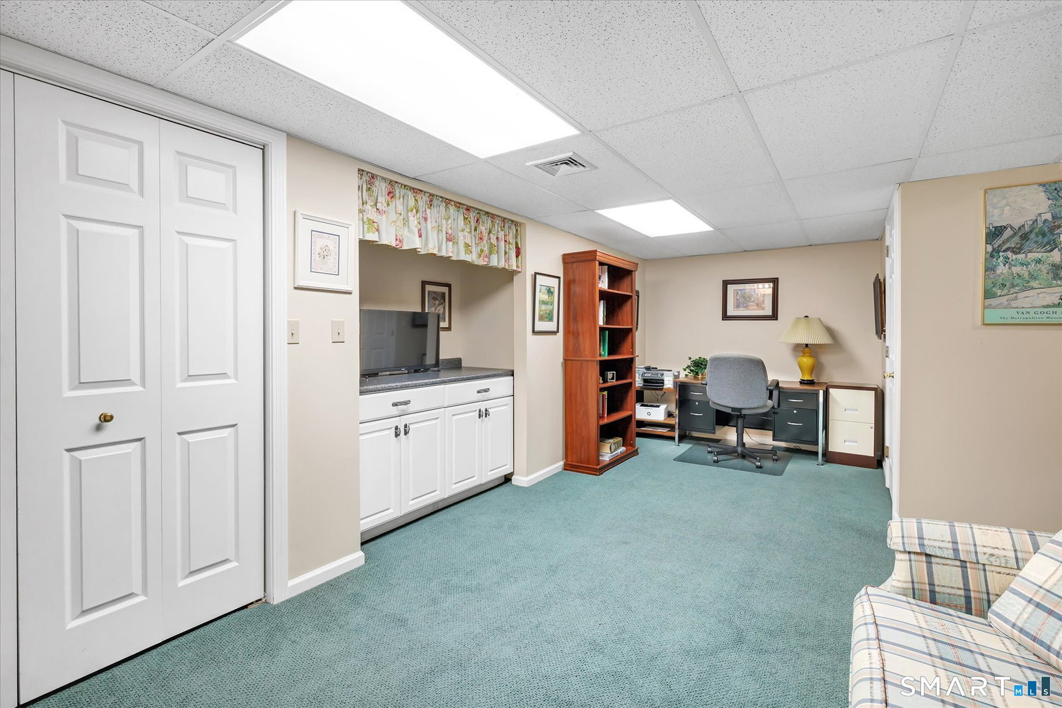

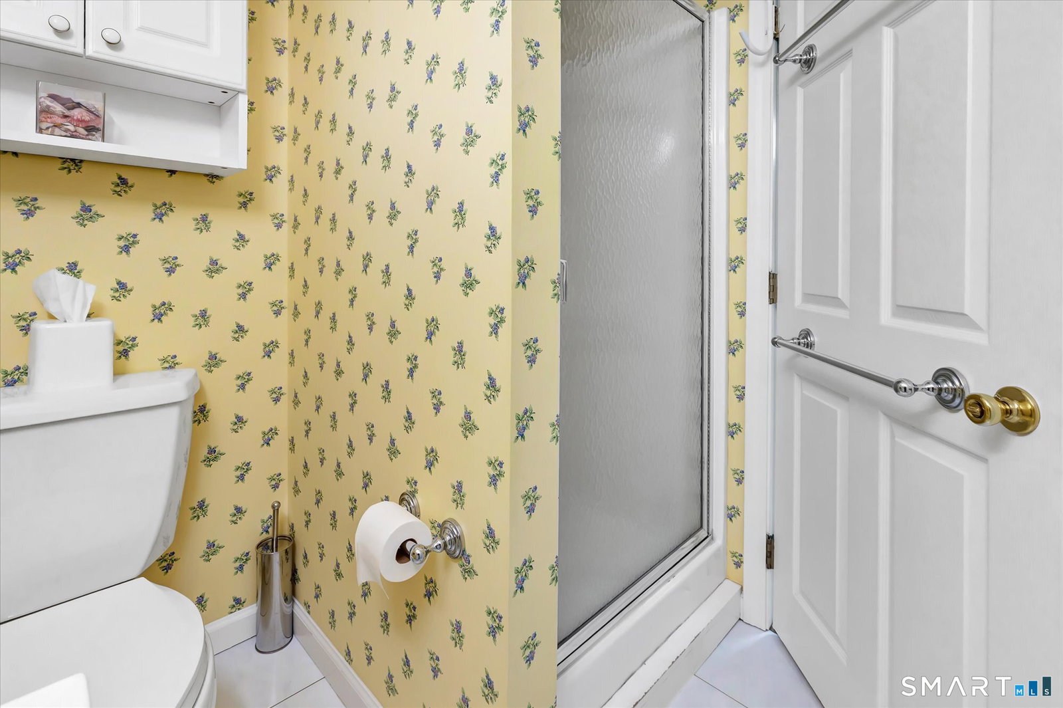


One-of-a-kind custom-built Breckenridge ranch end unit, designed for the original owner and located in sought-after Aspetuck Village. This exceptional home offers a spacious open floor plan with a large eat-in kitchen featuring Corian countertops, wall oven, cooktop, abundant cabinetry, and tile flooring. The formal dining room showcases hardwood floors and flows seamlessly into the impressive living room with vaulted ceiling, hardwood flooring, and a striking stone fireplace. A sunroom with hardwood floors extends the living space and opens to a deck overlooking the private rear setting. The main-level primary suite features 2 walk-in closets with custom built-in shelving, dual-sink vanity area, whirlpool tub, bidet, and steam shower. Upstairs, a loft-style bedroom offers a private full bath, ideal for guests. The finished walk-out lower level provides additional living space with a bedroom, full bath, and spacious recreation room, plus direct access to a large rear patio. Completing this special home is an oversized two-car garage. A rare opportunity to own the only unit of its kind in this desirable community.
Listing courtesy of Jodi Dawley from Real Estate Two. (203) 521-2233 (203) 926-1122
The data relating to real estate for sale on this website appears in part through the SMARTMLS Internet Data Exchange program, a voluntary cooperative exchange of property listing data between licensed real estate brokerage firms, and is provided by SMARTMLS through a licensing agreement. Listing information is from various brokers who participate in the SMARTMLS IDX program and not all listings may be visible on the site. The property information being provided on or through the website is for the personal, non-commercial use of consumers and such information may not be used for any purpose other than to identify prospective properties consumers may be interested in purchasing. Some properties which appear for sale on the website may no longer be available because they are for instance, under contract, sold or are no longer being offered for sale. Property information displayed is deemed reliable but is not guaranteed. Copyright 2026 SmartMLS, Inc.

/u.realgeeks.media/prestongrayre/Untitled_(1800_×_1286_px).jpg)