


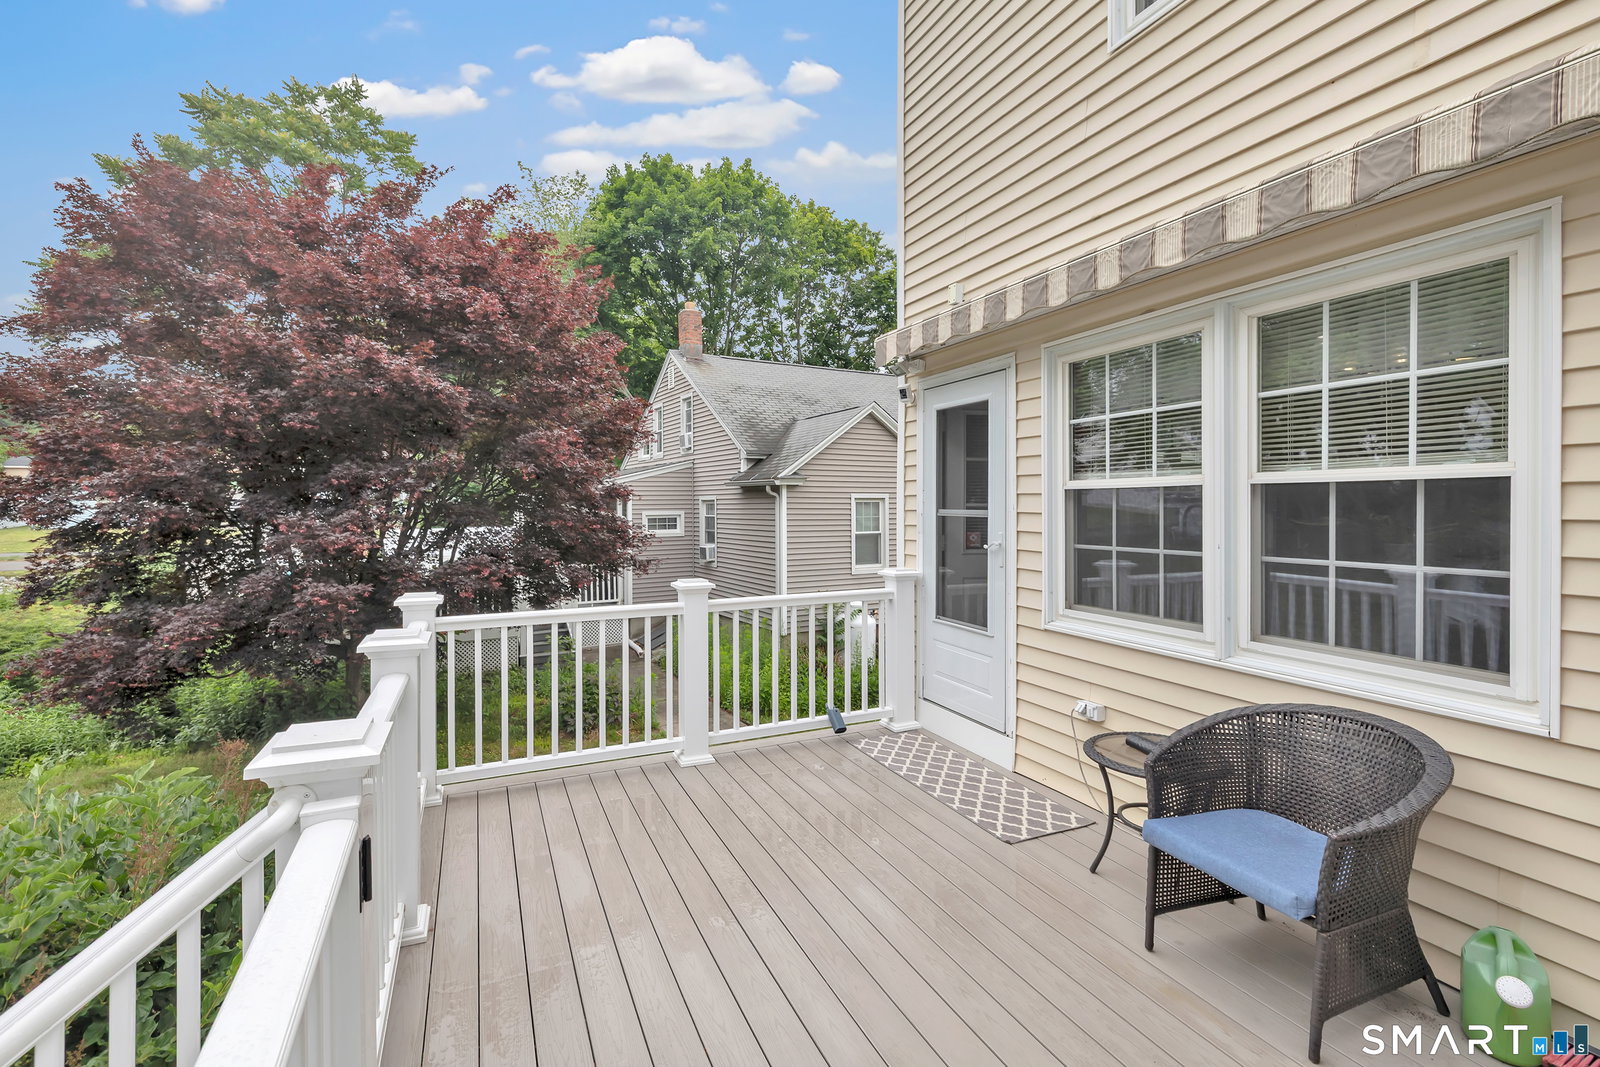


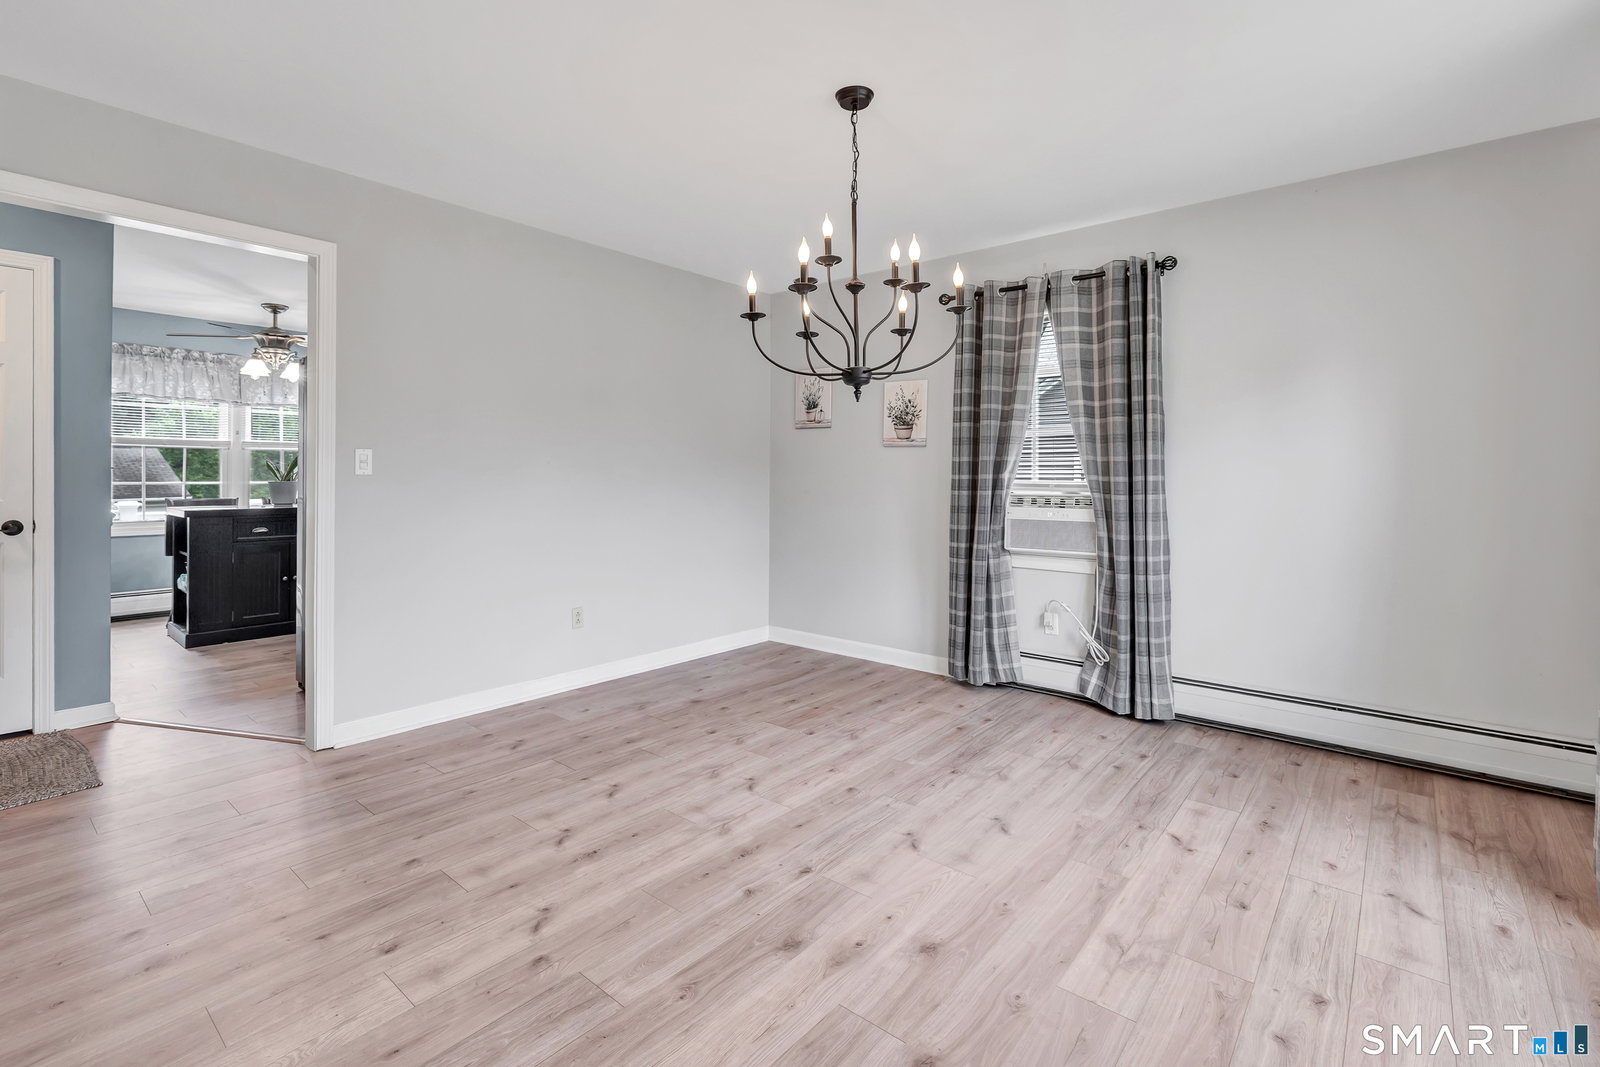


Charming 3-4 Bedroom Cape in Move-In Condition Welcome home to this well-maintained and inviting Cape-style residence offering flexible living space and numerous updates throughout. The heart of the home is the updated eat-in kitchen, featuring granite countertops, stainless steel appliances, and ample cabinet space, making meal preparation and entertaining a pleasure. The main level offers a generously sized living room filled with natural light, a spacious dining room perfect for gatherings, and a versatile den that can easily serve as a fourth bedroom, home office, or playroom. Upstairs, you'll find three comfortable bedrooms with plenty of closet space and room for everyone. The partially finished walk-out basement provides additional living or recreational space and includes a large workshop area ideal for hobbies, projects, or extra storage. Efficient gas hot water heat ensures year-round comfort. Recent improvements include a newer roof with leased solar panels conveniently located on the rear of the home to help reduce energy costs while maintaining curb appeal. Outdoor living is enhanced by a newer rear deck and attached screened porch, creating the perfect setting for relaxing, dining, or entertaining while enjoying the outdoors. Additional features include an attached oversized 2.5-car garage, a separate storage shed, and a level yard with plenty of space for gardening or recreation.
Listing courtesy of Terry Sheehan from Berkshire Hathaway NE Prop.. (203) 581-1286 (203) 261-2260
The data relating to real estate for sale on this website appears in part through the SMARTMLS Internet Data Exchange program, a voluntary cooperative exchange of property listing data between licensed real estate brokerage firms, and is provided by SMARTMLS through a licensing agreement. Listing information is from various brokers who participate in the SMARTMLS IDX program and not all listings may be visible on the site. The property information being provided on or through the website is for the personal, non-commercial use of consumers and such information may not be used for any purpose other than to identify prospective properties consumers may be interested in purchasing. Some properties which appear for sale on the website may no longer be available because they are for instance, under contract, sold or are no longer being offered for sale. Property information displayed is deemed reliable but is not guaranteed. Copyright 2026 SmartMLS, Inc.

/u.realgeeks.media/prestongrayre/Untitled_(1800_×_1286_px).jpg)