


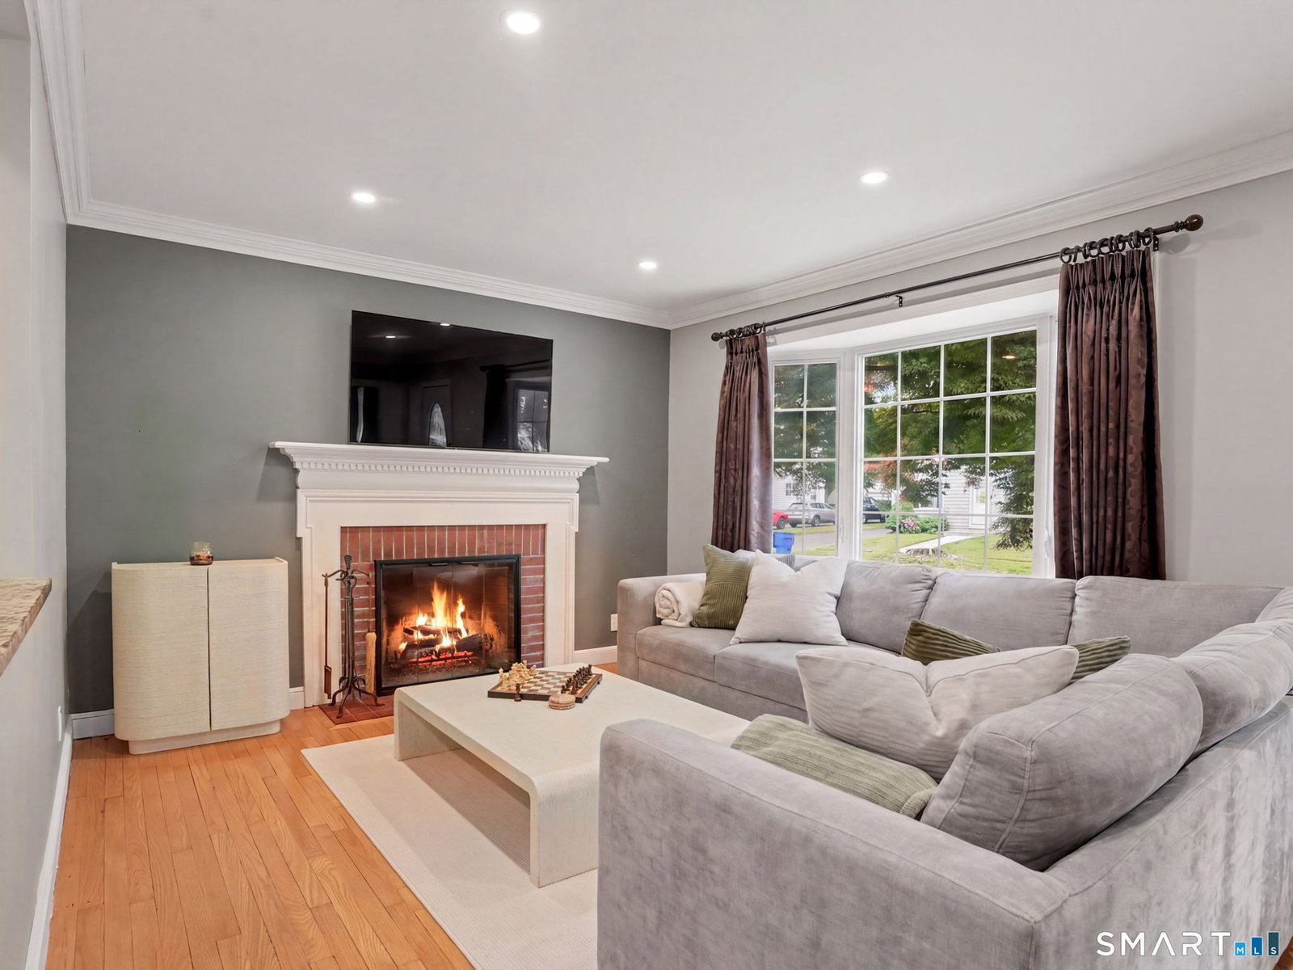


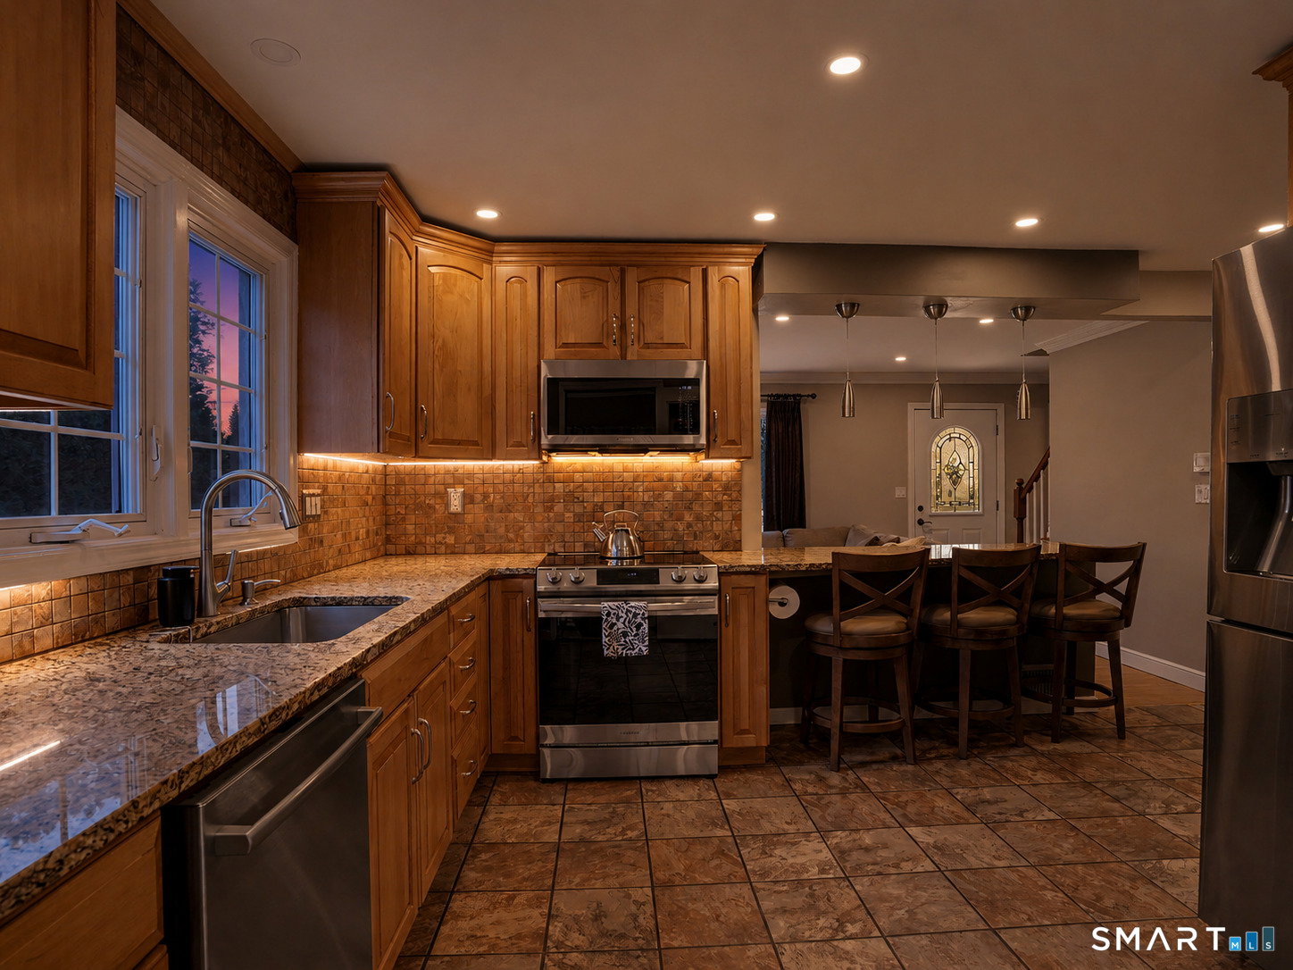


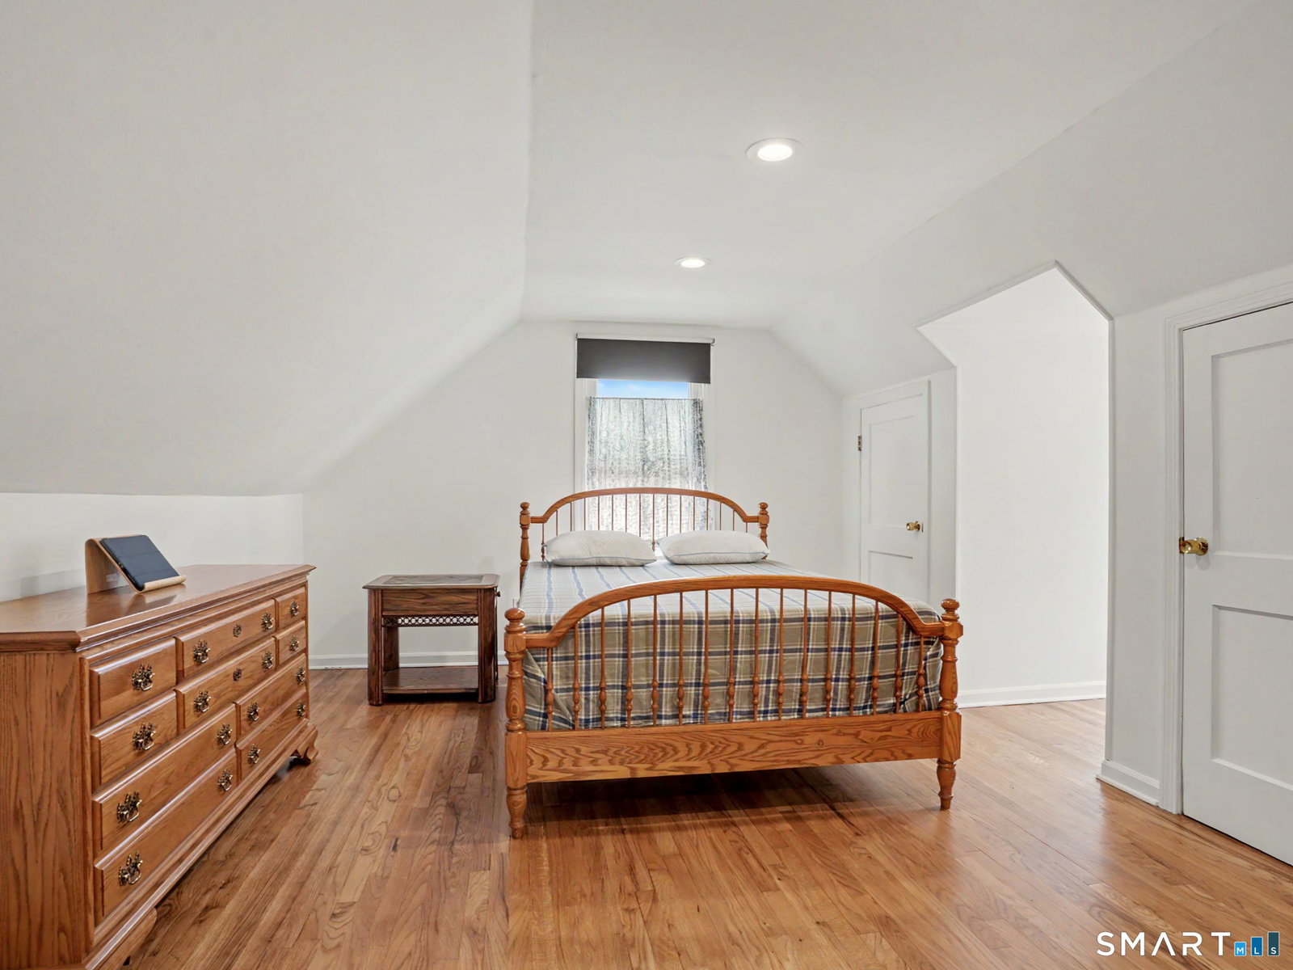


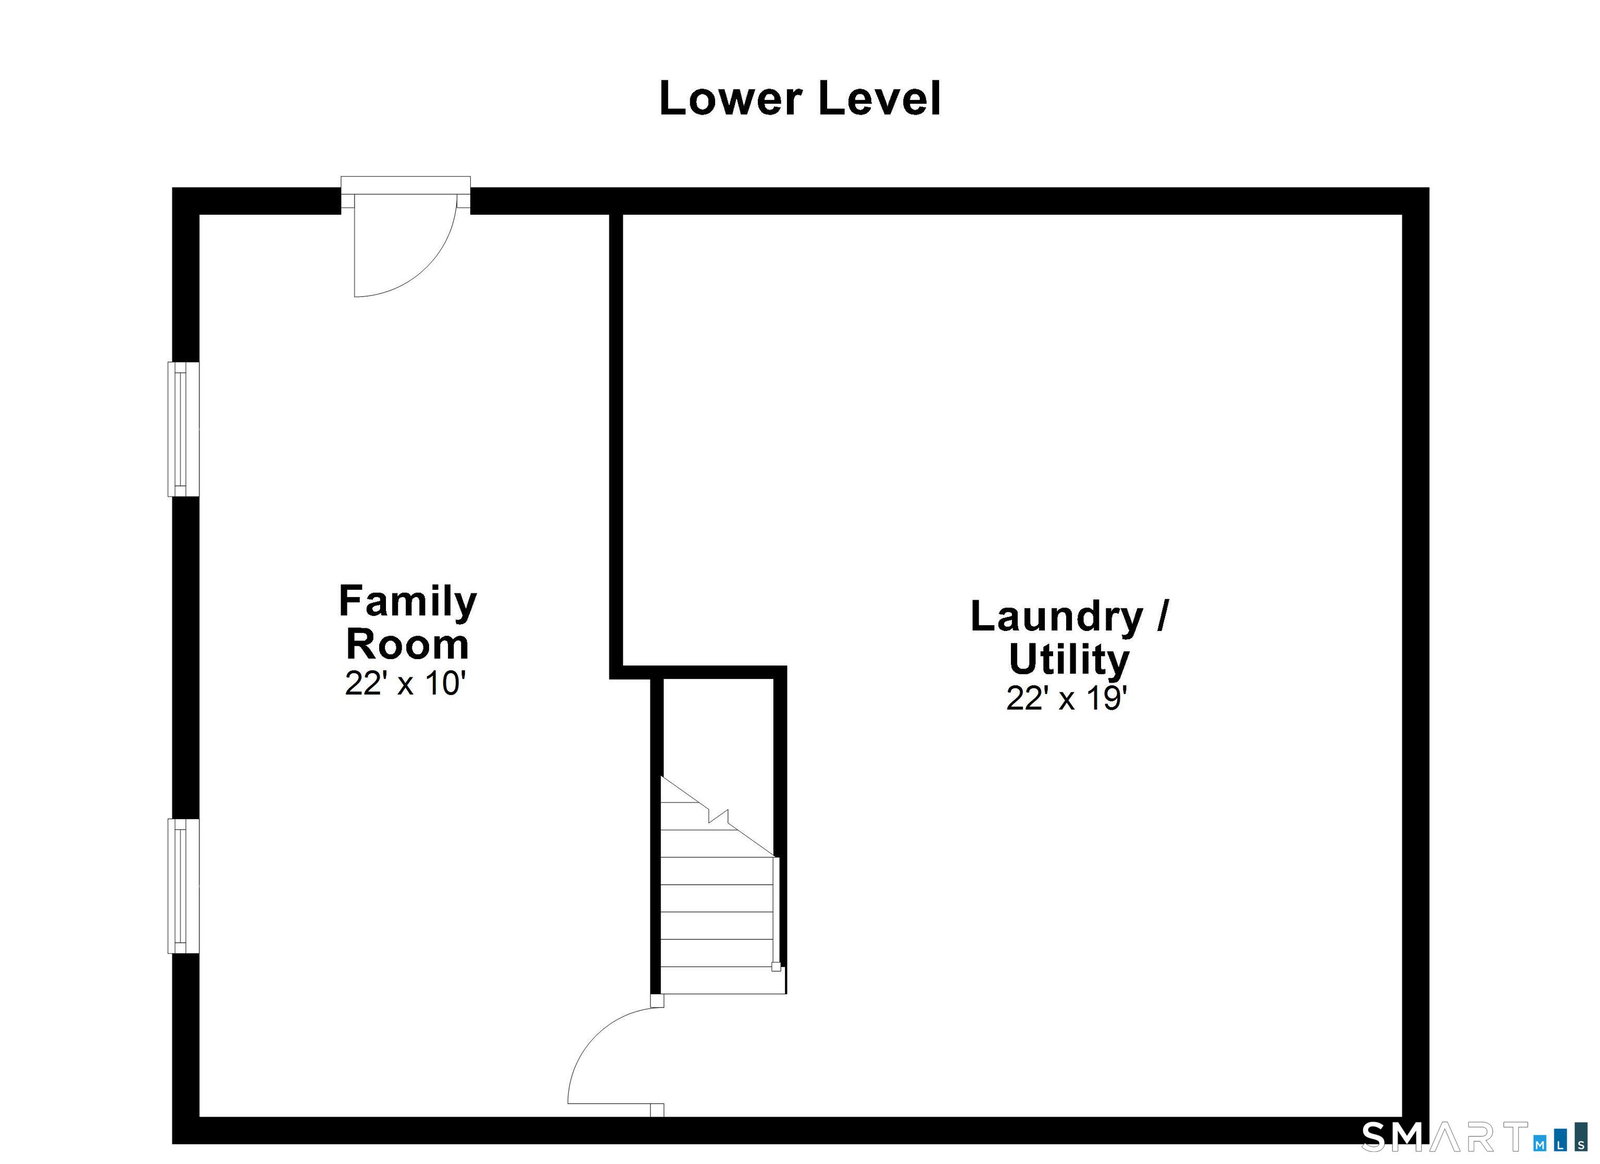


Imagine ending your day surrounded by blooming gardens, mature trees, & the privacy of your own backyard retreat. This thoughtfully updated 3-bed, 1-bath home in Stratford's North End is set behind a striking Japanese maple & features a bluestone front porch, manicured landscaping, & a fenced backyard filled w/ perennial gardens, hydrangeas, flowering vines, a weeping birch, & mature Fuji & McIntosh apple trees. Inside, natural light fills the home through energy-efficient vinyl windows, highlighting hardwood floors throughout most of the first & second levels. The living room features a wood-burning fireplace w/ its original mantle & brick surround, while the updated kitchen offers granite countertops, stainless steel appliances, abundant cabinetry, under-cabinet lighting, an island w/ seating, & a coffee bar. A formal dining room, first-floor bedroom overlooking the backyard, updated full bath, & bright mudroom complete the main level. Upstairs are two spacious bedrooms w/ multiple closets & dormers that create flexible space for reading, working, or relaxing while bringing in abundant natural light. The finished lower level provides additional flexibility for a home office, den, gym, or playroom. Additional highlights include LED recessed lighting, crown molding, a heated garage, & a level, usable yard. Conveniently located near Paradise Green, Longbrook Park, beaches, schools, shopping, dining, breweries, Stratford Center, & the Stratford train station.
Listing courtesy of Matthew Hyde from William Raveis Real Estate. (203) 520-7285 (203) 255-6841
The data relating to real estate for sale on this website appears in part through the SMARTMLS Internet Data Exchange program, a voluntary cooperative exchange of property listing data between licensed real estate brokerage firms, and is provided by SMARTMLS through a licensing agreement. Listing information is from various brokers who participate in the SMARTMLS IDX program and not all listings may be visible on the site. The property information being provided on or through the website is for the personal, non-commercial use of consumers and such information may not be used for any purpose other than to identify prospective properties consumers may be interested in purchasing. Some properties which appear for sale on the website may no longer be available because they are for instance, under contract, sold or are no longer being offered for sale. Property information displayed is deemed reliable but is not guaranteed. Copyright 2026 SmartMLS, Inc.

/u.realgeeks.media/prestongrayre/Untitled_(1800_×_1286_px).jpg)