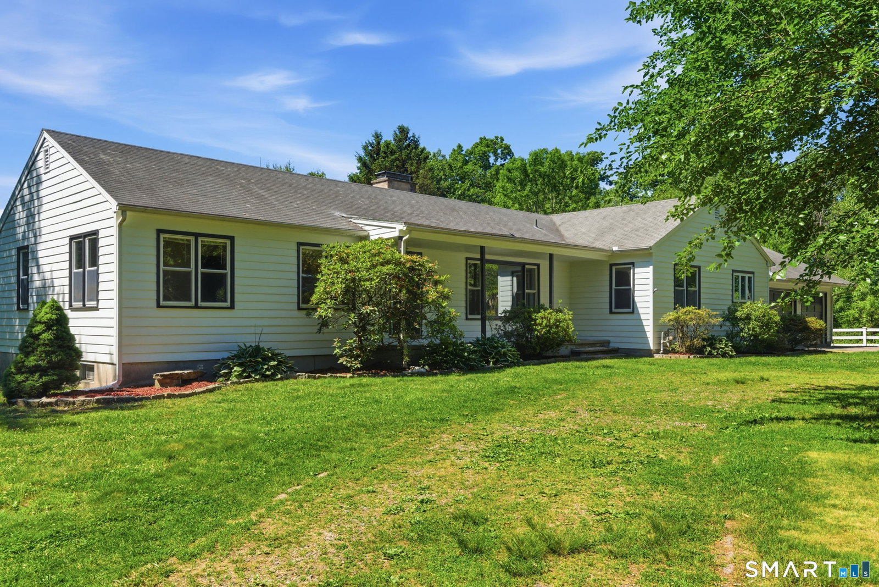
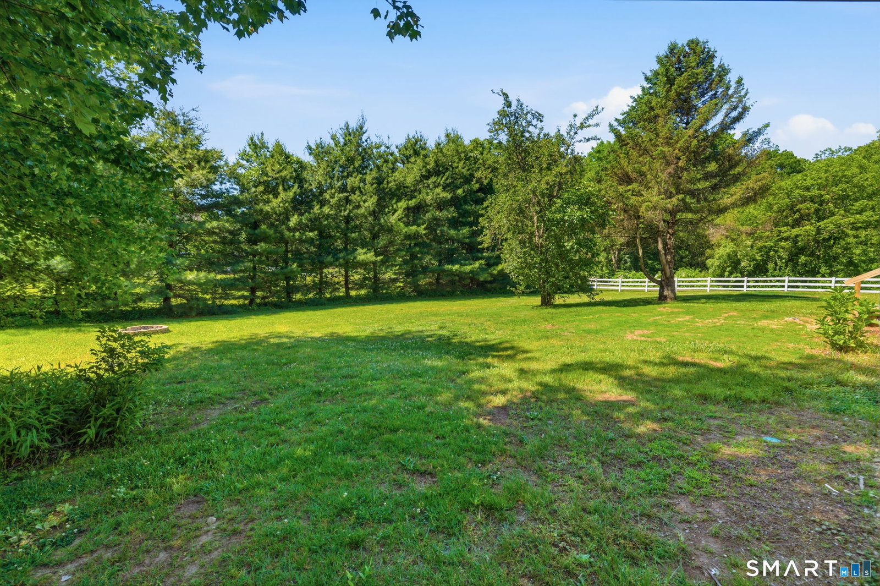


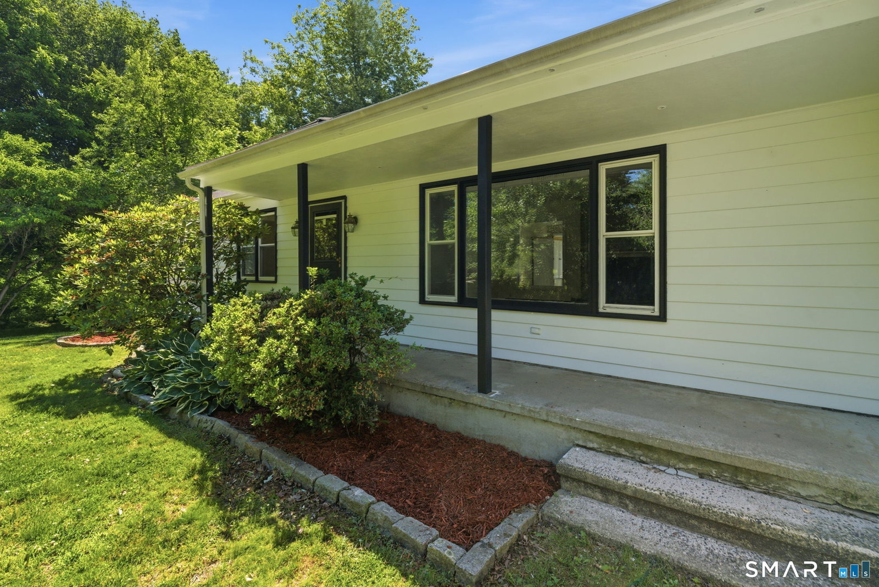


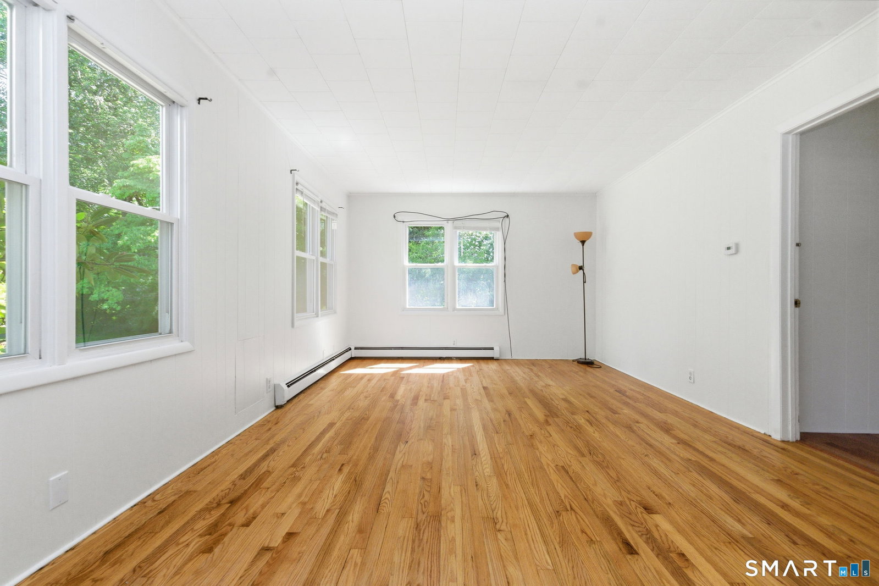


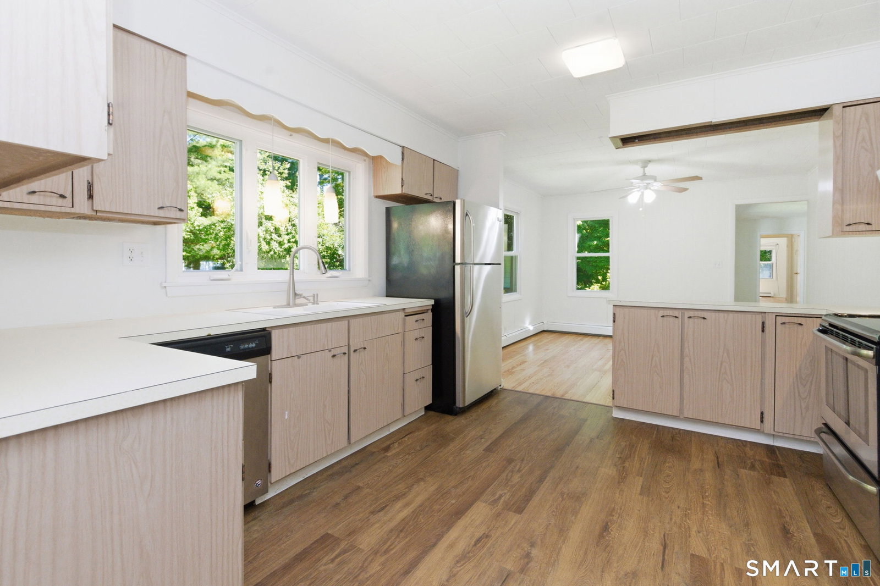

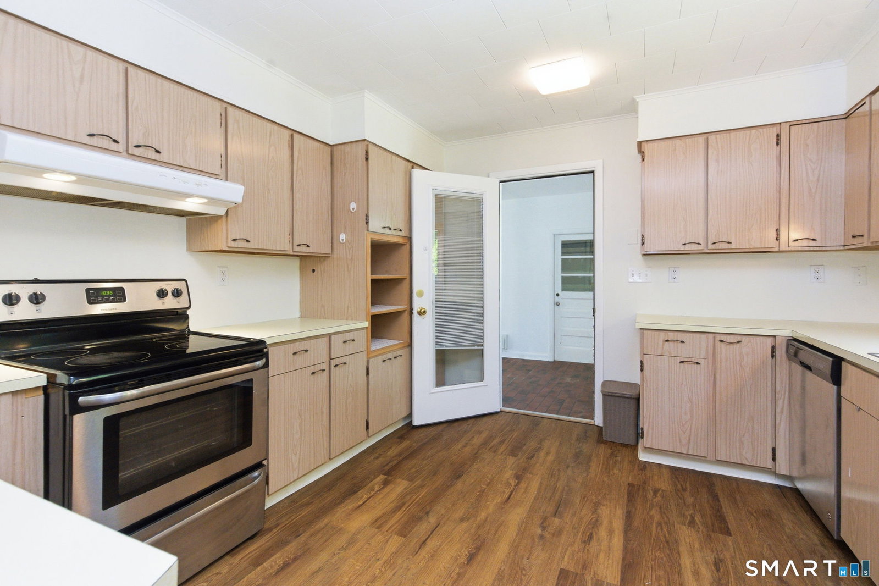


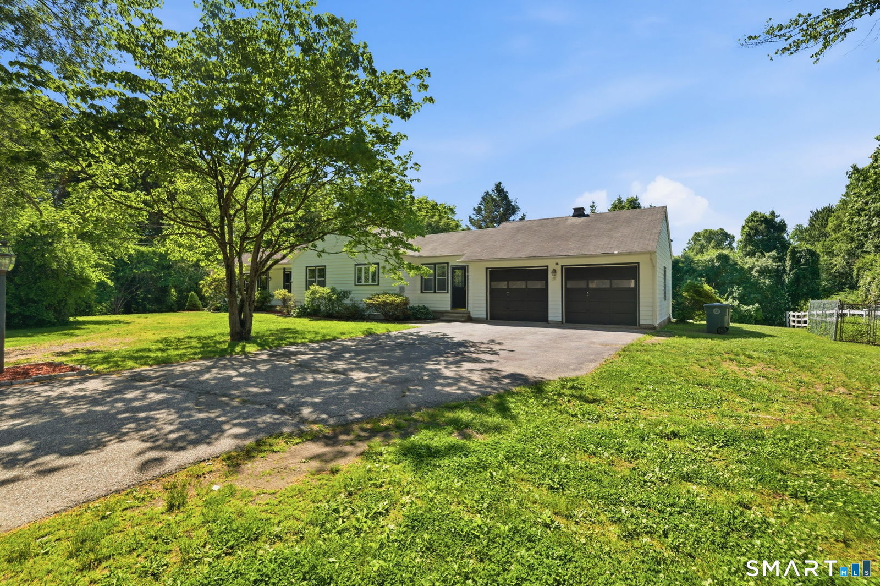


If ranch-style living is what you are looking for, you've found it at 965 West River Street, in Milford's most sought-after neighborhood. This charming home offers hardwood floors throughout and a comfortable functional layout. Step into the inviting living room featuring a fireplace, creating a warm, welcoming space to relax and gather with family & friends. The kitchen and dining area provide a practical and comfortable setting for everyday living & entertaining. Just steps away is a sunroom overlooking the backyard. Outside, the spacious backyard offers plenty of room for outdoor gardening and entertainment, with its serene, country-like setting, you enjoy a sense of privacy and tranquility while still being close to everything Milford has to offer. A spacious two car garage provides ample room for vehicles, storage, or hobbies, and the convenient mudroom serves as the perfect transition space, leading directly into the kitchen. The full unfinished basement includes washer/dryer hookups and a built-in workshop area. Conveniently located just minutes away from Milford's charming downtown area, the train station, harbor, beaches, restaurants, shopping, and parks, this home offers the perfect combination of charm, comfort, and convenience. Commuters will appreciate the easy access to I-95 and the Merritt Parkway.
Listing courtesy of Danielle Austin from Century 21 AllPoints Realty. (203) 690-4935 (203) 378-0210
The data relating to real estate for sale on this website appears in part through the SMARTMLS Internet Data Exchange program, a voluntary cooperative exchange of property listing data between licensed real estate brokerage firms, and is provided by SMARTMLS through a licensing agreement. Listing information is from various brokers who participate in the SMARTMLS IDX program and not all listings may be visible on the site. The property information being provided on or through the website is for the personal, non-commercial use of consumers and such information may not be used for any purpose other than to identify prospective properties consumers may be interested in purchasing. Some properties which appear for sale on the website may no longer be available because they are for instance, under contract, sold or are no longer being offered for sale. Property information displayed is deemed reliable but is not guaranteed. Copyright 2026 SmartMLS, Inc.

/u.realgeeks.media/prestongrayre/Untitled_(1800_×_1286_px).jpg)