


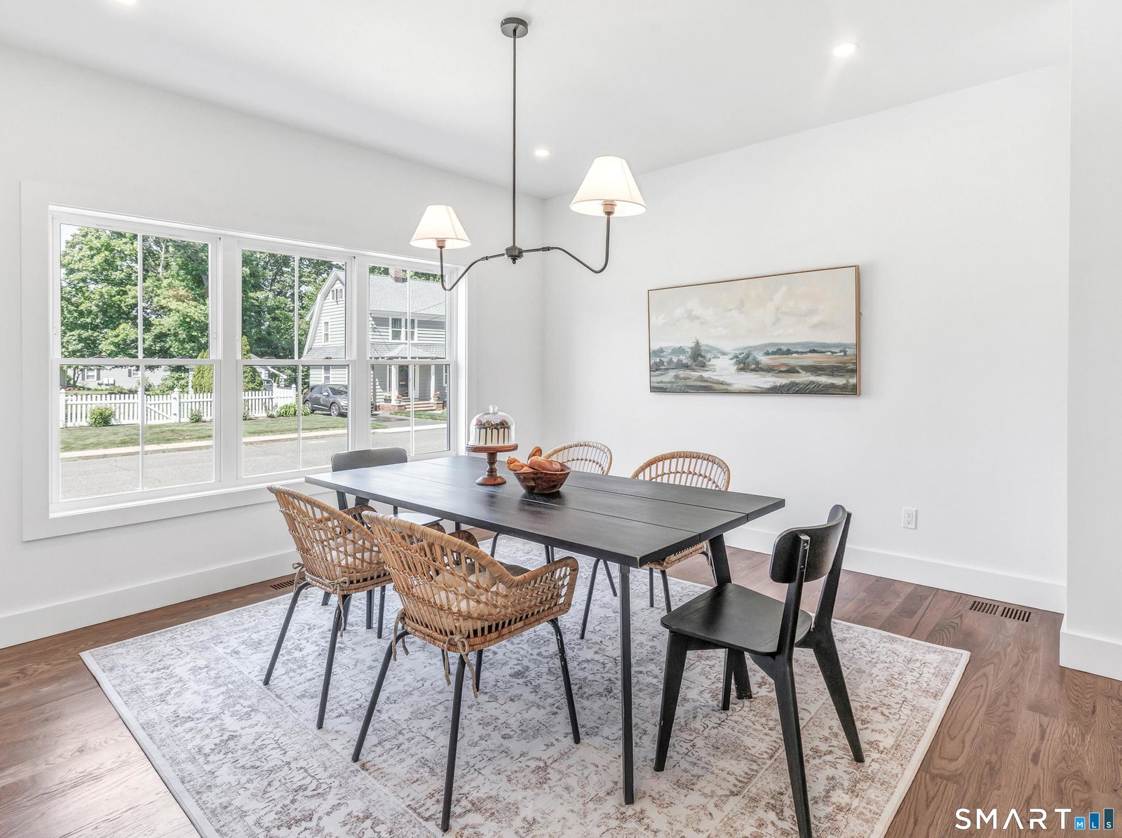


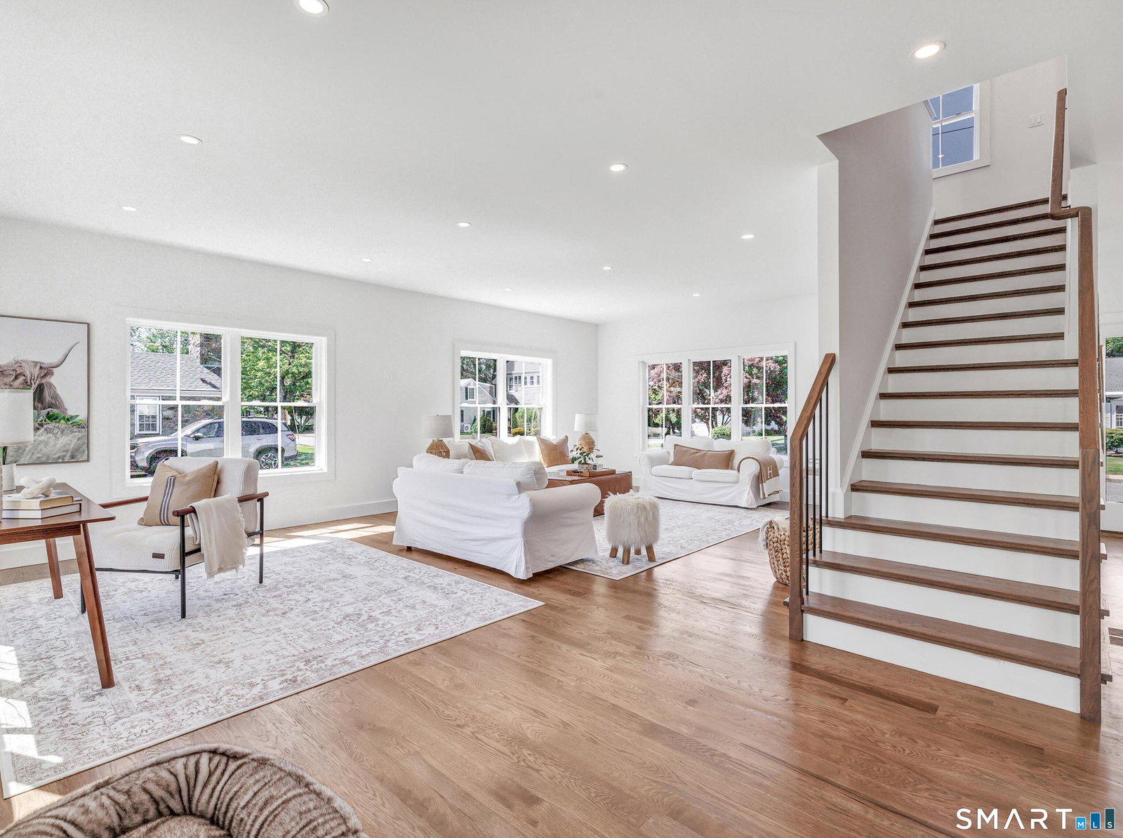


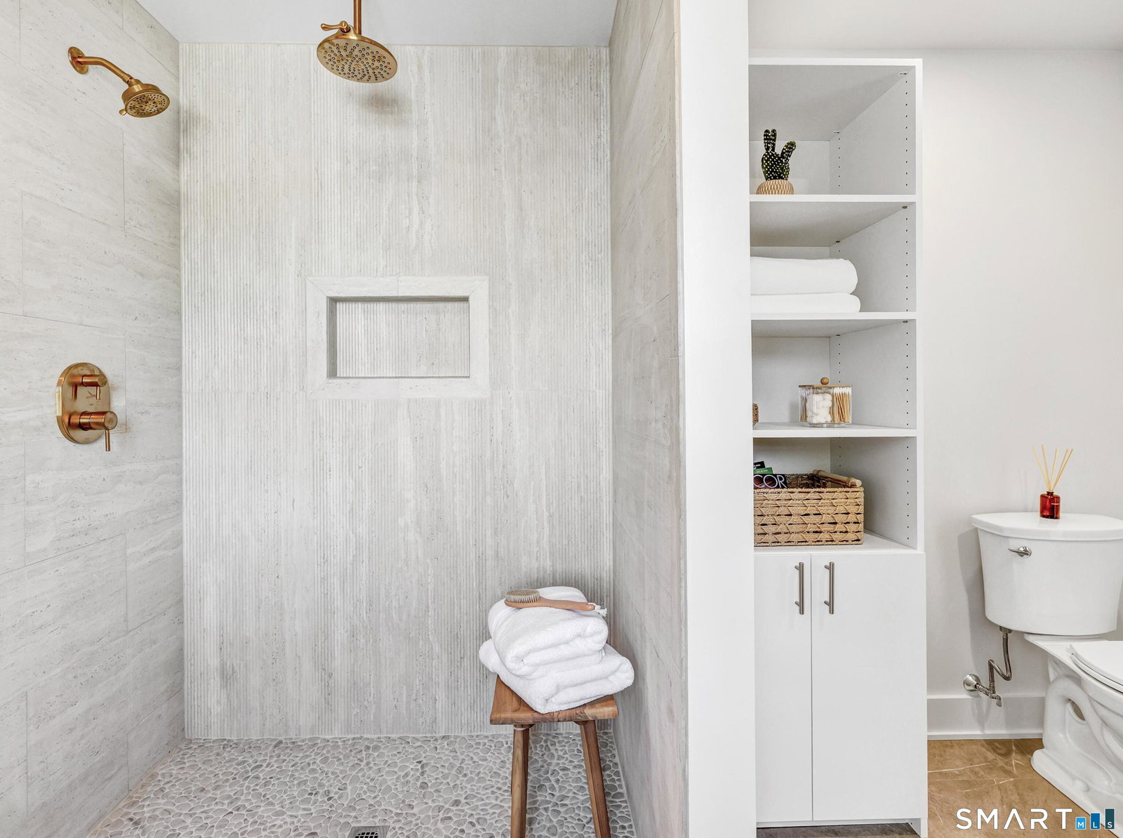


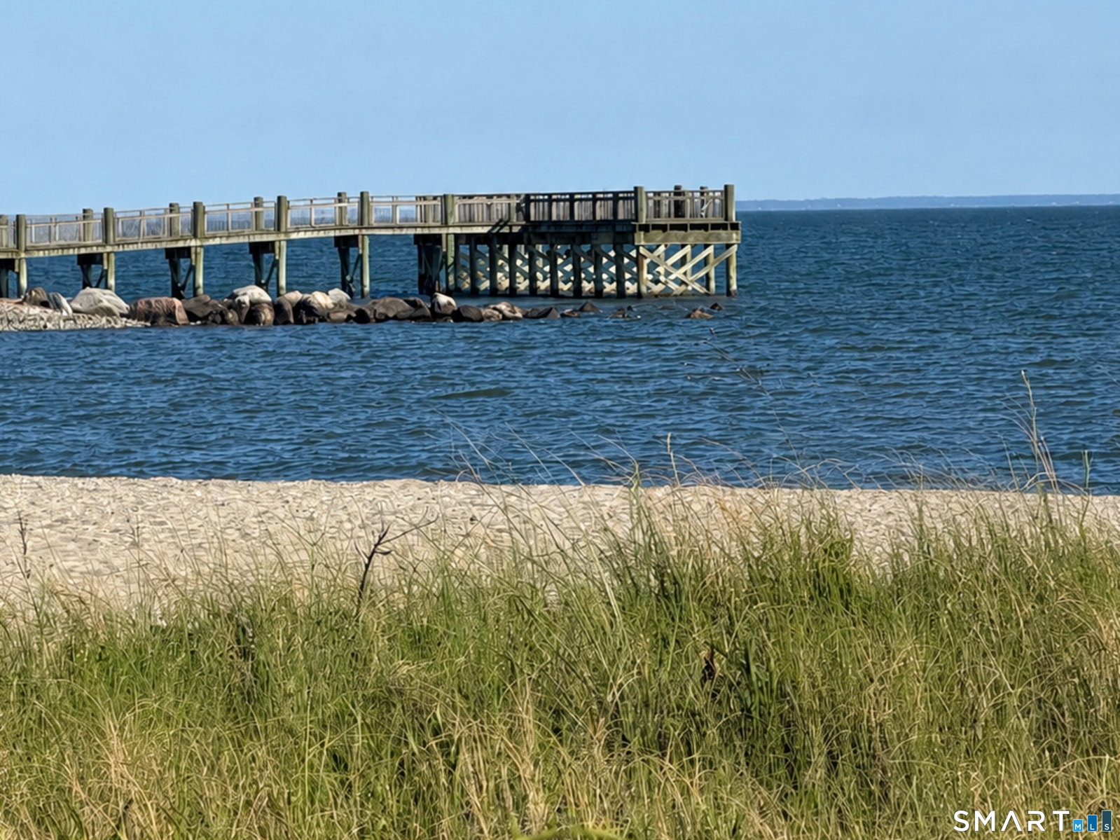

Completely rebuilt from the foundation up, this exceptional coastal-inspired residence offers the perfect blend of luxury and convenience in one of the areas most sought-after neighborhoods. Rarely does a home offer such a true walk-to-everything lifestyle, with downtown boutique shopping, charming cafes, restaurants, the train station, harbour, and beach all just moments from your front door. Designed with both everyday living and entertaining in mind, the thoughtfully open-concept floor plan is filled with natural light and enhanced by recess lights throughout. The stunning kitchen serves as the heart of the home, featuring elegant quartz countertops, abundant workspace, and seamless flow into the expansive living and dining area, a breathtaking sunroom with cathedral ceilings creates a dramatic yet inviting space to gather, complete with a beautiful fireplace that adds warmth and ambiance year-round. Large windows frame views of the private backyard, creating a seamless connection between indoor and outdoor living. The luxurious primary suite and two additional bedrooms provide comfortable accommodations, while the beautiful appointed bathrooms offer modern sophistication, including built-in bluetooth speakers for a spa-like experience. Additional highlights include a generously sized attached two-car garage equipped with a 50-amp EV outlet, an attractive pea stone driveway, energy-efficient new construction, and quality finished throughout.
Listing courtesy of Nea Lisboa from William Raveis Real Estate. (203) 506-1813 (203) 876-7507
The data relating to real estate for sale on this website appears in part through the SMARTMLS Internet Data Exchange program, a voluntary cooperative exchange of property listing data between licensed real estate brokerage firms, and is provided by SMARTMLS through a licensing agreement. Listing information is from various brokers who participate in the SMARTMLS IDX program and not all listings may be visible on the site. The property information being provided on or through the website is for the personal, non-commercial use of consumers and such information may not be used for any purpose other than to identify prospective properties consumers may be interested in purchasing. Some properties which appear for sale on the website may no longer be available because they are for instance, under contract, sold or are no longer being offered for sale. Property information displayed is deemed reliable but is not guaranteed. Copyright 2026 SmartMLS, Inc.

/u.realgeeks.media/prestongrayre/Untitled_(1800_×_1286_px).jpg)