


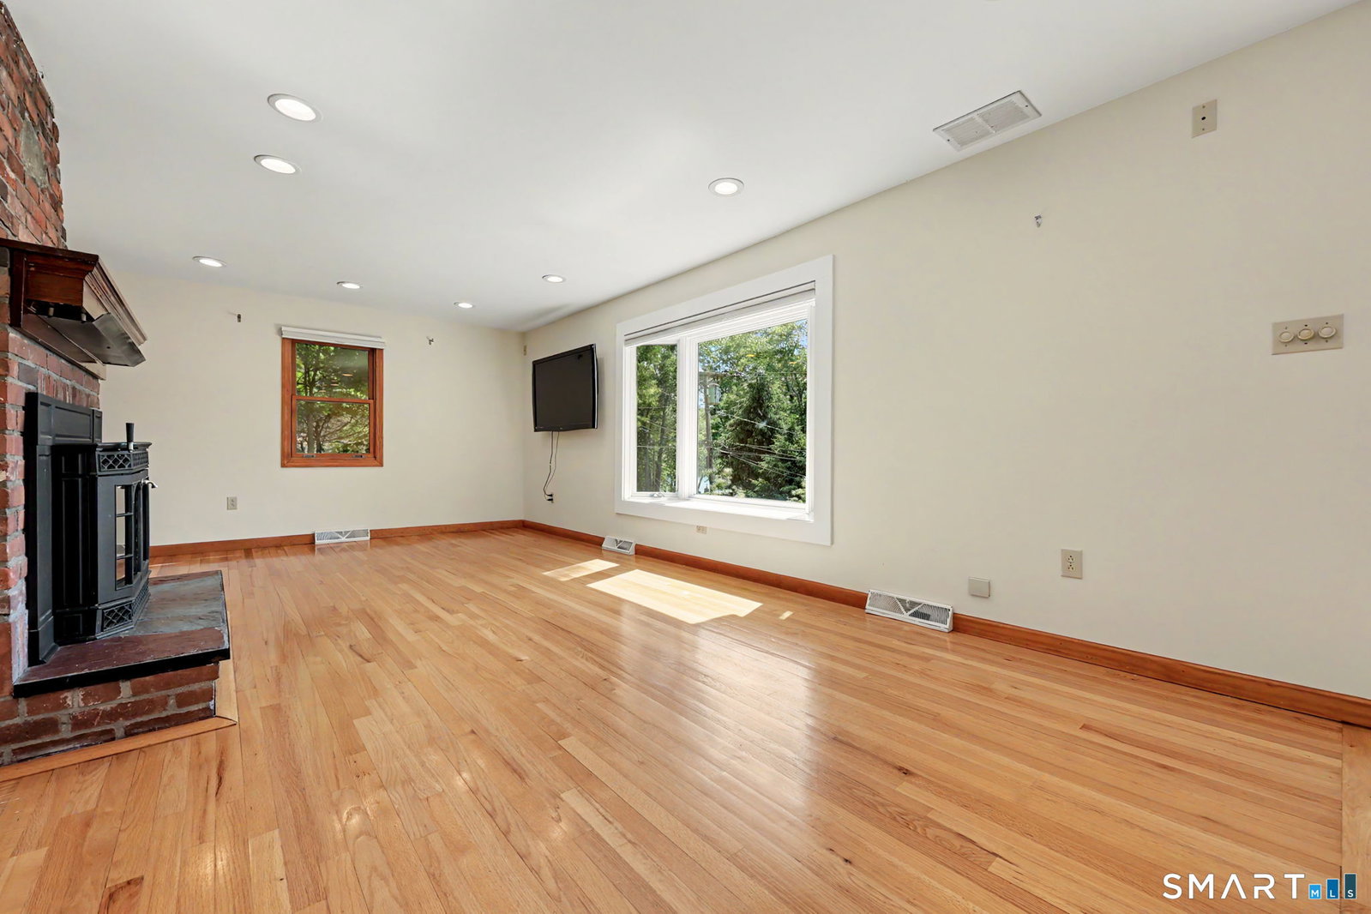


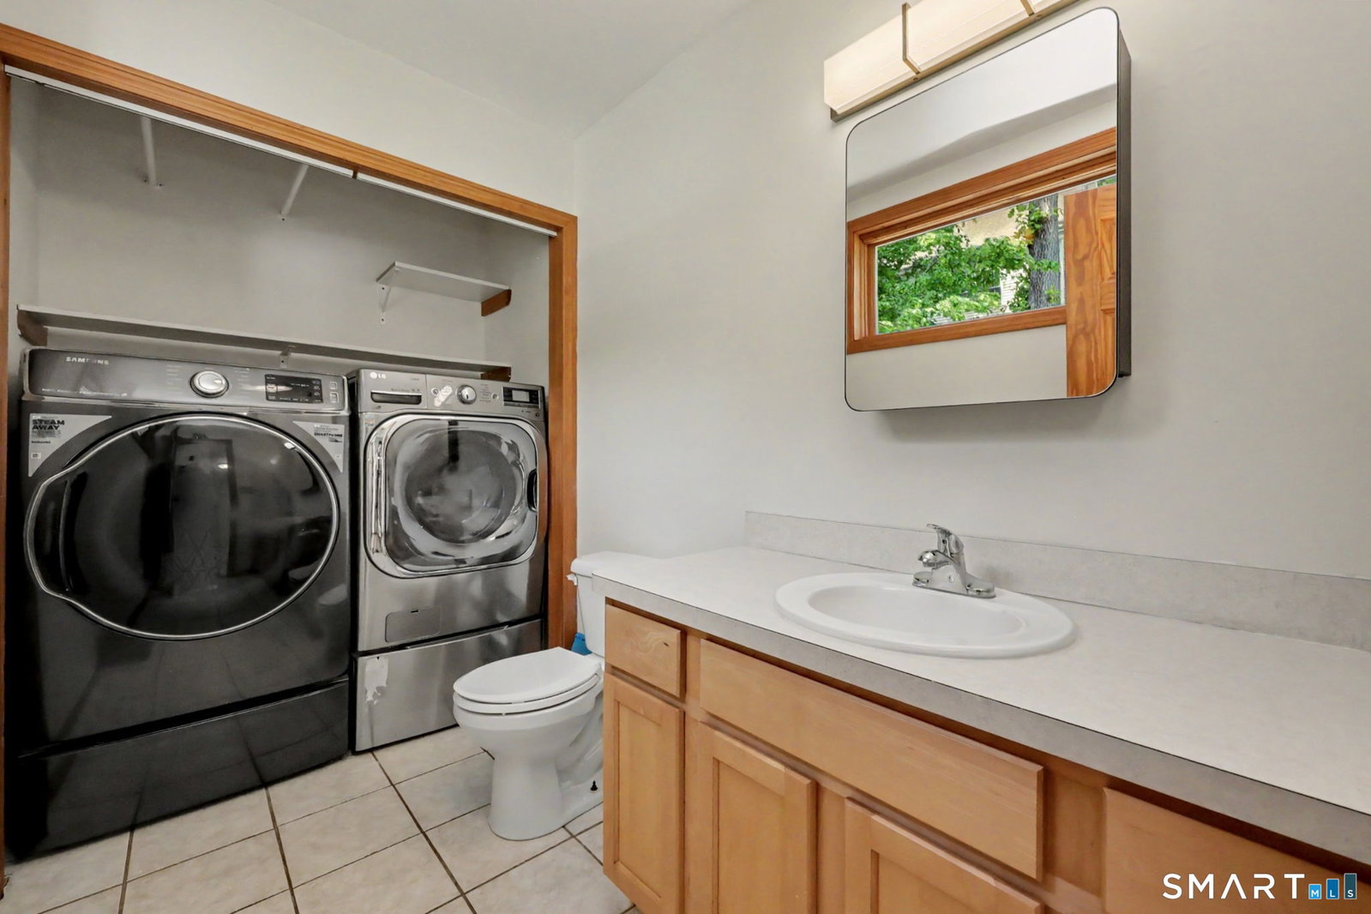

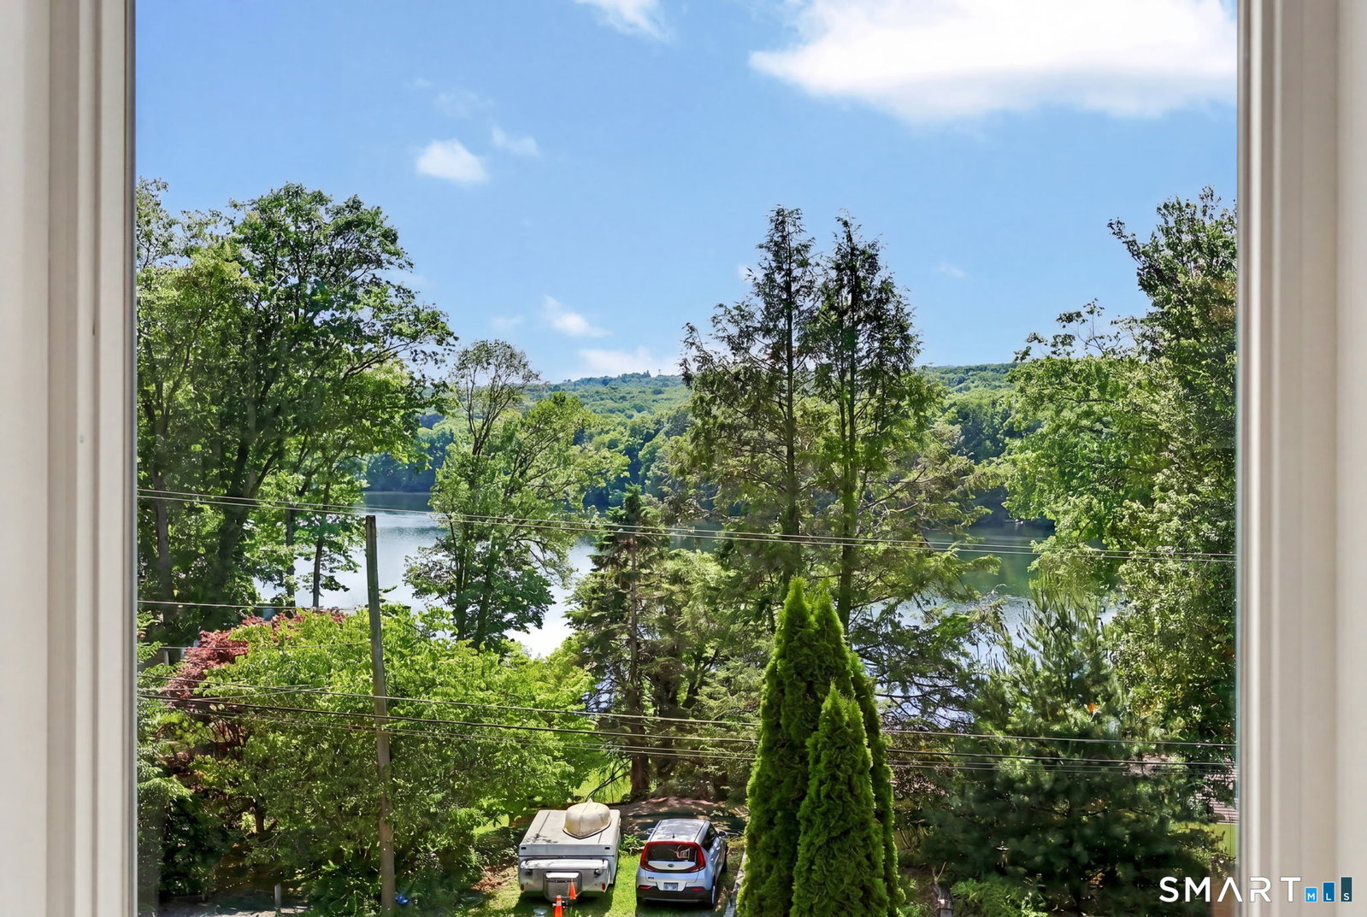


Beautiful 2,298 sq. ft. plus additional 270 sq ft with bonus room above garage (total 2,568 sq ft) contemporary home in a desirable lake community, just a short walk to the community beach and lake. Offering a flexible floor plan, 2.5 baths, hardwood floors throughout, and an open-concept filled with natural light. The spacious primary suite features a full bath, walk-in closet, and sitting area. Additional highlights include a main-level bedroom, dedicated office or guest area, additional upper level half bath and laundry, and a finished bonus room above the attached one-car garage. This well-maintained home has been freshly painted and features newer HVAC systems, new appliances, a newer patio, an encapsulated crawl space basement, and attractive landscaping throughout the property. Enjoy outdoor living on the large deck overlooking the backyard, complete with a charming chicken coop for those seeking a touch of homestead living. Residents enjoy access to the community lake and beach, offering swimming, kayaking, canoeing, paddleboarding, and other non-motorized boating activities. Fishing enthusiasts will appreciate the trout- and bass-stocked waters just moments from home. A unique opportunity to enjoy flexible living, modern updates, and year-round recreation in a beautiful lake setting.
Listing courtesy of Pat Blanko from William Raveis Real Estate. (203) 206-9194 (203) 264-8180
The data relating to real estate for sale on this website appears in part through the SMARTMLS Internet Data Exchange program, a voluntary cooperative exchange of property listing data between licensed real estate brokerage firms, and is provided by SMARTMLS through a licensing agreement. Listing information is from various brokers who participate in the SMARTMLS IDX program and not all listings may be visible on the site. The property information being provided on or through the website is for the personal, non-commercial use of consumers and such information may not be used for any purpose other than to identify prospective properties consumers may be interested in purchasing. Some properties which appear for sale on the website may no longer be available because they are for instance, under contract, sold or are no longer being offered for sale. Property information displayed is deemed reliable but is not guaranteed. Copyright 2026 SmartMLS, Inc.

/u.realgeeks.media/prestongrayre/Untitled_(1800_×_1286_px).jpg)