


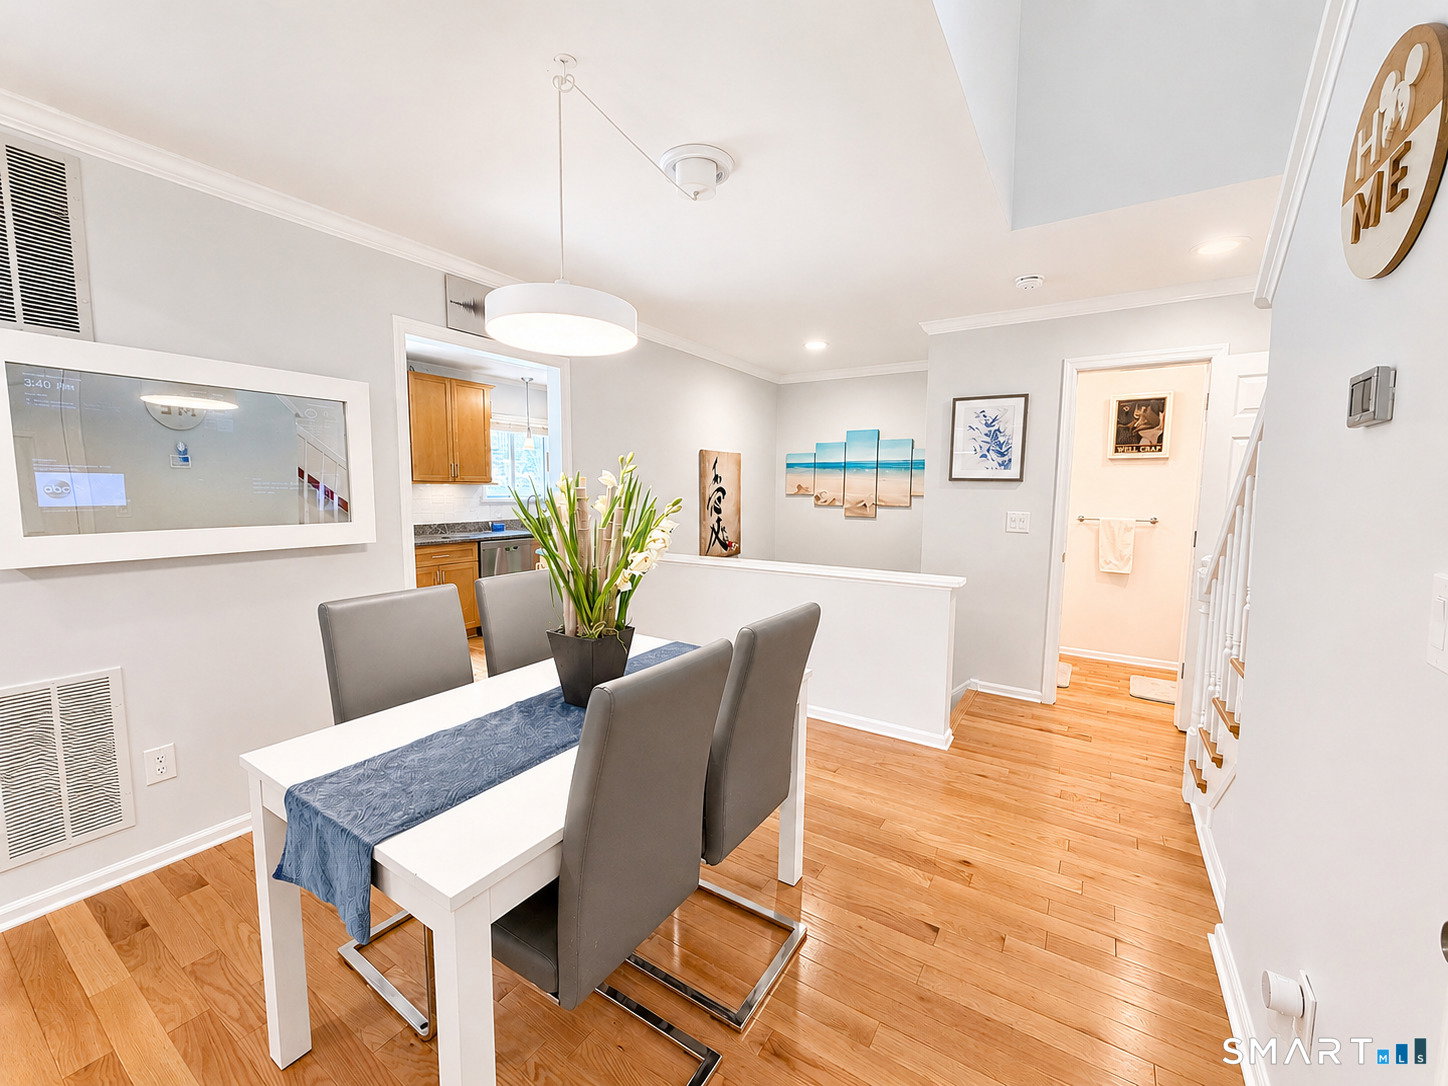


Newly priced, vacant, and ready for immediate occupancy, 385 Unquowa Road offers a rare opportunity to move quickly on a beautifully upgraded Fairfield townhouse in an exceptional walk-to-train and downtown location. With 2 bedrooms, 2.5 baths, a two-car attached garage, private outdoor space, and extensive mechanical improvements already completed, this is truly turnkey living with the flexibility for a fast, straightforward closing. At the center of the home is a redesigned kitchen with an expanded, more open layout that provides significantly greater counter space, storage, and functionality than the original configuration. Renovated cabinetry, updated countertops, and newer stainless steel appliances create a polished and practical space ideal for everyday living and entertaining. Hardwood flooring runs throughout the home, while major improvements include a new furnace, upgraded electrical panel, tankless hot water system, natural gas service, newer central air condenser, and a hookup for a whole-house generator. With many of the home's most important systems already updated, the next owner can move in with confidence. The spacious living room features a custom-built entertainment center with integrated speakers and opens directly to a private deck-an inviting extension of the living space for relaxing or entertaining outdoors. Upstairs, both generously sized bedrooms feature renovated ensuite bathrooms, while an updated half bath conveniently serves the main liv
Listing courtesy of Michael Degrosse from Luxe Realty LLC. (203) 592-4565 (860) 839-5035
The data relating to real estate for sale on this website appears in part through the SMARTMLS Internet Data Exchange program, a voluntary cooperative exchange of property listing data between licensed real estate brokerage firms, and is provided by SMARTMLS through a licensing agreement. Listing information is from various brokers who participate in the SMARTMLS IDX program and not all listings may be visible on the site. The property information being provided on or through the website is for the personal, non-commercial use of consumers and such information may not be used for any purpose other than to identify prospective properties consumers may be interested in purchasing. Some properties which appear for sale on the website may no longer be available because they are for instance, under contract, sold or are no longer being offered for sale. Property information displayed is deemed reliable but is not guaranteed. Copyright 2026 SmartMLS, Inc.

/u.realgeeks.media/prestongrayre/Untitled_(1800_×_1286_px).jpg)