


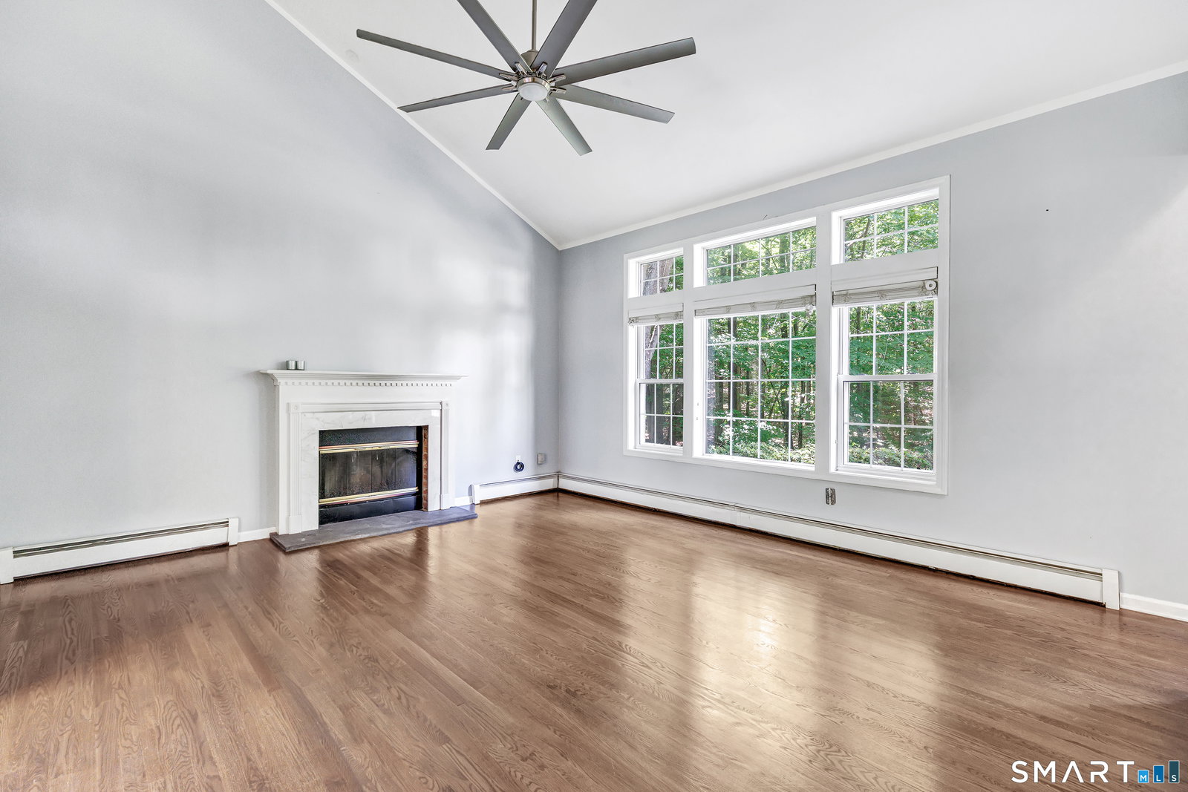


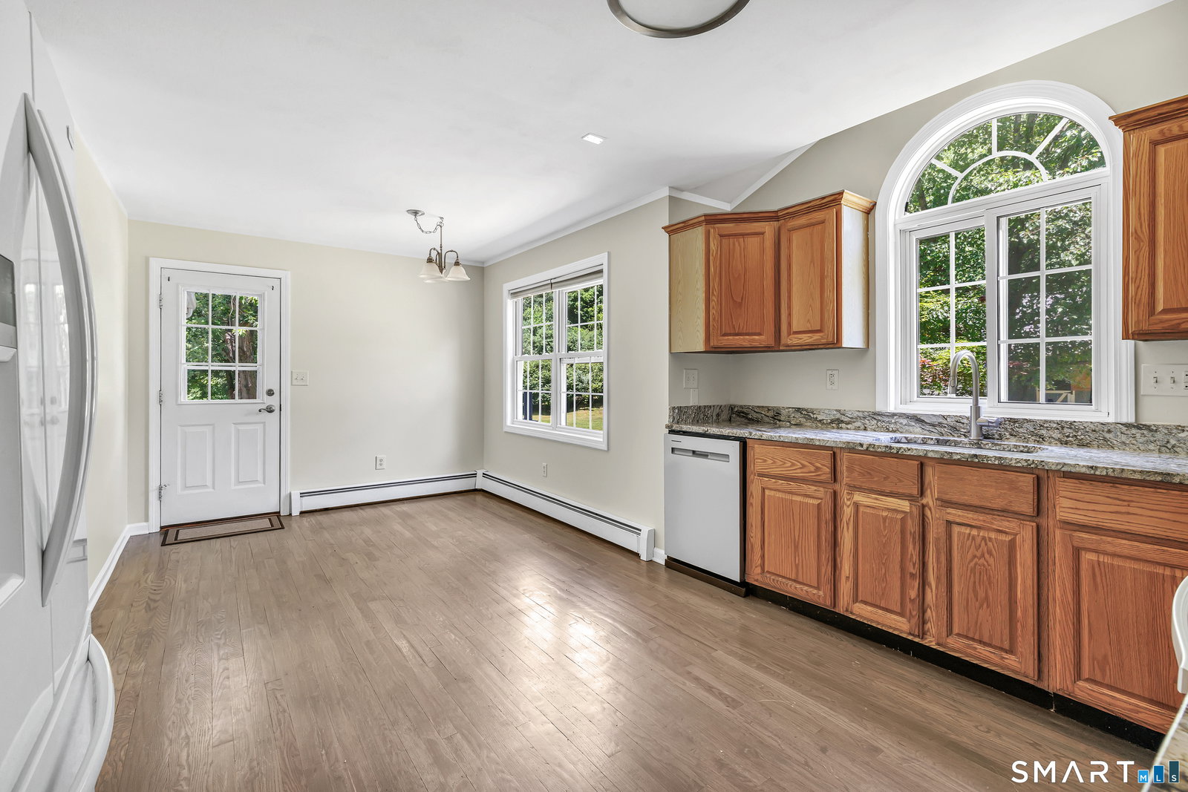


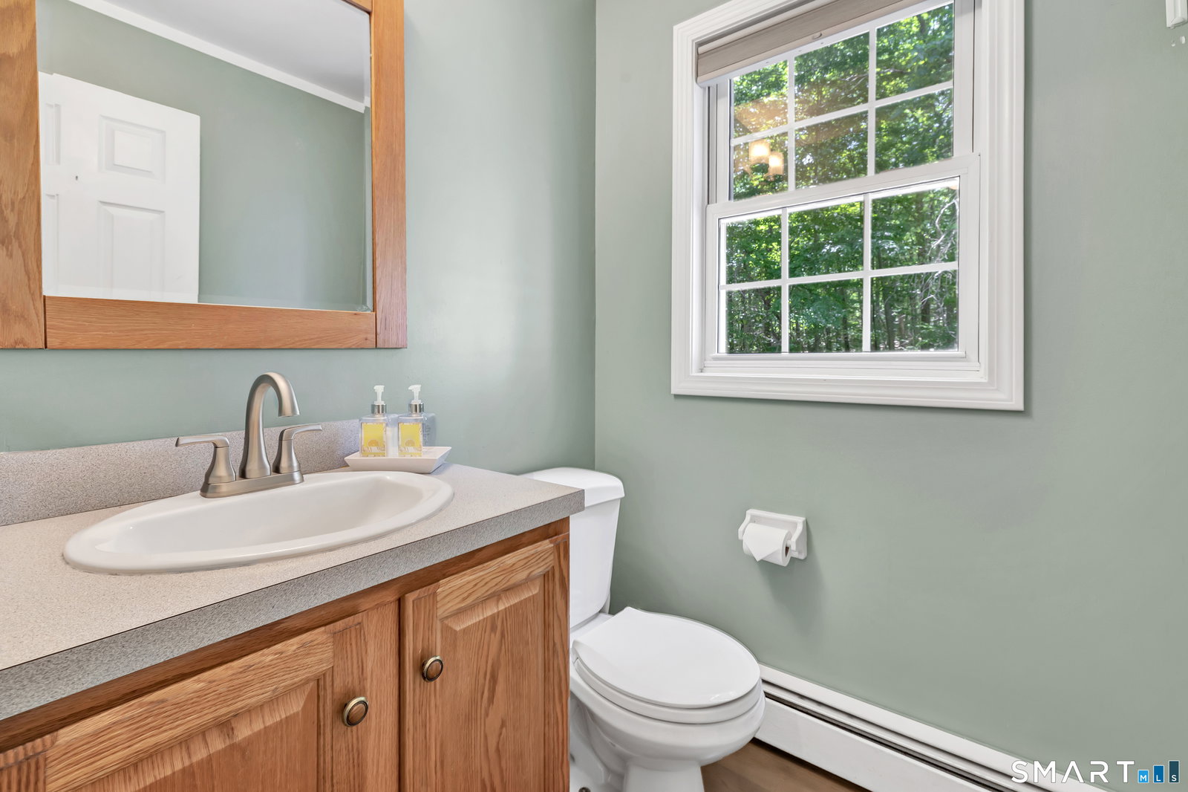


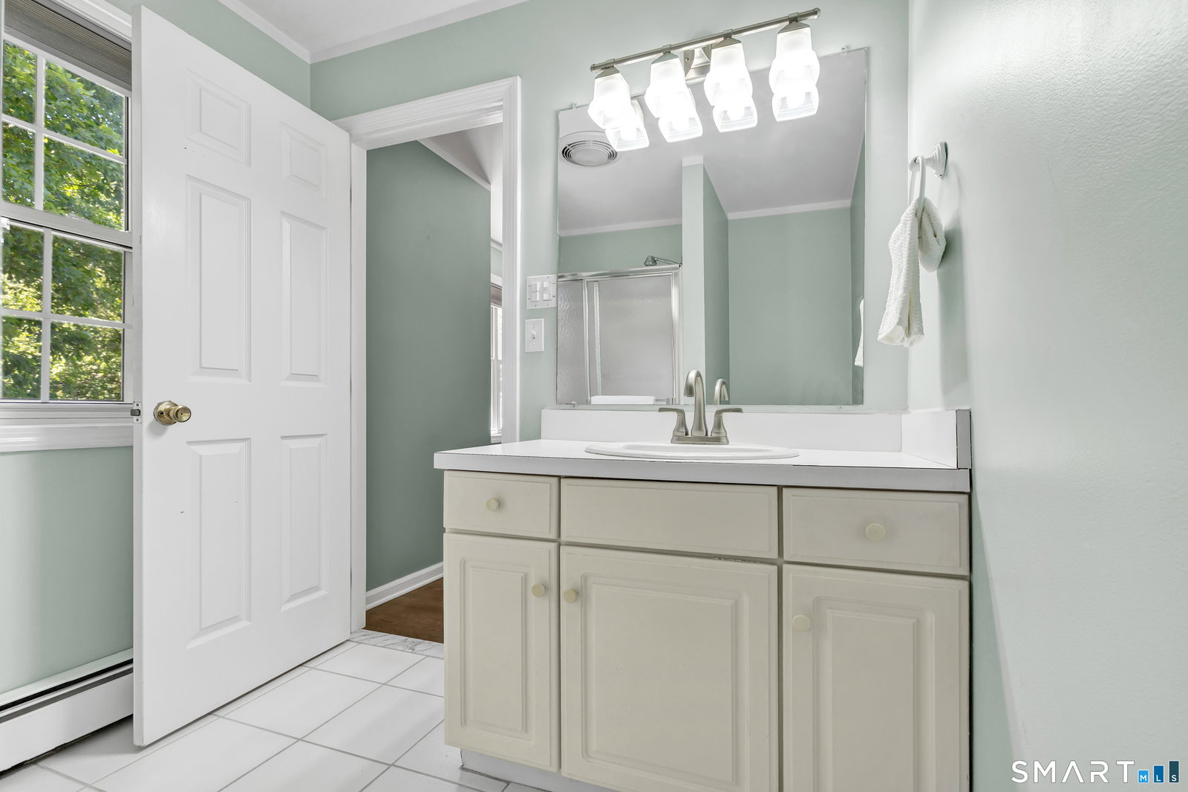


Set on a private, level, almost two acre lot yet close to everything you need is where you will find this wonderful Colonial. As you enter the driveway and approach the home you will soon realize this is the home for you. The main level has a terrific layout with hardwood flooring and a welcoming foyer. The large living room, with a vaulted ceiling, fan, and fireplace opens to the dining room with chair rail, crown molding and nature views. The dine-in kitchen with new granite countertops, offers plenty of cabinetry and access to the spacious rear deck. Completing the main floor are a guest bathroom, the laundry closet and access to the two-car garage. Upstairs you will find a full hall bathroom, and the three bedrooms including the primary suite, with a walk-in closet. The lower level of the home provides additional living space with a recreation/family room, home offices, a mechanical room with a hatchway exit to the yard and extra storage space. You will love entertaining inside and outside this terrific home. The backyard is level and vast with plenty of room for gardens and play. The versatile rear barn is ready for your furry pets and includes an additional garage for your lawn equipment, garden tools, patio furniture, etc. Add to all of this a new roof in '25 and a new furnace in '24, and you will agree this move-in-ready home is the one you have been waiting for.
Listing courtesy of Scott Martin from Showcase Realty, Inc.. (203) 913-3311 (860) 274-7000
The data relating to real estate for sale on this website appears in part through the SMARTMLS Internet Data Exchange program, a voluntary cooperative exchange of property listing data between licensed real estate brokerage firms, and is provided by SMARTMLS through a licensing agreement. Listing information is from various brokers who participate in the SMARTMLS IDX program and not all listings may be visible on the site. The property information being provided on or through the website is for the personal, non-commercial use of consumers and such information may not be used for any purpose other than to identify prospective properties consumers may be interested in purchasing. Some properties which appear for sale on the website may no longer be available because they are for instance, under contract, sold or are no longer being offered for sale. Property information displayed is deemed reliable but is not guaranteed. Copyright 2026 SmartMLS, Inc.

/u.realgeeks.media/prestongrayre/Untitled_(1800_×_1286_px).jpg)