


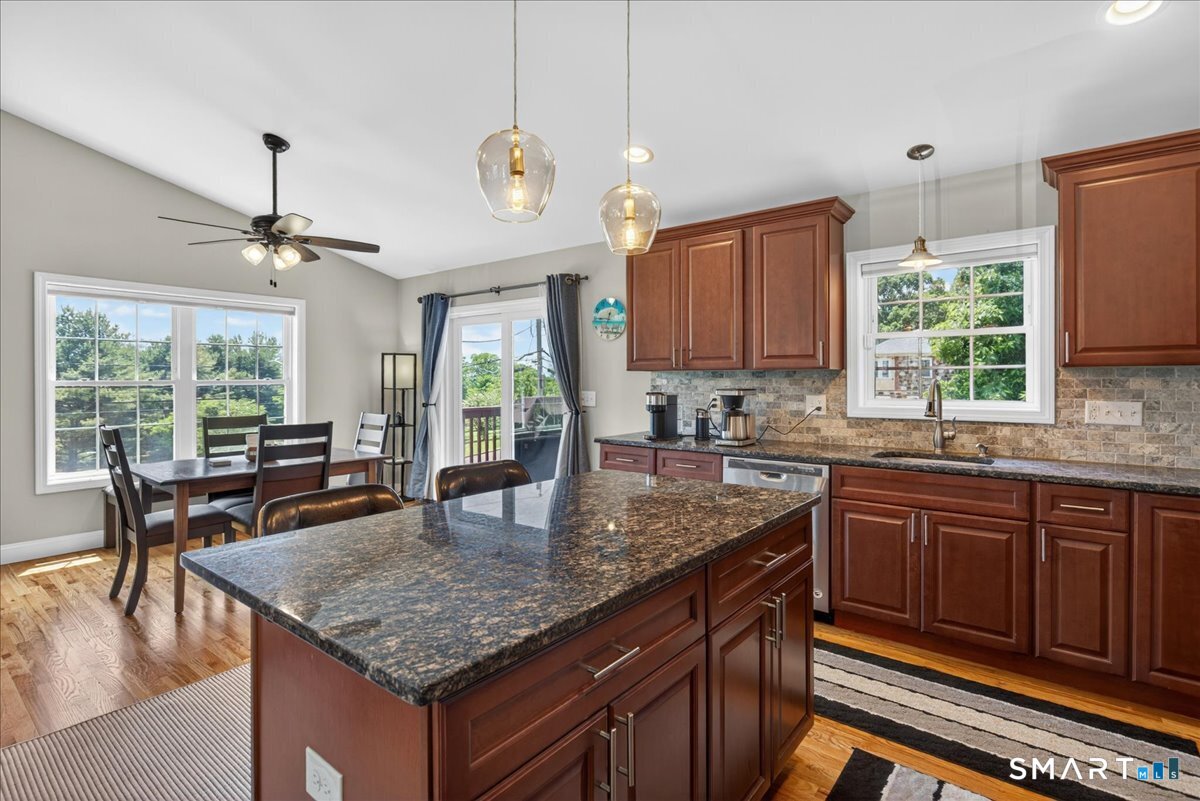




Looking for alot of living space? Well this Exceptional 2018-built Raised Ranch offering over-sized living space and a versatile in-law setup, all in like-new condition is available now. The fully finished above-grade lower level features a bedroom, living room, full bath, kitchenette with refrigerator, sink and cabinetry, separate walk-out to the rear yard, interior access to the main home, and direct garage access-ideal for extended family or guests. Both the main and lower-level living rooms are enhanced by cozy gas fireplaces. The main level boasts an open-concept design with vaulted ceilings, a spacious living and dining area, and a beautifully appointed granite kitchen with center island and sliders leading to a large rear deck. The generous primary bedroom suite includes a private full bath, while additional bedrooms feature ceiling fans for comfort. Rooms are large, closets ample on both levels. Located just a short stroll to Walnut Beach, one of Milford's most desirable shoreline destinations. Enjoy easy access to sandy beaches, waterfront activities, seasonal festivals, fairs, boutique shopping, restaurants, and all the charm of the Walnut Beach community. *Special feature: seller owned Tesla solar system with Tesla battery and electric plug for your electric car in the garage!
Listing courtesy of Bill Parry III from Joy Real Estate. (203) 627-3641 (203) 874-8094
The data relating to real estate for sale on this website appears in part through the SMARTMLS Internet Data Exchange program, a voluntary cooperative exchange of property listing data between licensed real estate brokerage firms, and is provided by SMARTMLS through a licensing agreement. Listing information is from various brokers who participate in the SMARTMLS IDX program and not all listings may be visible on the site. The property information being provided on or through the website is for the personal, non-commercial use of consumers and such information may not be used for any purpose other than to identify prospective properties consumers may be interested in purchasing. Some properties which appear for sale on the website may no longer be available because they are for instance, under contract, sold or are no longer being offered for sale. Property information displayed is deemed reliable but is not guaranteed. Copyright 2026 SmartMLS, Inc.

/u.realgeeks.media/prestongrayre/Untitled_(1800_×_1286_px).jpg)