
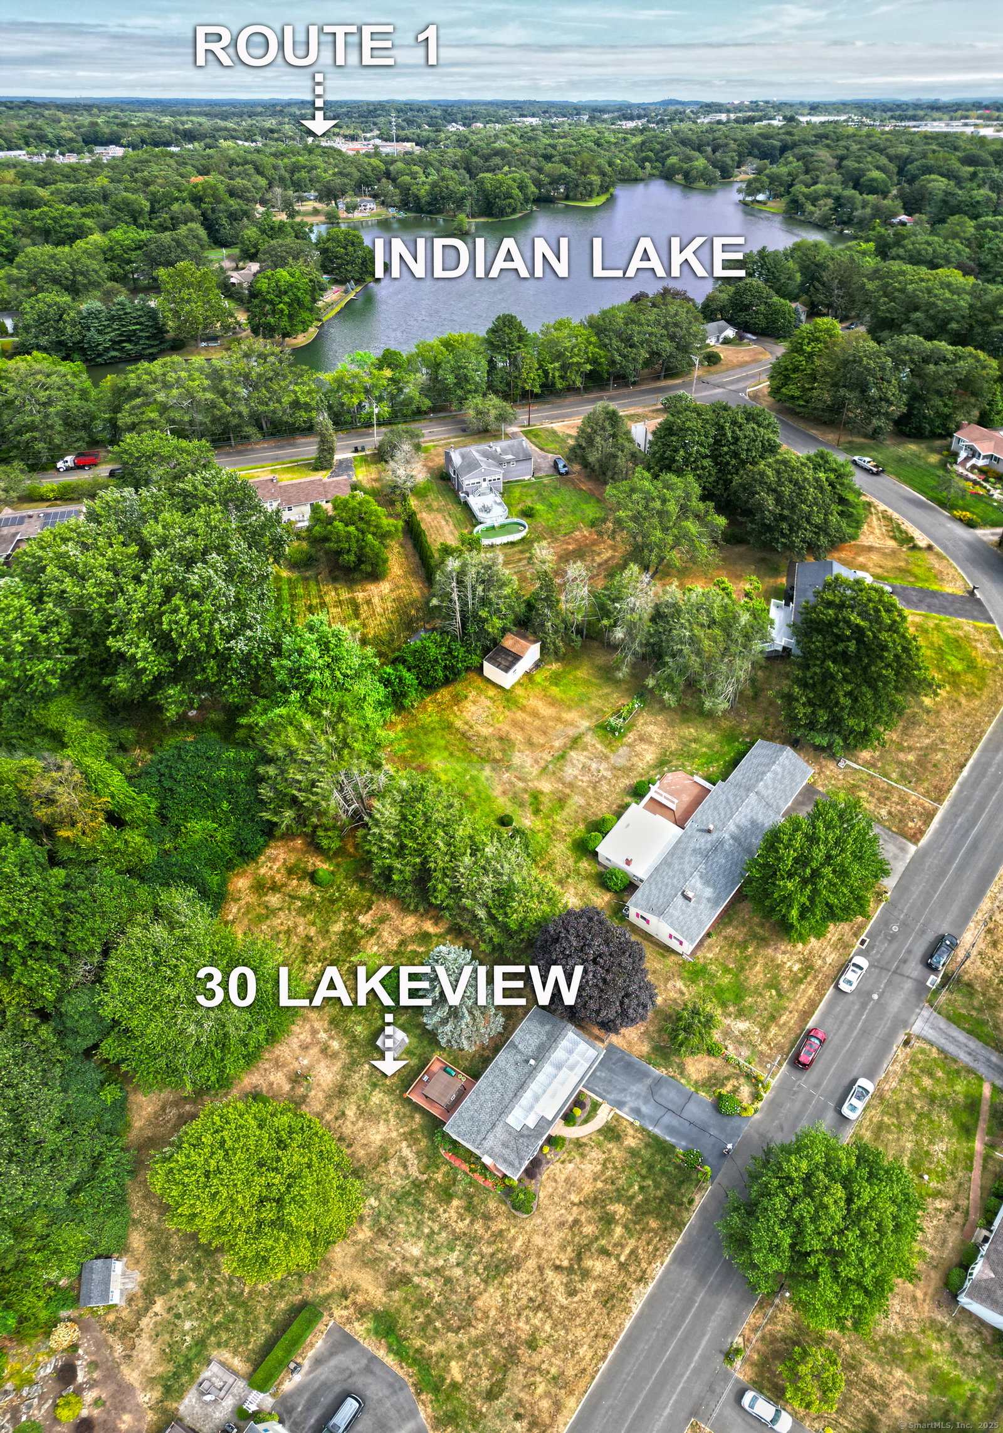
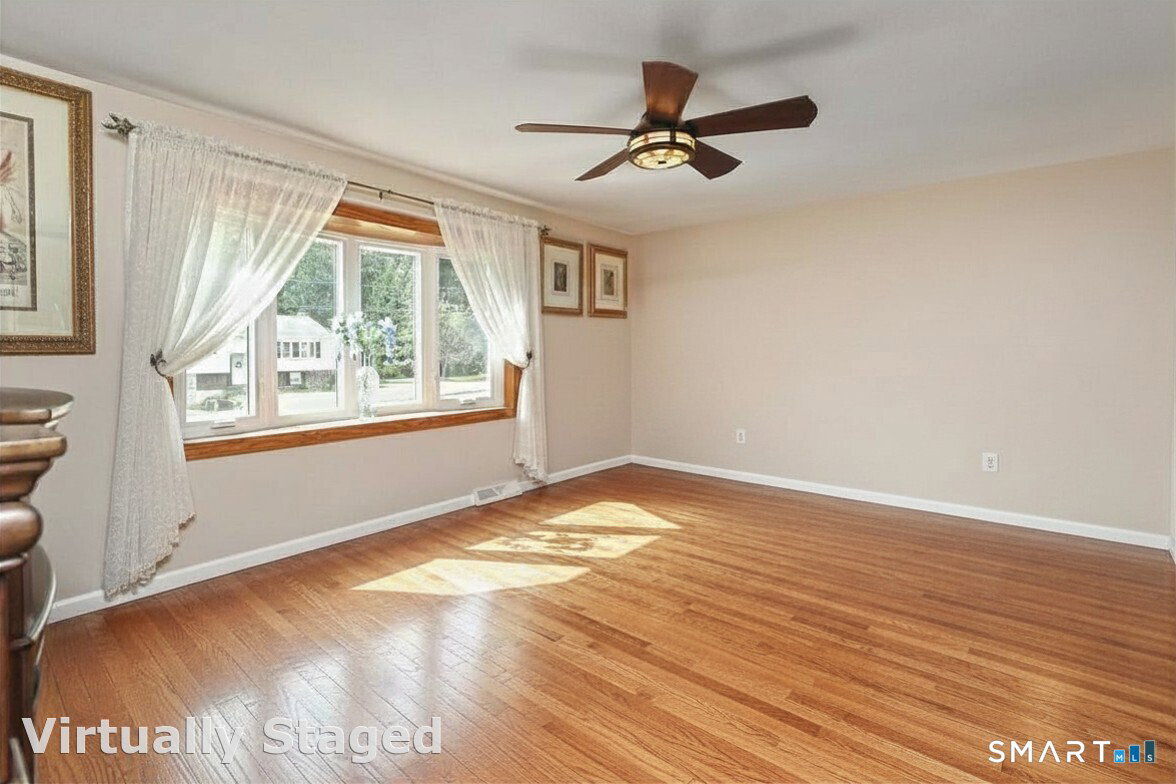


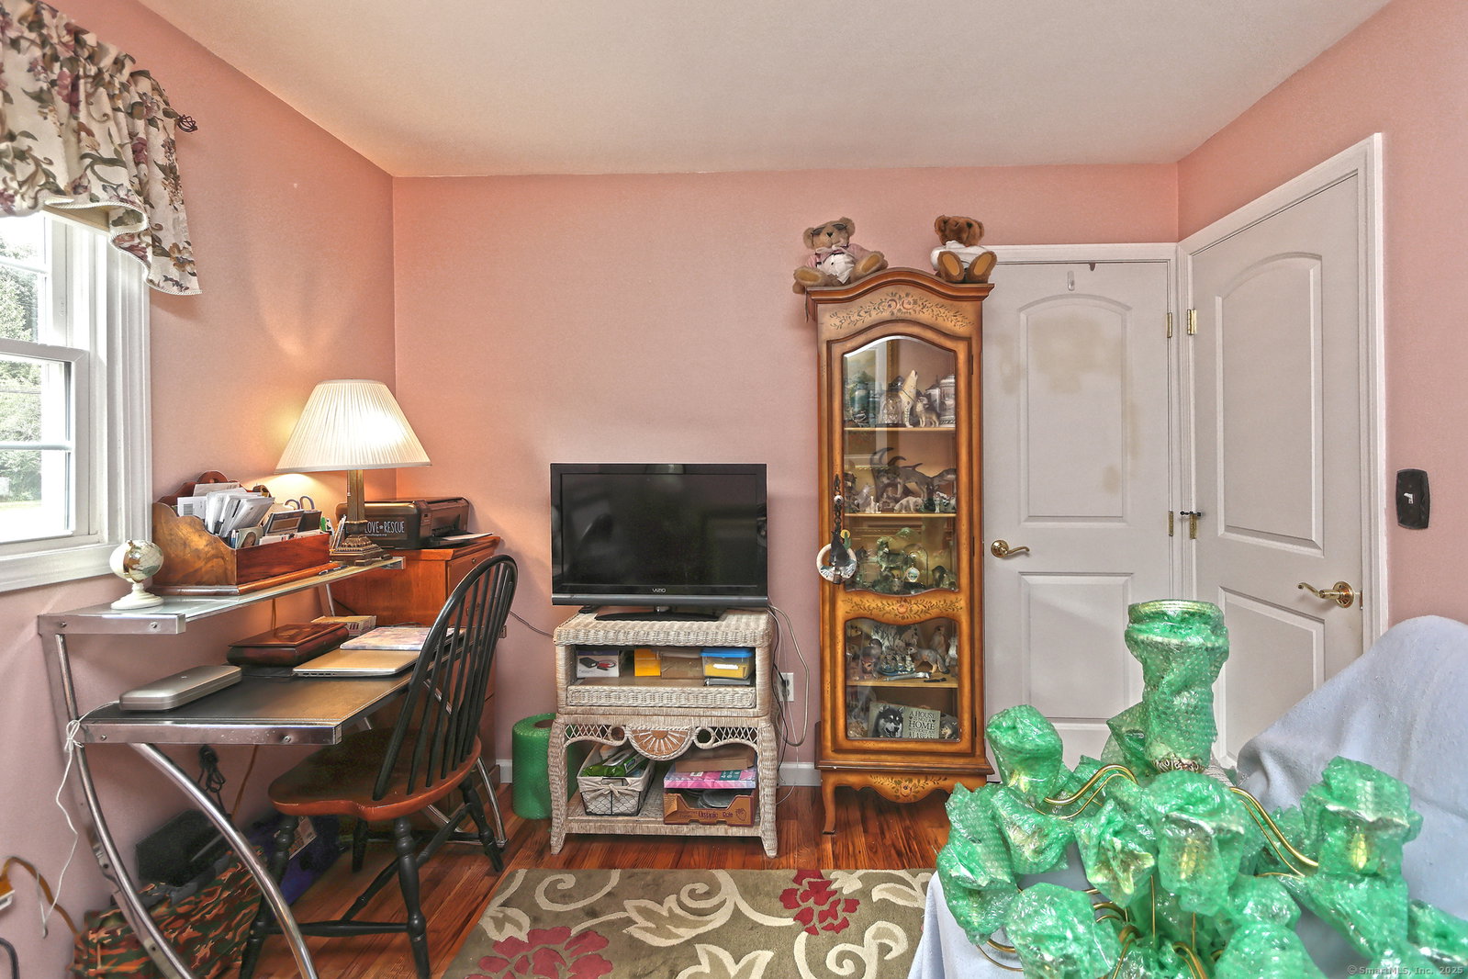


This inviting, well-loved raised ranch offers 3 bedrooms, 3 full bathrooms, and a comfortable floor plan designed for ease of everyday living. The main level features a sun-filled, spacious living room with hardwood floors and a bay window, a formal dining room, and an eat-in kitchen with granite countertops, a tumbled stone backsplash, plenty of cabinetry, stylish stainless steel appliances, and a slider door leading to the large deck. The primary suite includes its own full bath with a ceramic tile floor and shower, while two additional nicely sized bedrooms and a full bath with a ceramic tile tub/shower complete the main floor. The lower level adds plenty of additional living space, including a spacious family room with a beautiful brick wall fireplace and an updated full bathroom-perfect for family movie nights, entertaining guests, or relaxing. A laundry area, mudroom, and one-car garage access add functionality and ample storage. Enjoy outdoor living on your spacious deck overlooking the beautiful natural surroundings. The meticulously maintained, level yard is ideal for summer BBQs. Notable mentions include a CT Basement Systems waterproofing system with a dehumidifier, LeafGuard gutter protection, transferable yearly service programs on the AC, furnace, sump pump and dehumidifier, and a bow window w/ lifetime warranty. Perfectly situated in desirable Milford, close to schools, parks, shopping, and just minutes from Milford's picturesque downtown and shoreline.
Listing courtesy of Wayne Hugendubel from Coldwell Banker Realty. (203) 605-2946 (203) 795-6000
The data relating to real estate for sale on this website appears in part through the SMARTMLS Internet Data Exchange program, a voluntary cooperative exchange of property listing data between licensed real estate brokerage firms, and is provided by SMARTMLS through a licensing agreement. Listing information is from various brokers who participate in the SMARTMLS IDX program and not all listings may be visible on the site. The property information being provided on or through the website is for the personal, non-commercial use of consumers and such information may not be used for any purpose other than to identify prospective properties consumers may be interested in purchasing. Some properties which appear for sale on the website may no longer be available because they are for instance, under contract, sold or are no longer being offered for sale. Property information displayed is deemed reliable but is not guaranteed. Copyright 2026 SmartMLS, Inc.

/u.realgeeks.media/prestongrayre/Untitled_(1800_×_1286_px).jpg)