


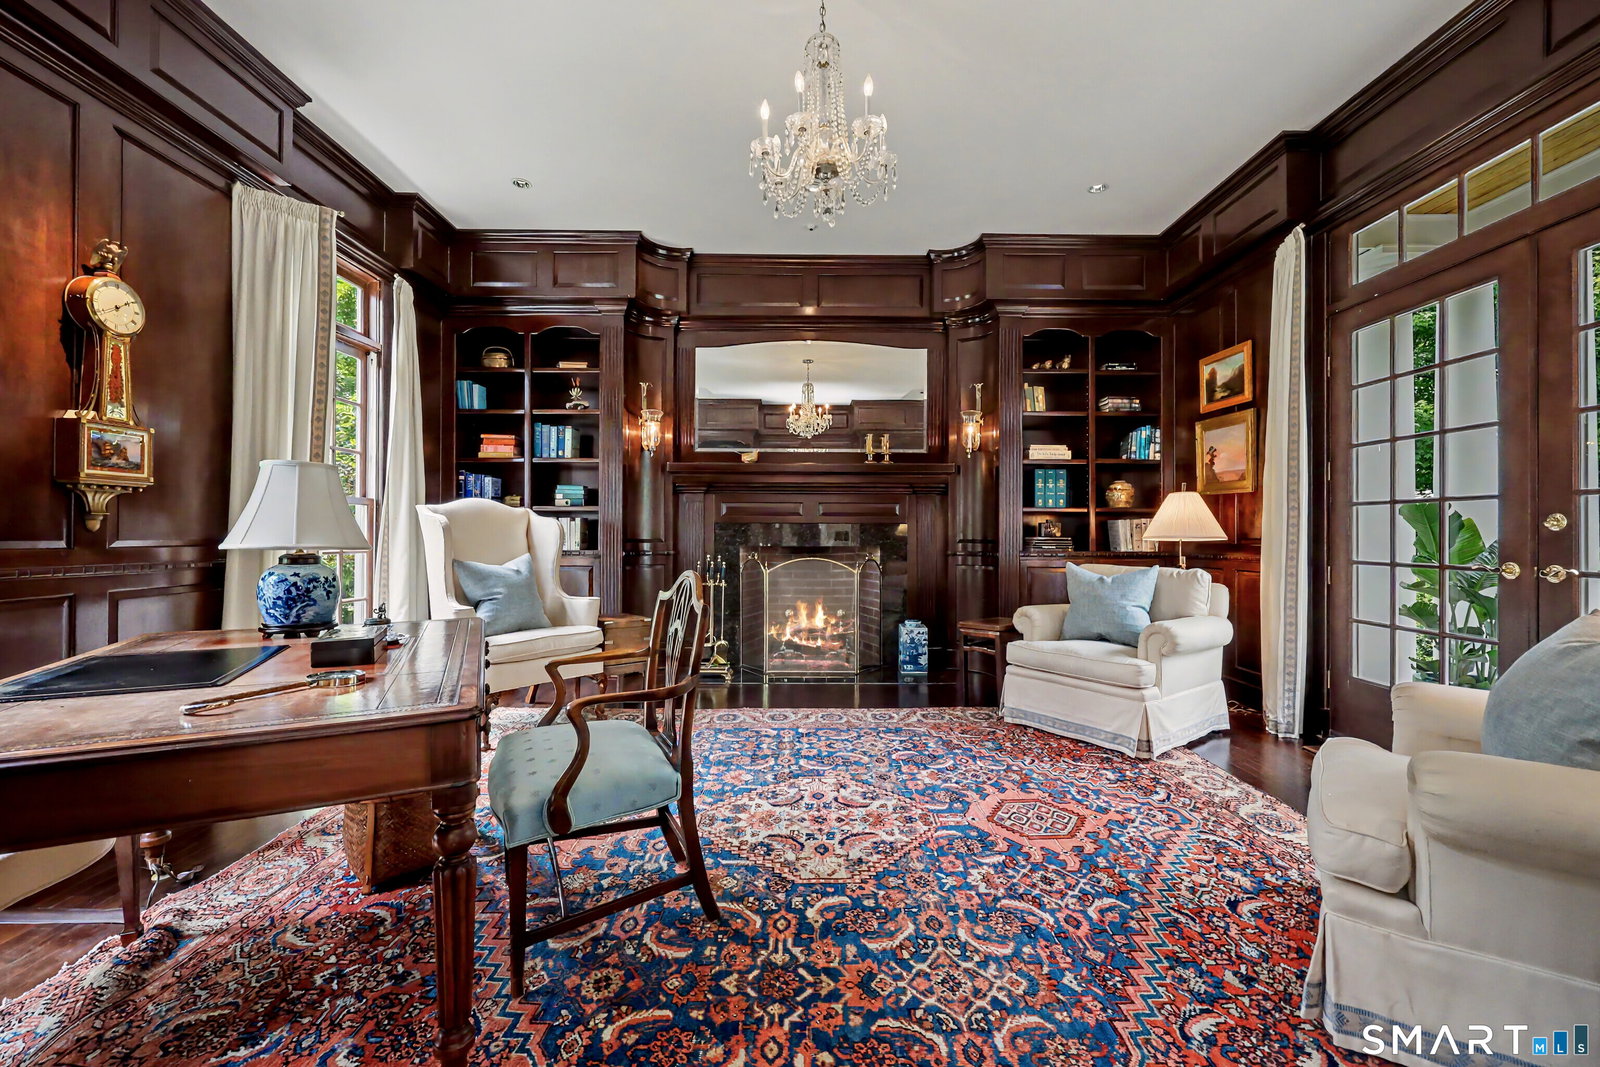


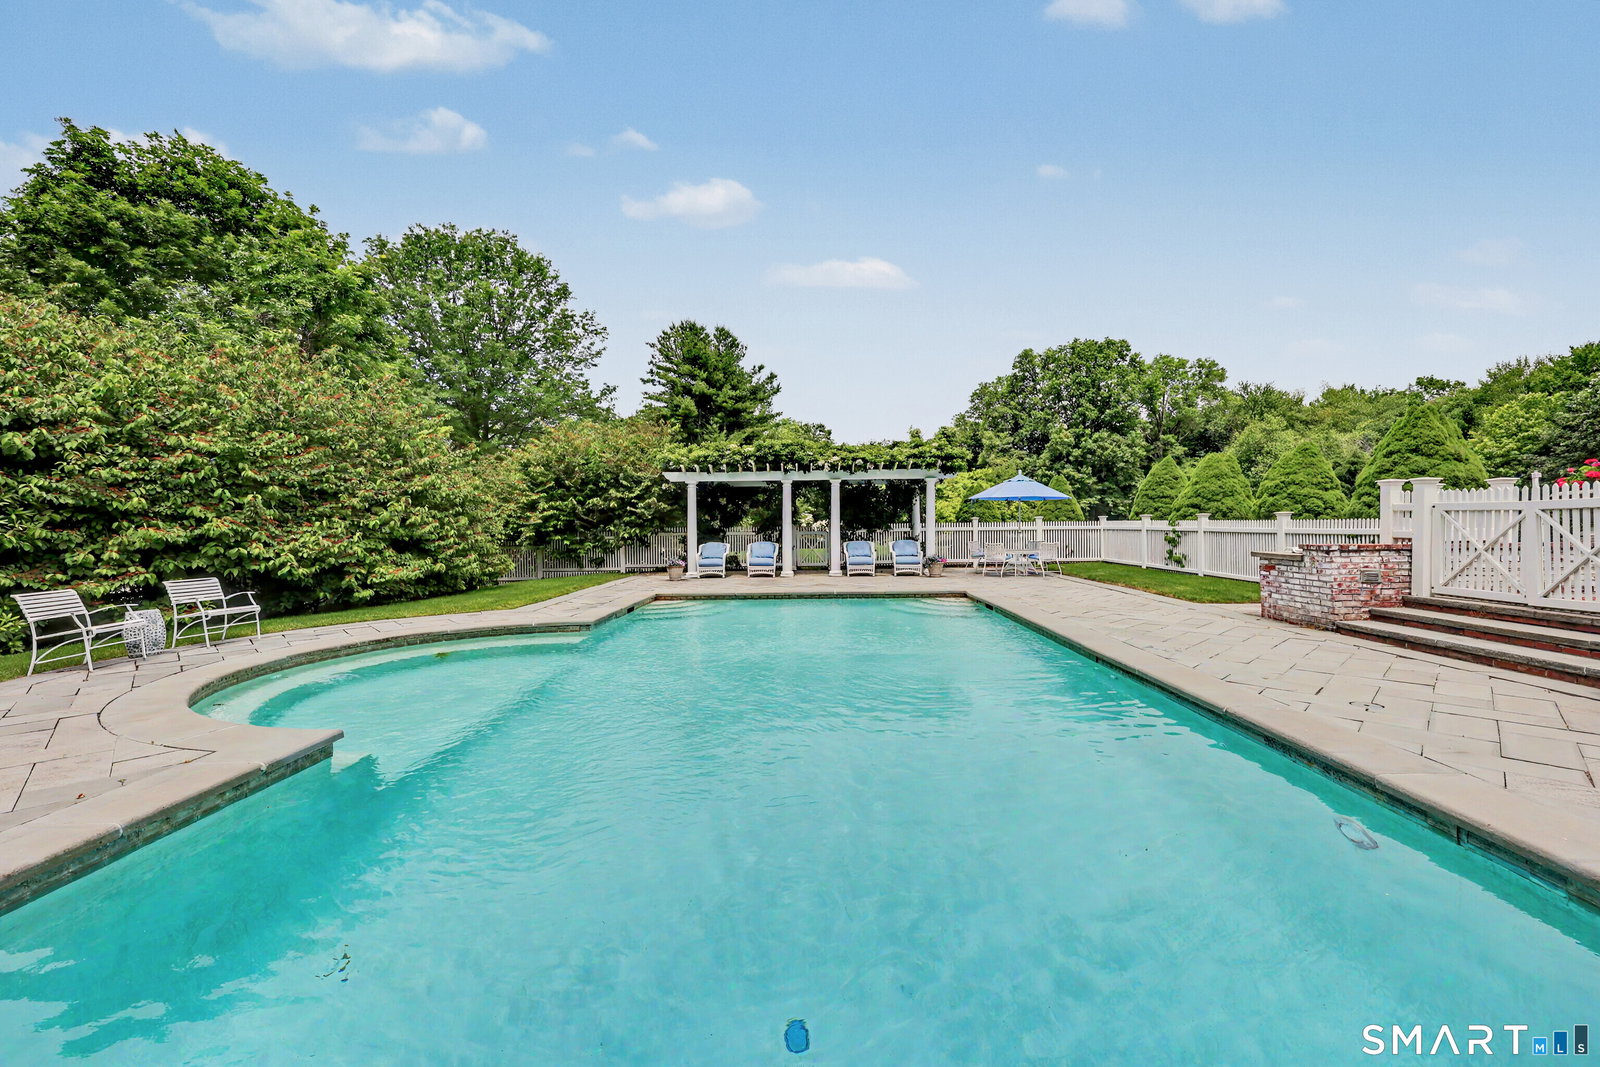


Set on one of Fairfield's most coveted streets, this is the kind of home families spend years hoping will become available. Set on 3.35 acres on prestigious Verna Hill Road, adjacent to Fairfield Country Day School, this is the kind of property that becomes the backdrop for decades of memories. Summer afternoons by the pool and spa. Holiday dinners that bring everyone together. At the center of it all is a home that balances grandeur with warmth. The gracious living and dining rooms, with their soaring ceilings, were made for entertaining, while the sunroom and family room naturally become gathering places, overlooking the pool, patio, and grounds. Tucked away, a richly paneled office with fireplace and French doors opening to a private garden provides a quiet retreat. The four bedrooms are all en-suite, with the primary offering his and her baths and dressing rooms, along with the convenience of an elevator. Connected by a breezeway, the detached three-car garage is topped by a 1,000 sqft studio apartment (5th bedroom) with a kitchen, full bath, and washer and dryer-ideal for au-pair, extended family or gym. Outside, resort-style amenities include a pool, spa, expansive terraces overlooking the flat manicured backyard. Properties like this are increasingly rare: timeless architecture, one of Fairfield's most coveted addresses, all just minutes from town, beaches, and country clubs.
Listing courtesy of Wendy Ryan from Brown Harris Stevens. (203) 964-7450 (203) 254-1500
The data relating to real estate for sale on this website appears in part through the SMARTMLS Internet Data Exchange program, a voluntary cooperative exchange of property listing data between licensed real estate brokerage firms, and is provided by SMARTMLS through a licensing agreement. Listing information is from various brokers who participate in the SMARTMLS IDX program and not all listings may be visible on the site. The property information being provided on or through the website is for the personal, non-commercial use of consumers and such information may not be used for any purpose other than to identify prospective properties consumers may be interested in purchasing. Some properties which appear for sale on the website may no longer be available because they are for instance, under contract, sold or are no longer being offered for sale. Property information displayed is deemed reliable but is not guaranteed. Copyright 2026 SmartMLS, Inc.

/u.realgeeks.media/prestongrayre/Untitled_(1800_×_1286_px).jpg)