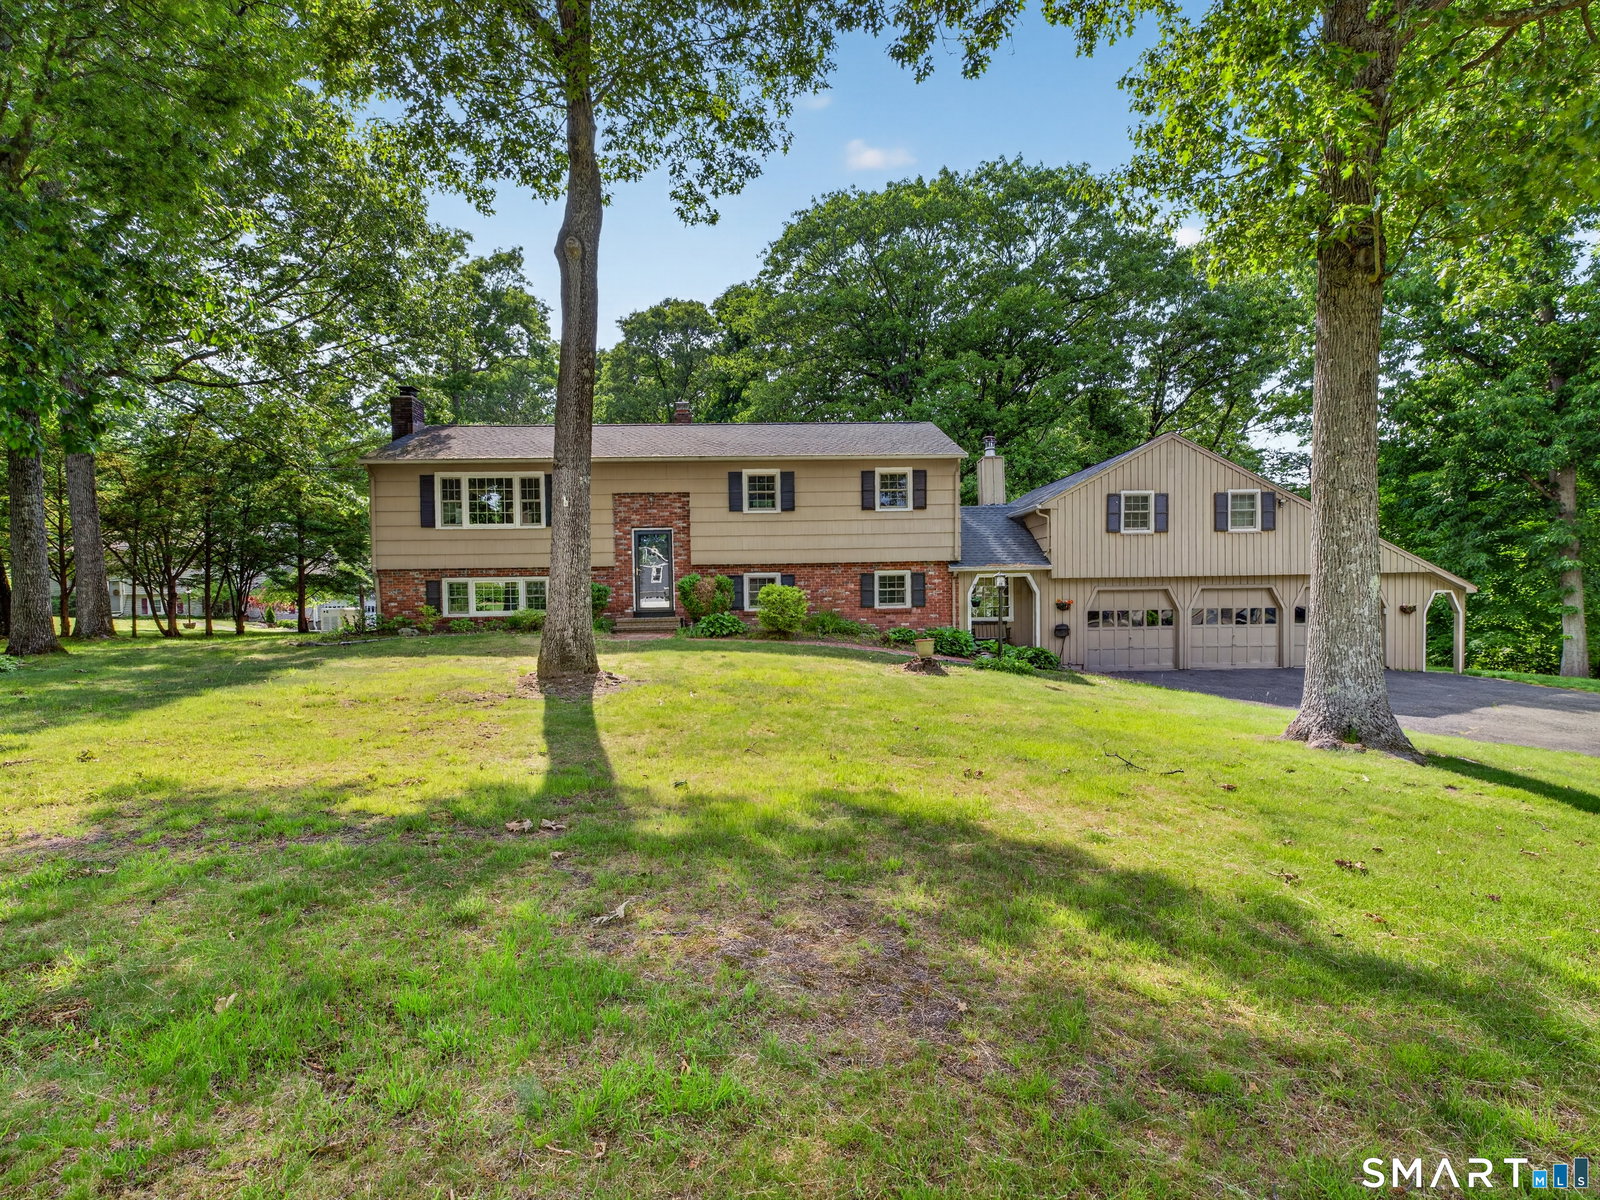


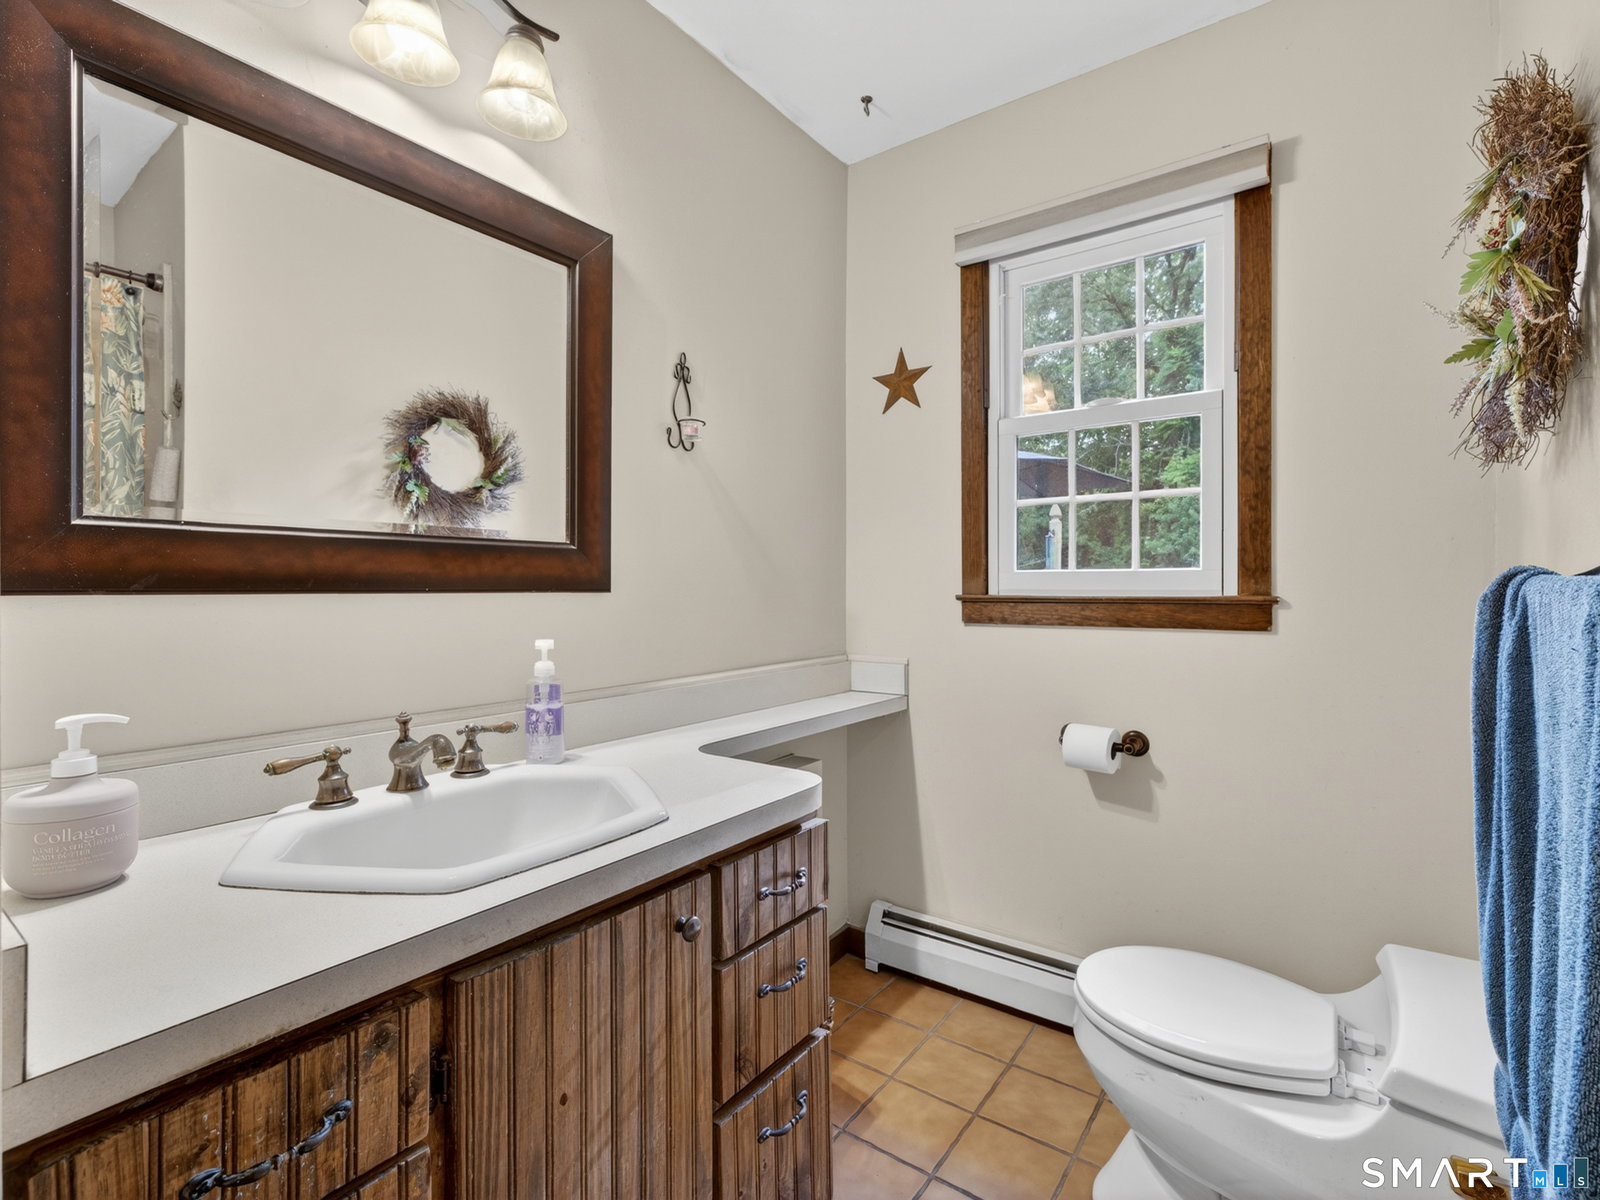


Welcome to 14 Hunters Ridge Rd. in Shelton - a lovingly maintained home where comfort, flexibility, and memories come together. Proudly cared for by the same owners for the past 55 years, this spacious 4-bedroom, 2.5-bath raised ranch is ready for its next chapter. Nestled on a beautiful corner lot in a quiet cul-de-sac, this home offers warmth and functionality from the moment you arrive. Step inside and head upstairs to the sun-filled open-concept living and dining area, seamlessly connected to the spacious kitchen and bright sunroom. Picture yourself sipping your morning coffee while overlooking the sparkling in-ground pool, or hosting unforgettable summer gatherings with family and friends in your private backyard oasis. Down the hall, you'll find three generously sized bedrooms, including the primary bedroom with its own half bath. The lower level offers even more living space with a large family room, laundry area, and access to the detached 3-car garage and private in-law apartment above. This versatile suite features its own kitchen, living and dining area, pool access, spacious upstairs bedroom suite, and separate washer and dryer - ideal for multi-generational living, a teenage retreat, guest quarters, home office, rental income opportunity, or the ultimate mancave. Whether you're looking for space to grow, entertain, work from home, or simply relax by the pool after a long day, 14 Hunters Ridge Rd. offers endless possibilities in a peaceful Shelton setting.
Listing courtesy of Agota Perry-Hill from William Raveis Real Estate. (505) 463-2036 (203) 318-3570
The data relating to real estate for sale on this website appears in part through the SMARTMLS Internet Data Exchange program, a voluntary cooperative exchange of property listing data between licensed real estate brokerage firms, and is provided by SMARTMLS through a licensing agreement. Listing information is from various brokers who participate in the SMARTMLS IDX program and not all listings may be visible on the site. The property information being provided on or through the website is for the personal, non-commercial use of consumers and such information may not be used for any purpose other than to identify prospective properties consumers may be interested in purchasing. Some properties which appear for sale on the website may no longer be available because they are for instance, under contract, sold or are no longer being offered for sale. Property information displayed is deemed reliable but is not guaranteed. Copyright 2026 SmartMLS, Inc.

/u.realgeeks.media/prestongrayre/Untitled_(1800_×_1286_px).jpg)