


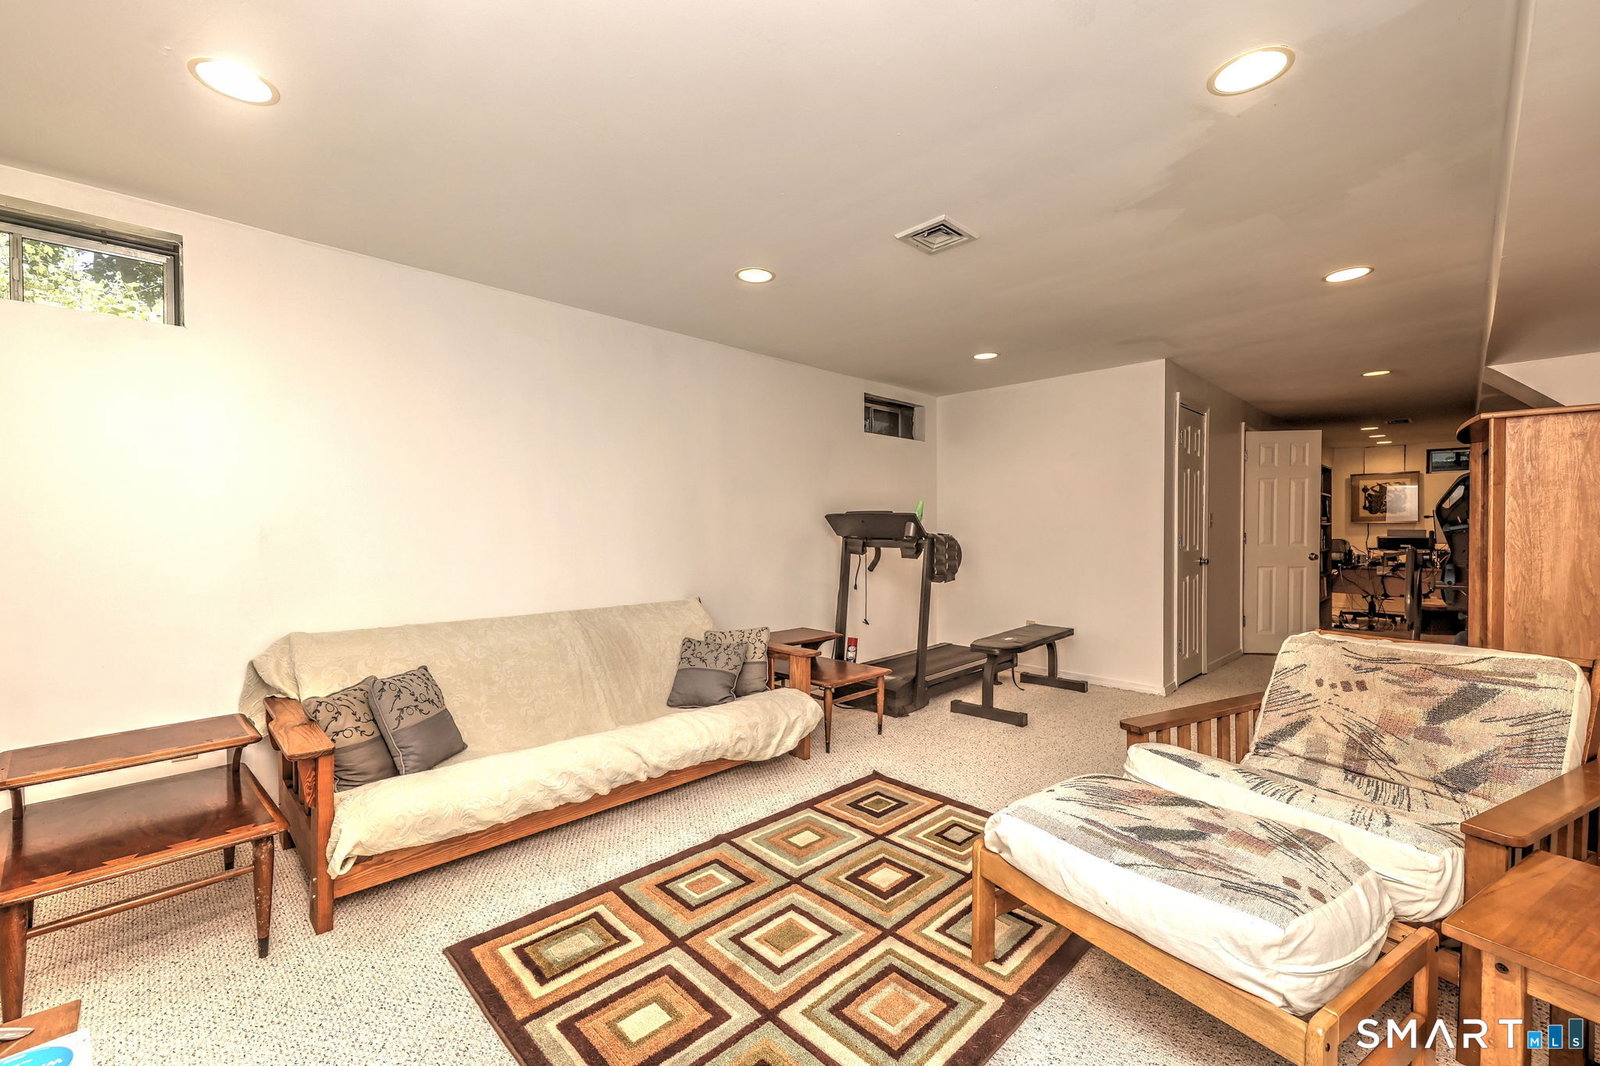
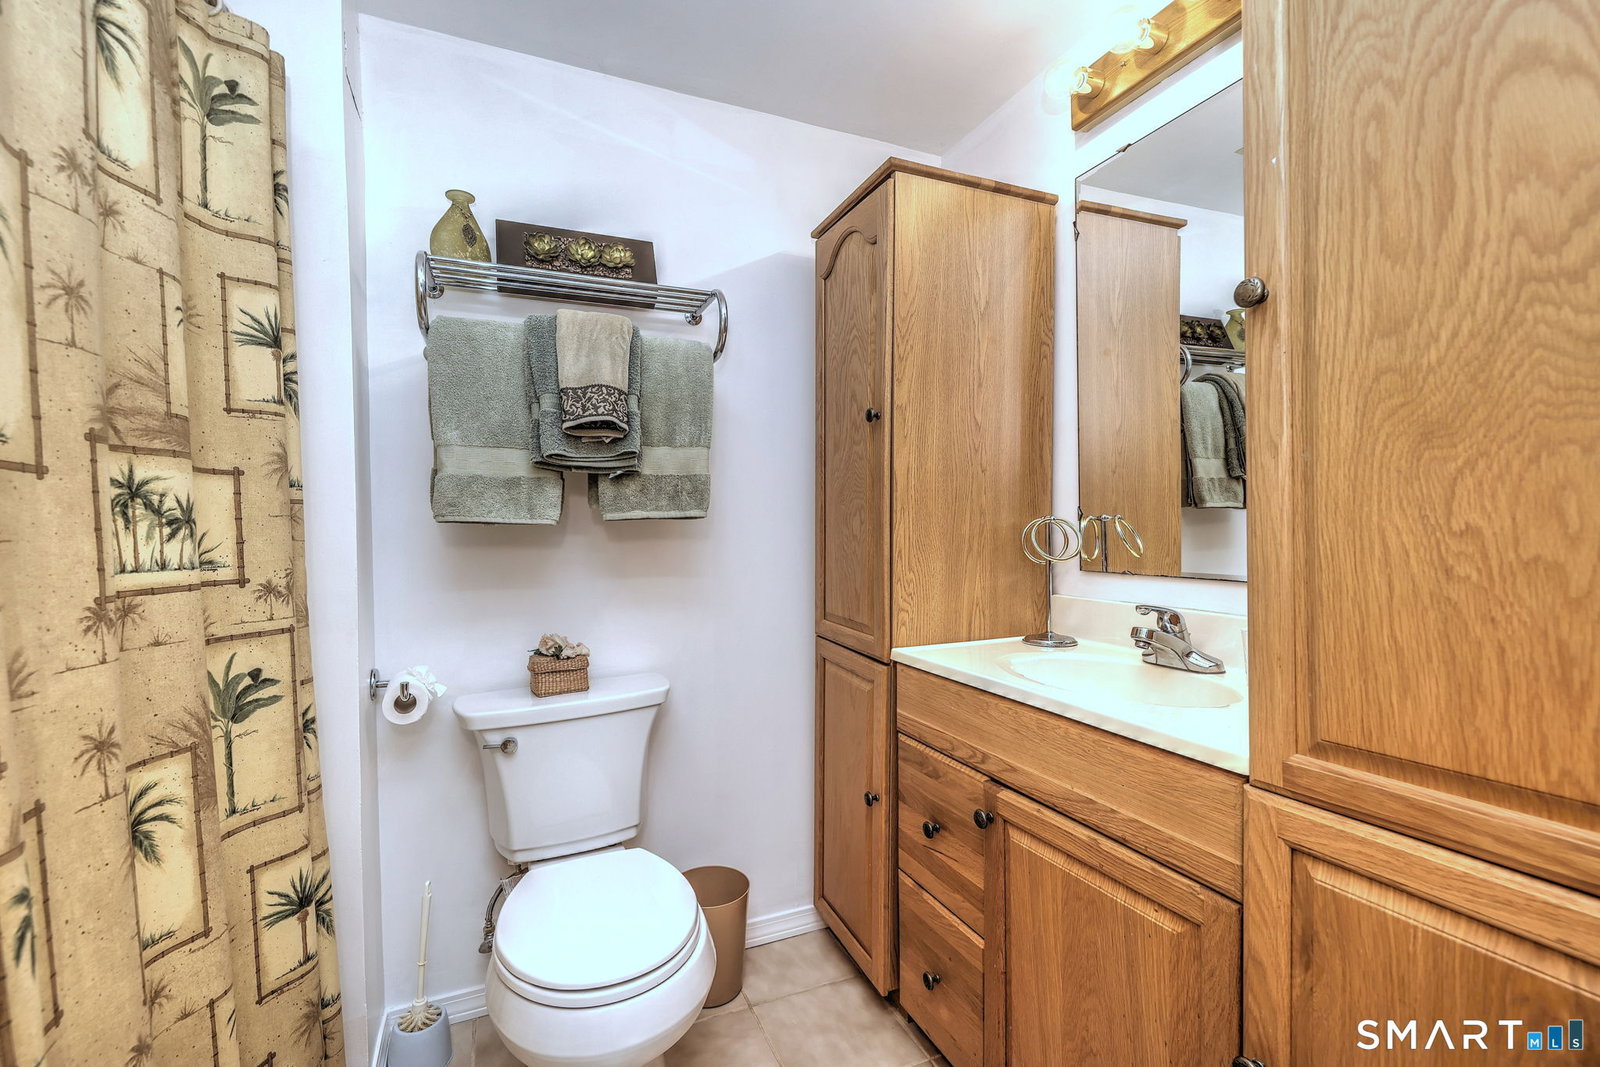


BRAND NEW CENTRAL AIR IS BEING INSTALLED! TARGETING 7/31 FOR COMPLETION. Welcome to 39 Lookout Hill, a beautifully maintained 3 bedroom Colonial in the highly sought-after Lexington Greens community, for those seeking a low-maintenance lifestyle and an effortless daily commute. Boasting over 2600 square feet of thoughtfully utilized living space, this move-in-ready home features a dramatic two-story foyer. The updated eat-in kitchen-complete with granite countertops, stainless steel appliances, and a center island-makes meal prep and clean-up a breeze, opening directly to a spacious family room with sliders to a private deck. Overlooking a peaceful, wooded setting, this outdoor retreat offers a serene escape with absolutely zero yard maintenance required. Upstairs, the primary suite serves as a relaxing oasis with a walk-in closet and an updated bath and a walk-in shower, accompanied by two additional bedrooms and a full bath. Brand new carpeting on stairs and entire upstairs level. The fully finished lower level adds incredible flexibility with a rec room, full bath, potential fourth bedroom, office space or in-law setup. Whole house generator provides peace of mind no matter what the weather. Best of all, this home takes the stress out of travel, sitting just minutes from the train station, major highways, shopping, dining, and Milford's beautiful shoreline. Move right in, enjoy your smaller, private yard and start enjoying coastal Connecticut living!
Listing courtesy of Laureen Kennedy from Coldwell Banker Realty. (203) 671-1817 (203) 272-1633
The data relating to real estate for sale on this website appears in part through the SMARTMLS Internet Data Exchange program, a voluntary cooperative exchange of property listing data between licensed real estate brokerage firms, and is provided by SMARTMLS through a licensing agreement. Listing information is from various brokers who participate in the SMARTMLS IDX program and not all listings may be visible on the site. The property information being provided on or through the website is for the personal, non-commercial use of consumers and such information may not be used for any purpose other than to identify prospective properties consumers may be interested in purchasing. Some properties which appear for sale on the website may no longer be available because they are for instance, under contract, sold or are no longer being offered for sale. Property information displayed is deemed reliable but is not guaranteed. Copyright 2026 SmartMLS, Inc.

/u.realgeeks.media/prestongrayre/Untitled_(1800_×_1286_px).jpg)