


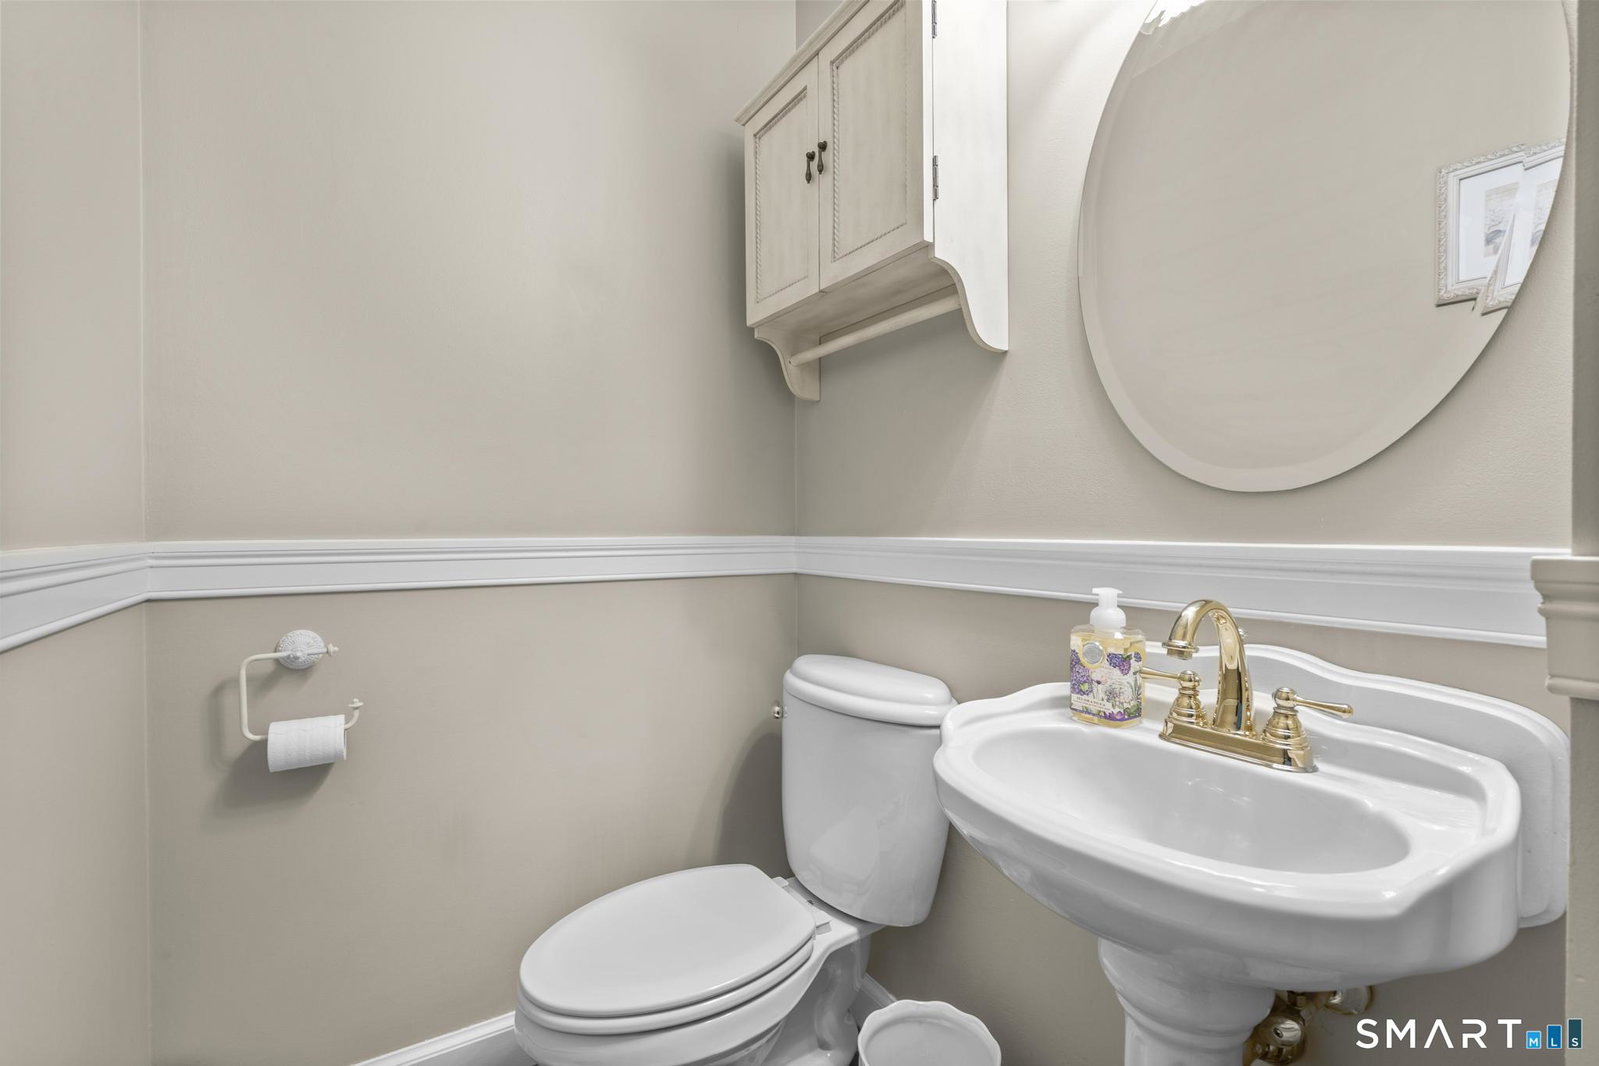


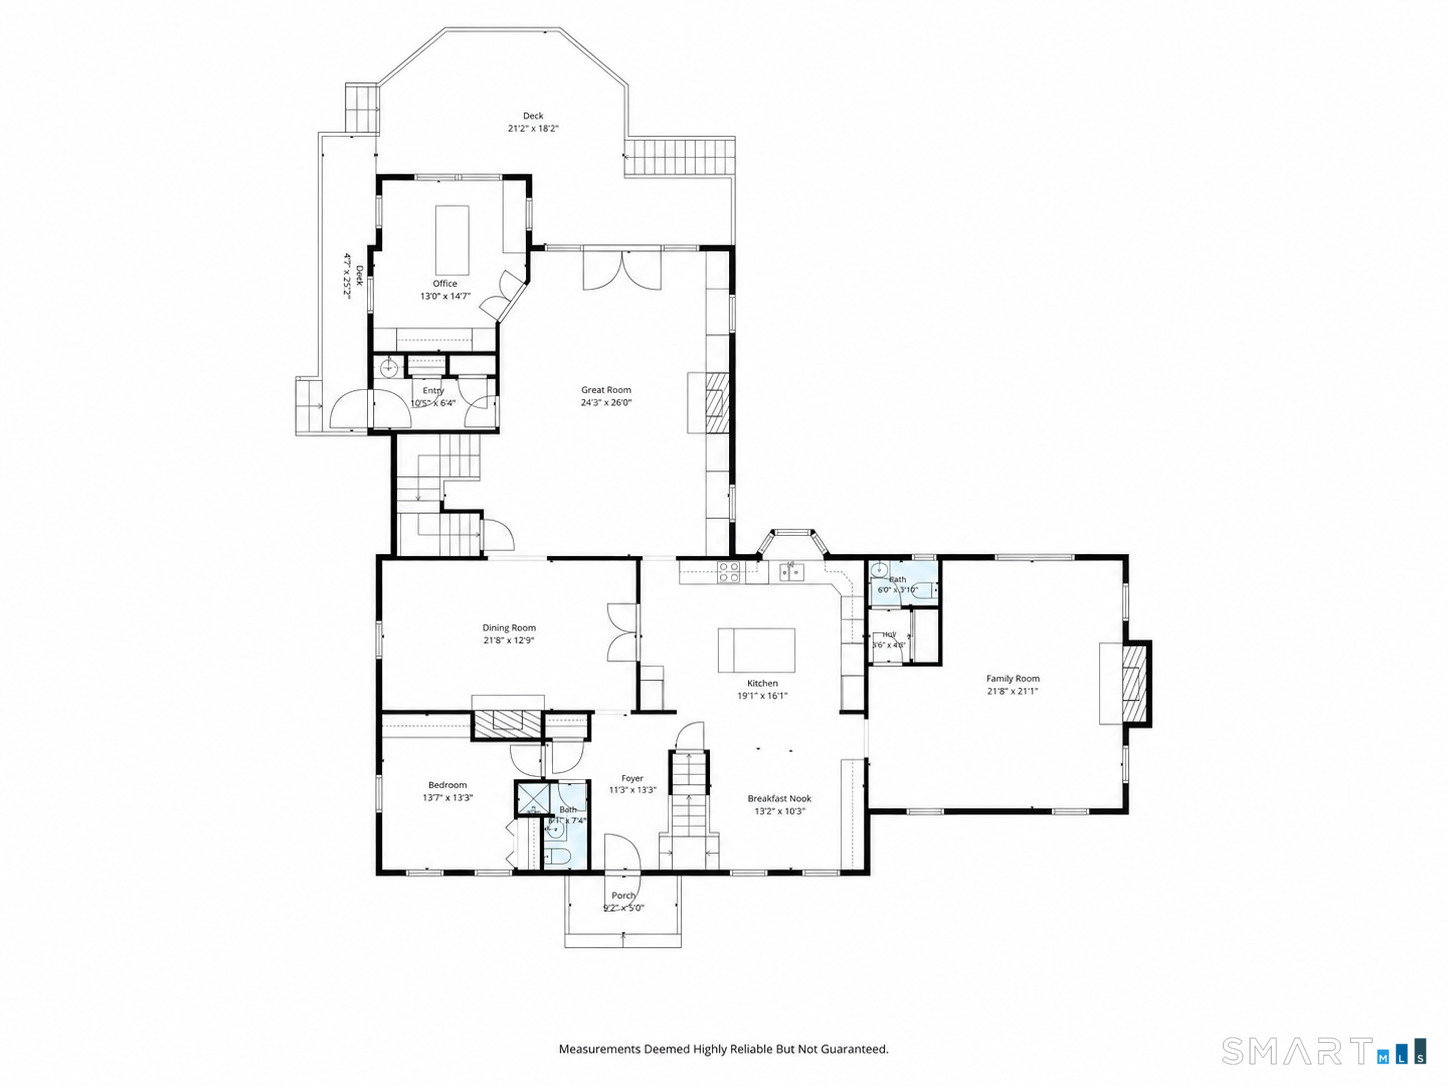


This is the house you have been waiting for! This stunning classic Colonial offers an incredible layout with 2 primary suites, 2 additional bedrooms with a hallway bath, plus a main-level bedroom with a full bath - perfect for large families or multi-generational living. Designed with both comfort & entertaining in mind, the home features 2 staircases, custom built ins, a spacious Great Room with surround sound theater speakers, a propane fireplace, & access to an oversized deck. A beautiful main-level office is ideal for working from home. The oversized family room offers a cozy pellet stove, beautiful wood beams, a half bath, & pantry closet. A large formal dining room with a wood-burning fireplace provides the perfect setting for gatherings. The gourmet chefs eat-in kitchen is truly impressive, featuring 2 paneled dishwashers, a Sub-Zero refrigerator, a Sub-Zero freezer, a six-burner cooktop, double ovens, & granite countertops. The finished lower level includes a home gym and game room, offering even more space for entertaining. 2nd level laundry room & additional laundry hook-up on main level. Exterior highlights include a heated in-ground pool, a pool house with electricity & audio speakers, a fenced side yard with invisible fence perfect for pet owners, a whole-house generator, a new driveway and 4-car garage. This location is perfect, with schools, shopping & highways minutes away. This home has been designed for every season & is just waiting for its new owners!
Listing courtesy of Marissa Papa from Preston Gray Real Estate. (203) 331-7043 (475) 269-5100
The data relating to real estate for sale on this website appears in part through the SMARTMLS Internet Data Exchange program, a voluntary cooperative exchange of property listing data between licensed real estate brokerage firms, and is provided by SMARTMLS through a licensing agreement. Listing information is from various brokers who participate in the SMARTMLS IDX program and not all listings may be visible on the site. The property information being provided on or through the website is for the personal, non-commercial use of consumers and such information may not be used for any purpose other than to identify prospective properties consumers may be interested in purchasing. Some properties which appear for sale on the website may no longer be available because they are for instance, under contract, sold or are no longer being offered for sale. Property information displayed is deemed reliable but is not guaranteed. Copyright 2026 SmartMLS, Inc.

/u.realgeeks.media/prestongrayre/Untitled_(1800_×_1286_px).jpg)