


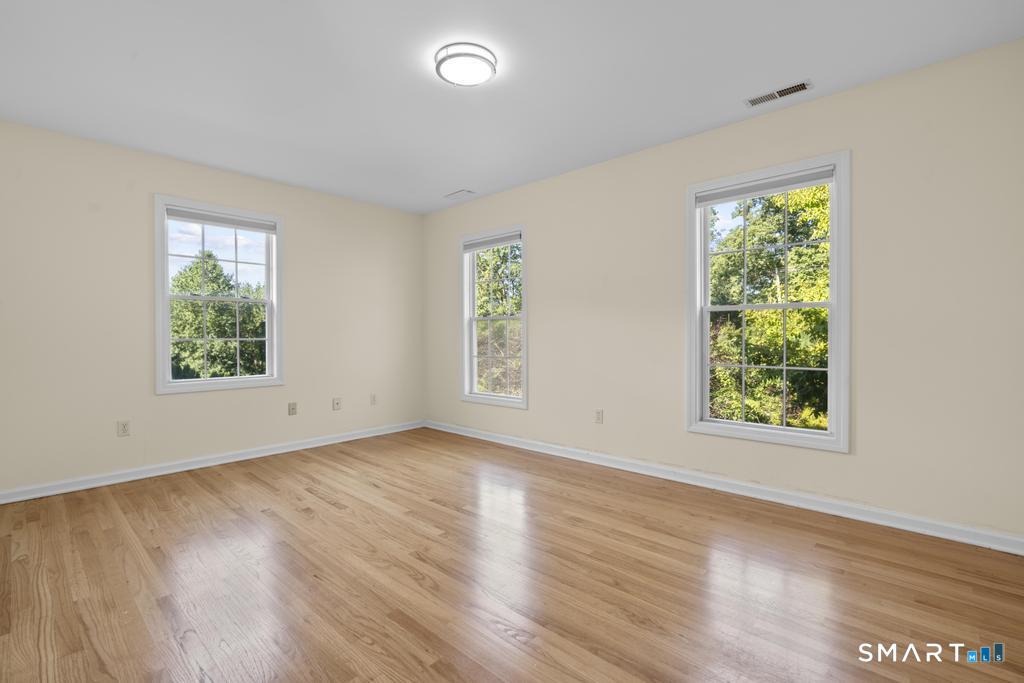


Beautiful Colonial offering over 3,000 square feet of finished living space with an ideal blend of comfort, functionality, and outdoor enjoyment. The tiled kitchen features an island, abundant cabinet space, and glass doors leading to an elevated deck overlooking the backyard and pool area - perfect for entertaining or relaxing summer evenings. The kitchen opens seamlessly to a spacious family room with fireplace, while a formal dining room and living room provide additional gathering spaces. Hardwood floors run throughout the remainder of the first floor, along with a convenient half bath. The second floor includes two generously sized bedrooms, a full bath, and a vaulted primary suite complete with walk-in closet and private bathroom featuring a jetted tub and stand-up shower. A versatile fourth bedroom with access from both the hallway and primary suite offers endless possibilities as a nursery, office, guest room, or craft room. The finished walk-out lower level provides exceptional flexibility for extended family, guests, or potential in-law living arrangements. Featuring a third full bathroom, expansive open living area, and tiled kitchenette with stove and refrigerator, this level offers privacy and functionality with direct access to the backyard and patio. Outside, the beautifully landscaped yard is designed for entertaining and enjoyment, featuring a heated in-ground pool, spacious stone patio, elevated deck, and storage shed.
Listing courtesy of Luke Eddinger from Robert C White & Company LLC. (860) 956-5372 (860) 613-6290
The data relating to real estate for sale on this website appears in part through the SMARTMLS Internet Data Exchange program, a voluntary cooperative exchange of property listing data between licensed real estate brokerage firms, and is provided by SMARTMLS through a licensing agreement. Listing information is from various brokers who participate in the SMARTMLS IDX program and not all listings may be visible on the site. The property information being provided on or through the website is for the personal, non-commercial use of consumers and such information may not be used for any purpose other than to identify prospective properties consumers may be interested in purchasing. Some properties which appear for sale on the website may no longer be available because they are for instance, under contract, sold or are no longer being offered for sale. Property information displayed is deemed reliable but is not guaranteed. Copyright 2026 SmartMLS, Inc.

/u.realgeeks.media/prestongrayre/Untitled_(1800_×_1286_px).jpg)