


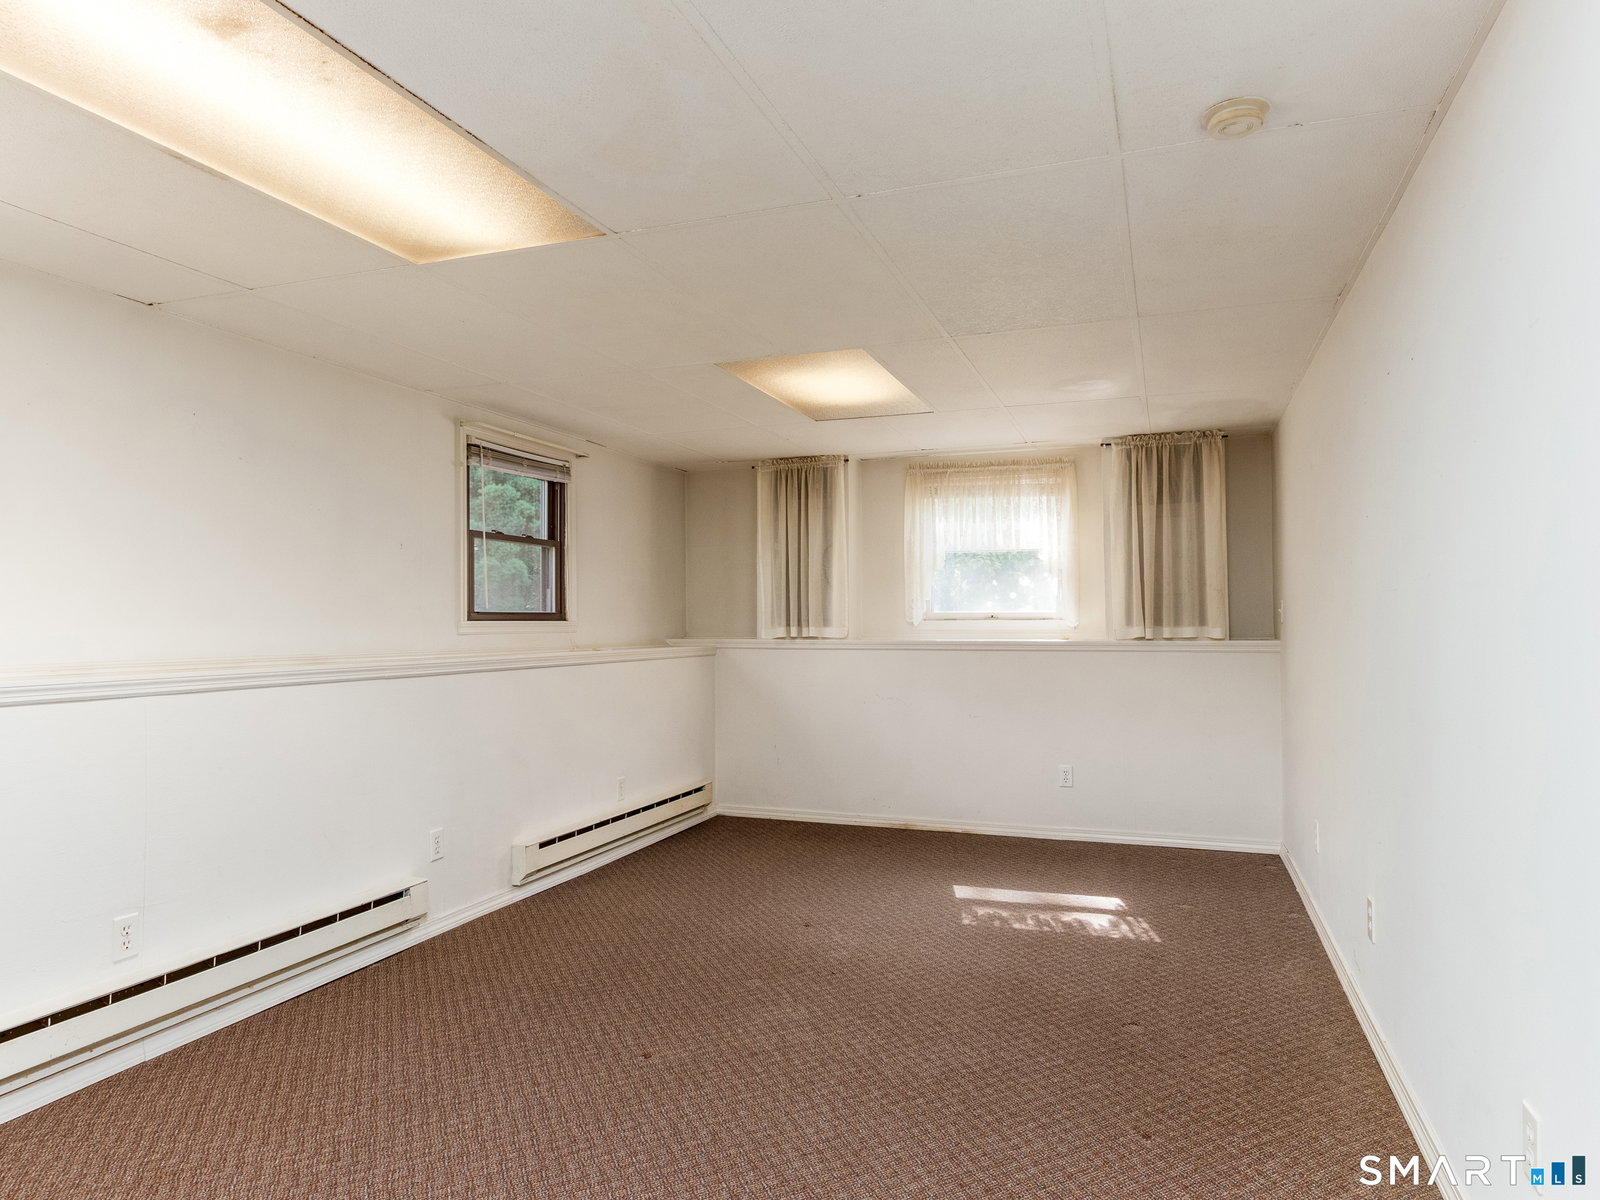


A great sweat-equity opportunity in this sought-after residential neighborhood of single-family homes. Set at the end of a cul-de-sac, this home offers an exceptional opportunity to renovate, rejuvenate, and create a home to enjoy for many years to come. The main level features a spacious living room with a bay window and brick fireplace, a dining room open to the eat-in kitchen, and access to a large deck overlooking the private backyard. The primary bedroom includes a half bathroom, while two additional bedrooms share a hallway full bathroom. Hardwood floors run throughout the main level. The lower level is partially finished as a family room with a half bathroom, another room that could be for an office or guest room, and a separate laundry room. The oversized clear-span two-car garage provides abundant storage space for lawn equipment, a workbench, and more. The backyard is lined with flowering bushes and mature plantings that create a peaceful, private setting ideal for outdoor enjoyment. Enjoy long or short walks throughout the neighborhood or to the waterfront community of Morningside with beautiful views of Long Island Sound. Take your pick of nearby public beaches in Woodmont, Point Beach or Gulf Beach, each are within easy reach. Milford Center, the Milford Train Station, and Interstate 95 northbound and southbound access are also conveniently nearby. A true diamond-in-the-rough, 30 Dellwood Drive presents a golden opportunity to invest in your future.
Listing courtesy of Nick Mastrangelo from Coldwell Banker Realty. (203) 641-2100 (203) 795-6000
The data relating to real estate for sale on this website appears in part through the SMARTMLS Internet Data Exchange program, a voluntary cooperative exchange of property listing data between licensed real estate brokerage firms, and is provided by SMARTMLS through a licensing agreement. Listing information is from various brokers who participate in the SMARTMLS IDX program and not all listings may be visible on the site. The property information being provided on or through the website is for the personal, non-commercial use of consumers and such information may not be used for any purpose other than to identify prospective properties consumers may be interested in purchasing. Some properties which appear for sale on the website may no longer be available because they are for instance, under contract, sold or are no longer being offered for sale. Property information displayed is deemed reliable but is not guaranteed. Copyright 2026 SmartMLS, Inc.

/u.realgeeks.media/prestongrayre/Untitled_(1800_×_1286_px).jpg)