


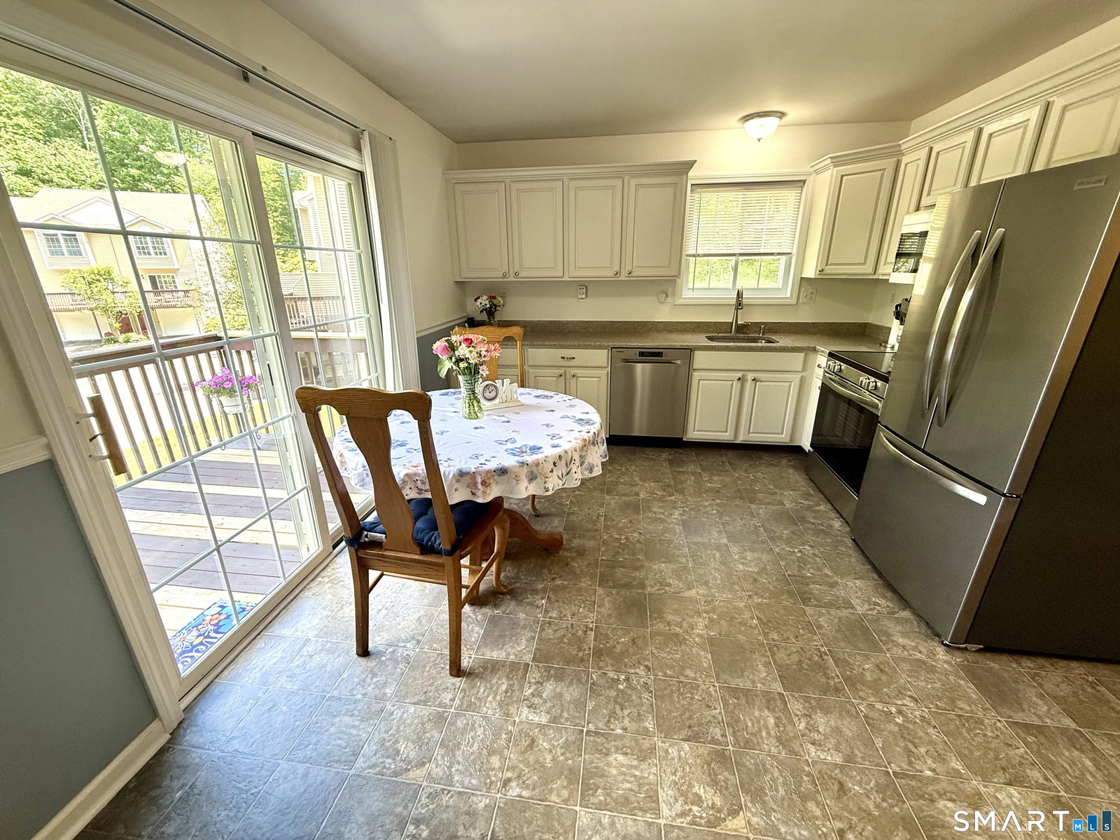
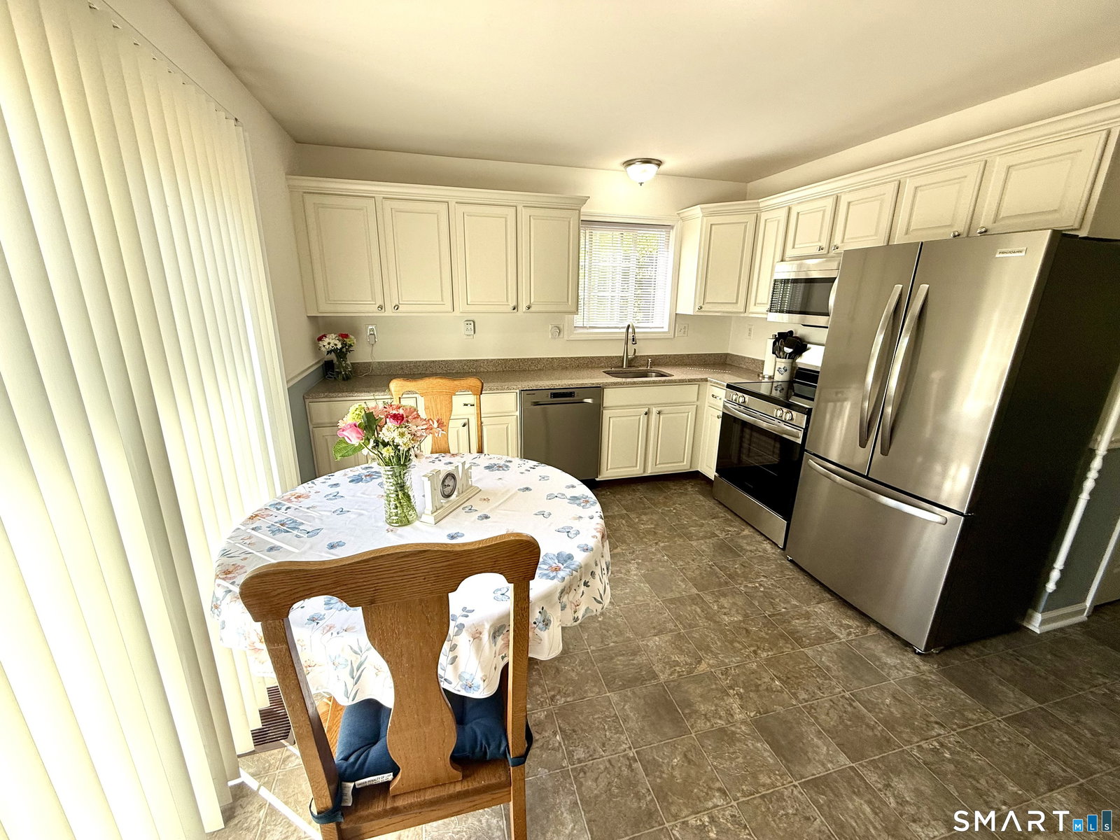
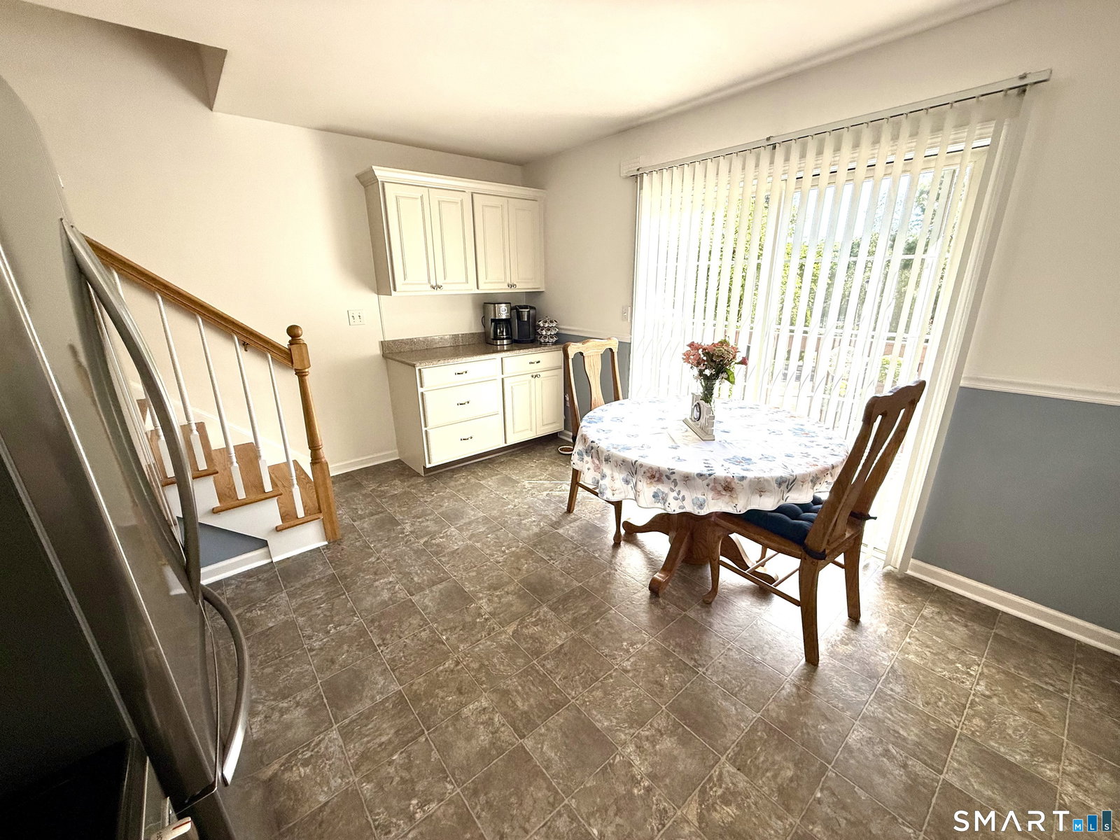


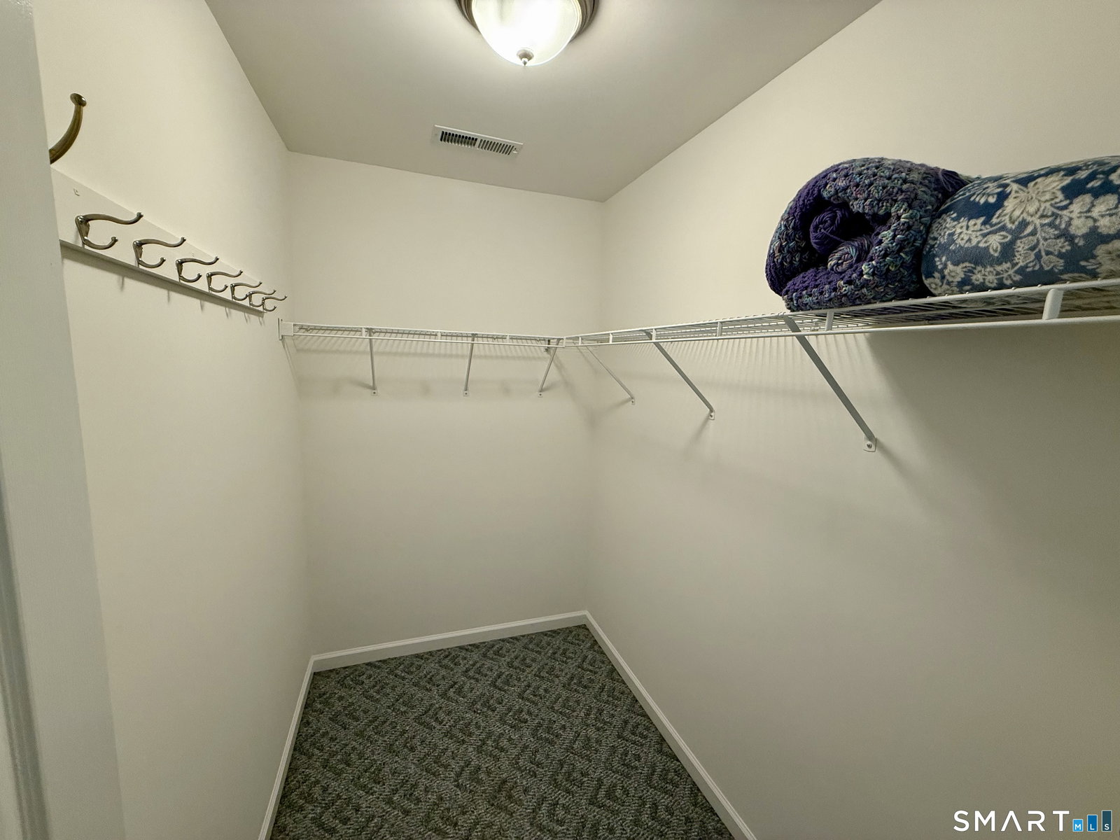


Location, Location, Location! This desirable end-unit townhouse is nestled within an intimate 12-unit complex and offers exceptional convenience to Route 110, Route 8, and the Merritt Parkway. A babbling brook provides a peaceful backdrop to two private decks, allowing you to enjoy either sun or shade throughout the day. Enter through a welcoming tiled foyer and ascend to the thoughtfully designed main living level, featuring an eat-in kitchen with brand new SS o/r, refrigerator & DW, granite countertops, additional cabinetry, and sliders to the east-facing deck-an ideal spot to enjoy your morning coffee. The open-concept living and dining areas provide flexible, comfortable living space, while the living room features a corner electric fireplace and sliders to the west-facing deck. Also on this level are a spacious pantry and a full bath with a glass-enclosed shower. Upstairs, you'll find two generously sized bedrooms with vaulted ceilings and ample closet space, served by a full bath with a tub/shower combination, linen closet, and convenient laundry area. The washer and dryer are included. A standout feature is the tandem two-car garage, offering more parking and storage than many comparable units. With newer mechanical systems and evident pride of ownership throughout, this home is ready for its next owner. Enjoy affordable, low-maintenance living in a tranquil setting with unbeatable commuter convenience. Please see agent to agent remarks prior to submitting offer.
Listing courtesy of Karen Berwick from Real Estate Two. (203) 556-4624 (203) 926-1122
The data relating to real estate for sale on this website appears in part through the SMARTMLS Internet Data Exchange program, a voluntary cooperative exchange of property listing data between licensed real estate brokerage firms, and is provided by SMARTMLS through a licensing agreement. Listing information is from various brokers who participate in the SMARTMLS IDX program and not all listings may be visible on the site. The property information being provided on or through the website is for the personal, non-commercial use of consumers and such information may not be used for any purpose other than to identify prospective properties consumers may be interested in purchasing. Some properties which appear for sale on the website may no longer be available because they are for instance, under contract, sold or are no longer being offered for sale. Property information displayed is deemed reliable but is not guaranteed. Copyright 2026 SmartMLS, Inc.

/u.realgeeks.media/prestongrayre/Untitled_(1800_×_1286_px).jpg)