


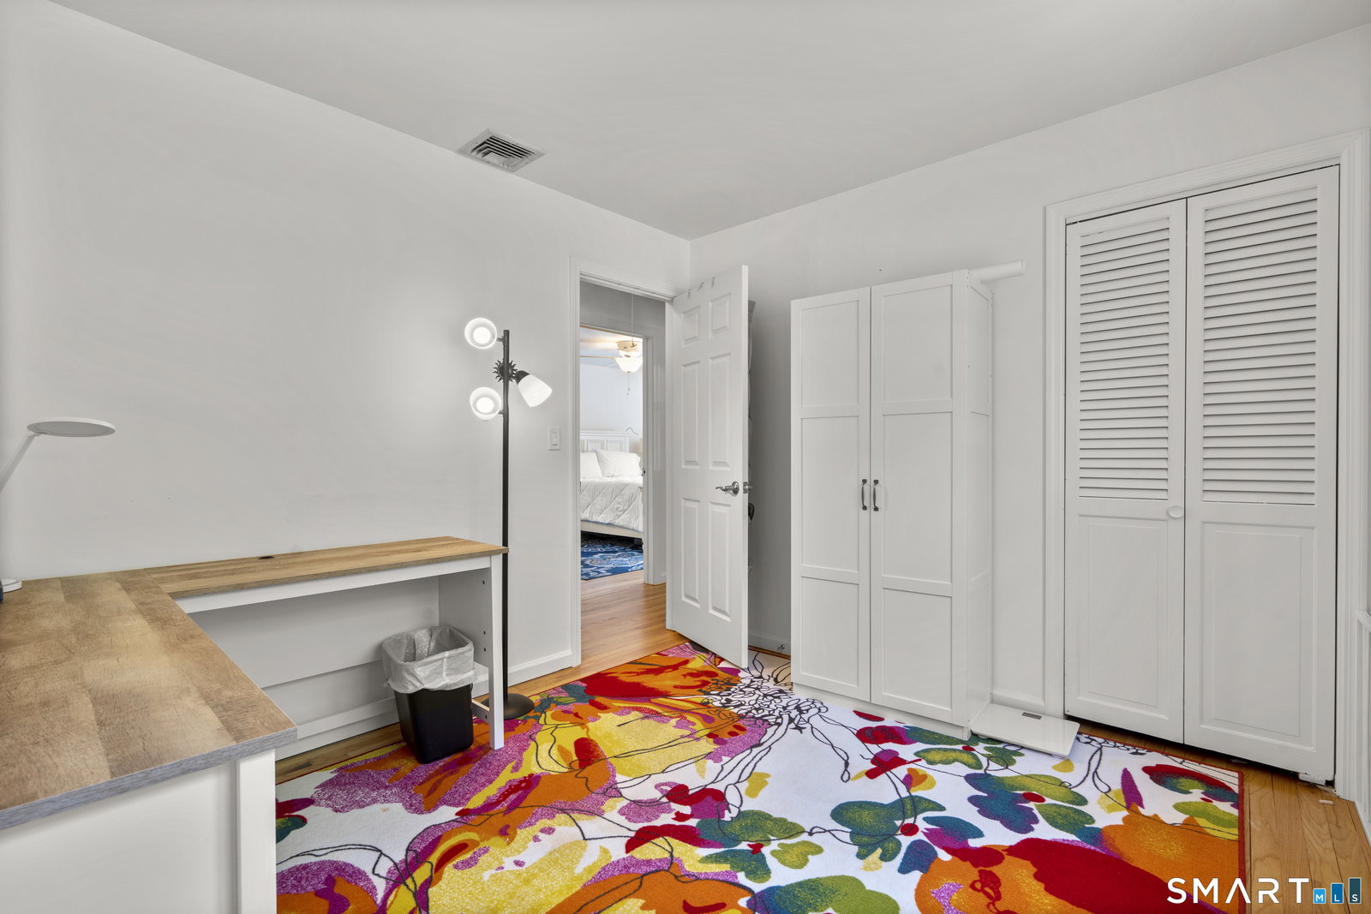


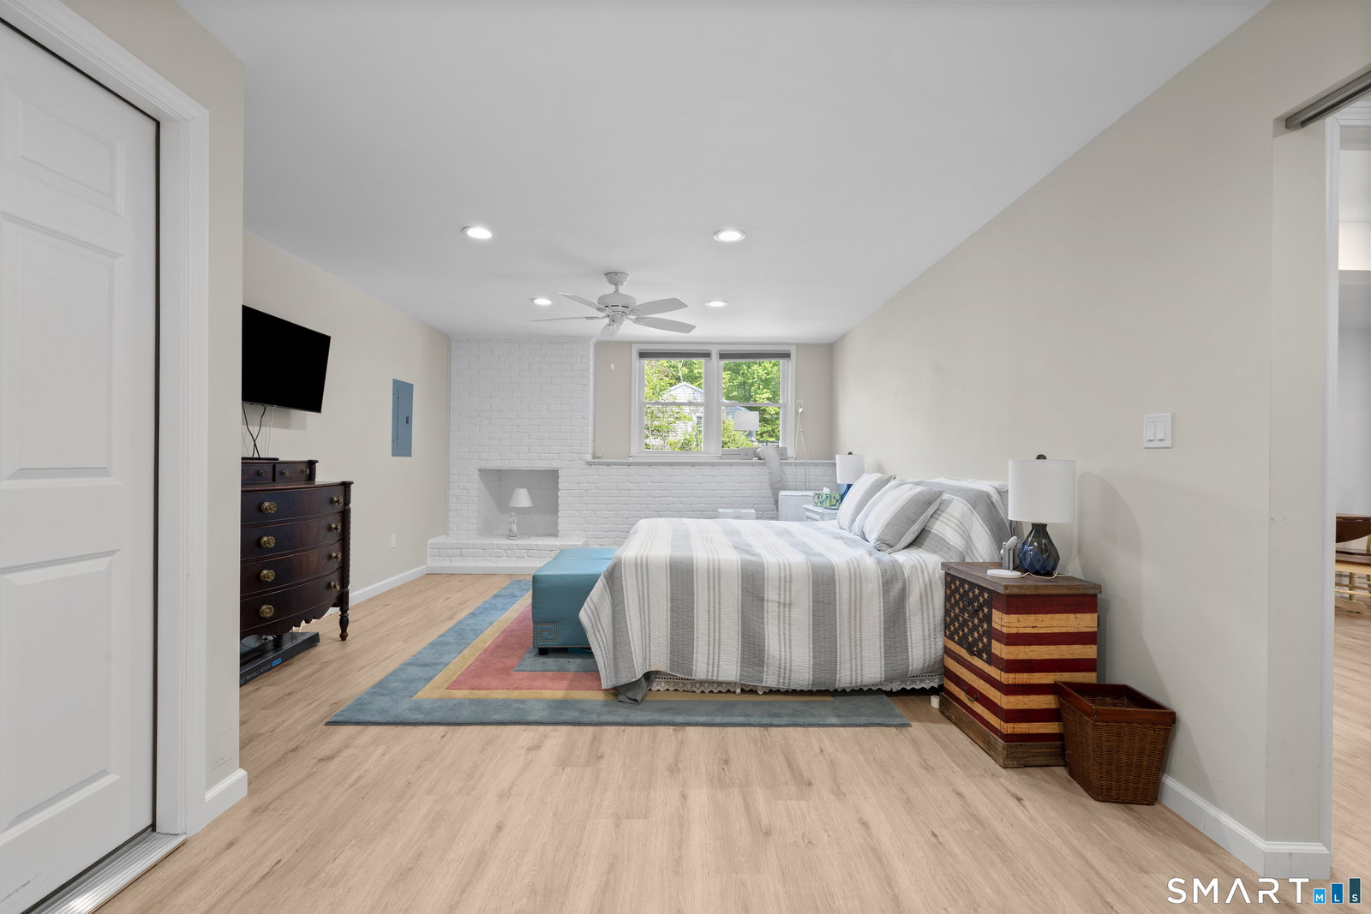


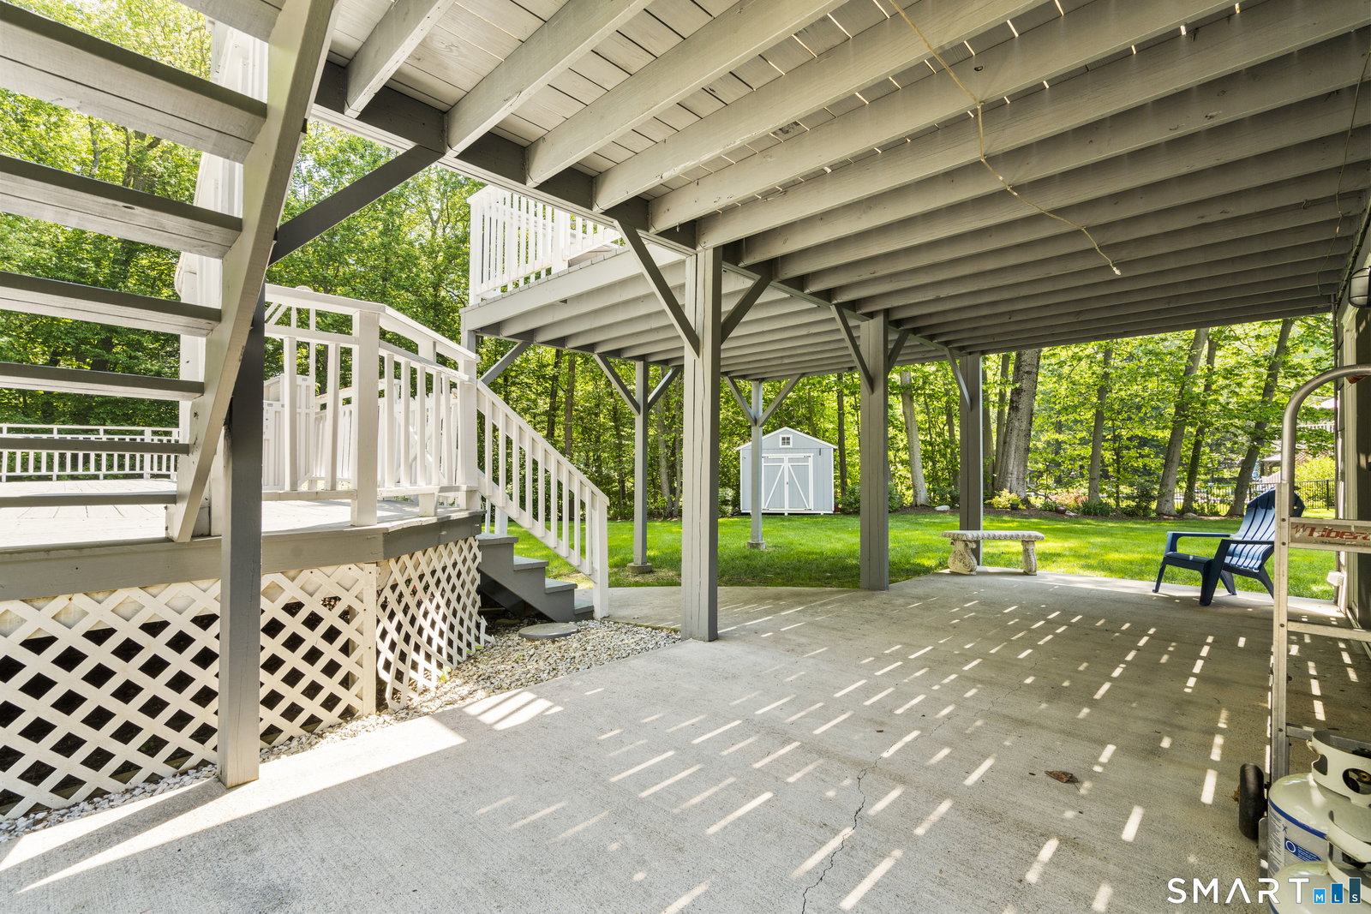


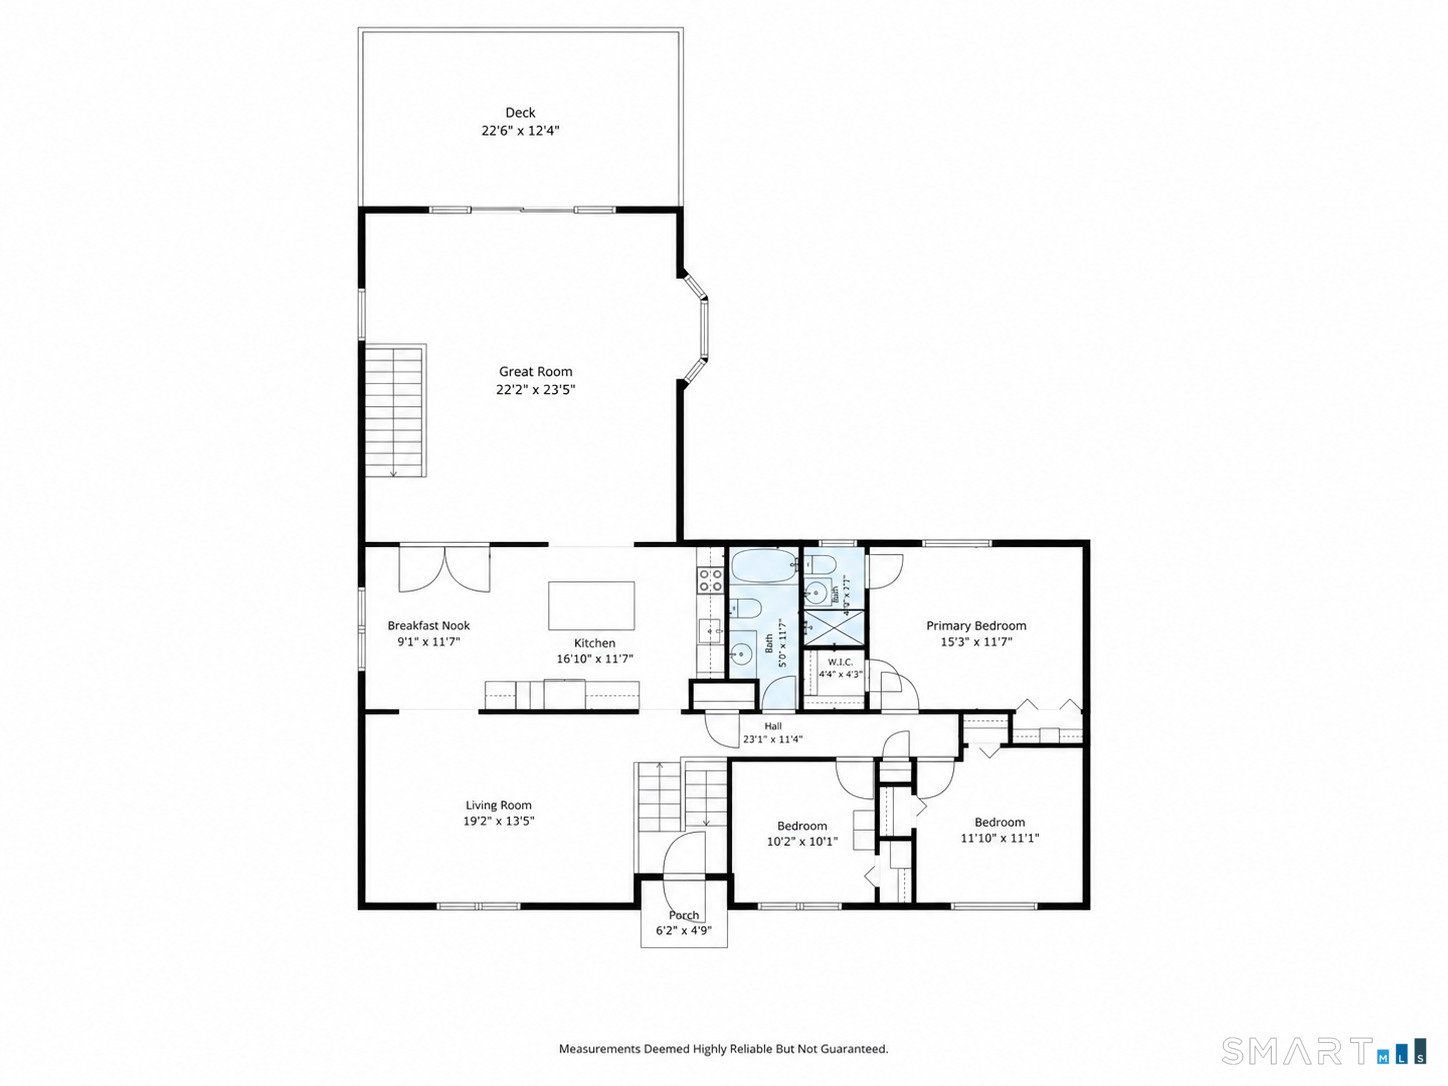


Price Improved! Discover one of Monroe's most versatile properties, offering a rare opportunity to own a spacious single-family home with a fully permitted accessory apartment-all under one roof and eligible for conventional single-family financing. The heart of the main home is a stunning open-concept living space featuring a show-stopping kitchen with a large center island, vaulted ceilings with exposed beams, skylights, and seamless access to the two-tier deck and heated pool-perfect for entertaining year-round. The fully permitted accessory apartment offers exceptional flexibility. Designed with stair-free, one-level living, it features a private entrance, separate mailing address, spacious bedroom suite, luxury bath with low-profile shower, granite kitchen with pantry, full-size appliances, guest half bath, and direct access to a private patio and backyard. Interior access to the main home allows the property to adapt to a wide variety of living arrangements and changing needs over time. Recent improvements include a whole-house Generac generator (2026), LeafGuard gutters (2025), electric pet fence (2026), upper deck flooring, stairs, and exterior paint (2026), pool heater (2025), and oil tank (2026). The heated pool includes a robotic cleaner and solar-powered skimmer. Major appliances in both kitchens convey. Set on a beautifully maintained property in one of Fairfield County's most desirable communities, this move-in ready home is a must see.
Listing courtesy of Julie Avellino from Connecticut Realty Studios LLC. (203) 414-9479
The data relating to real estate for sale on this website appears in part through the SMARTMLS Internet Data Exchange program, a voluntary cooperative exchange of property listing data between licensed real estate brokerage firms, and is provided by SMARTMLS through a licensing agreement. Listing information is from various brokers who participate in the SMARTMLS IDX program and not all listings may be visible on the site. The property information being provided on or through the website is for the personal, non-commercial use of consumers and such information may not be used for any purpose other than to identify prospective properties consumers may be interested in purchasing. Some properties which appear for sale on the website may no longer be available because they are for instance, under contract, sold or are no longer being offered for sale. Property information displayed is deemed reliable but is not guaranteed. Copyright 2026 SmartMLS, Inc.

/u.realgeeks.media/prestongrayre/Untitled_(1800_×_1286_px).jpg)