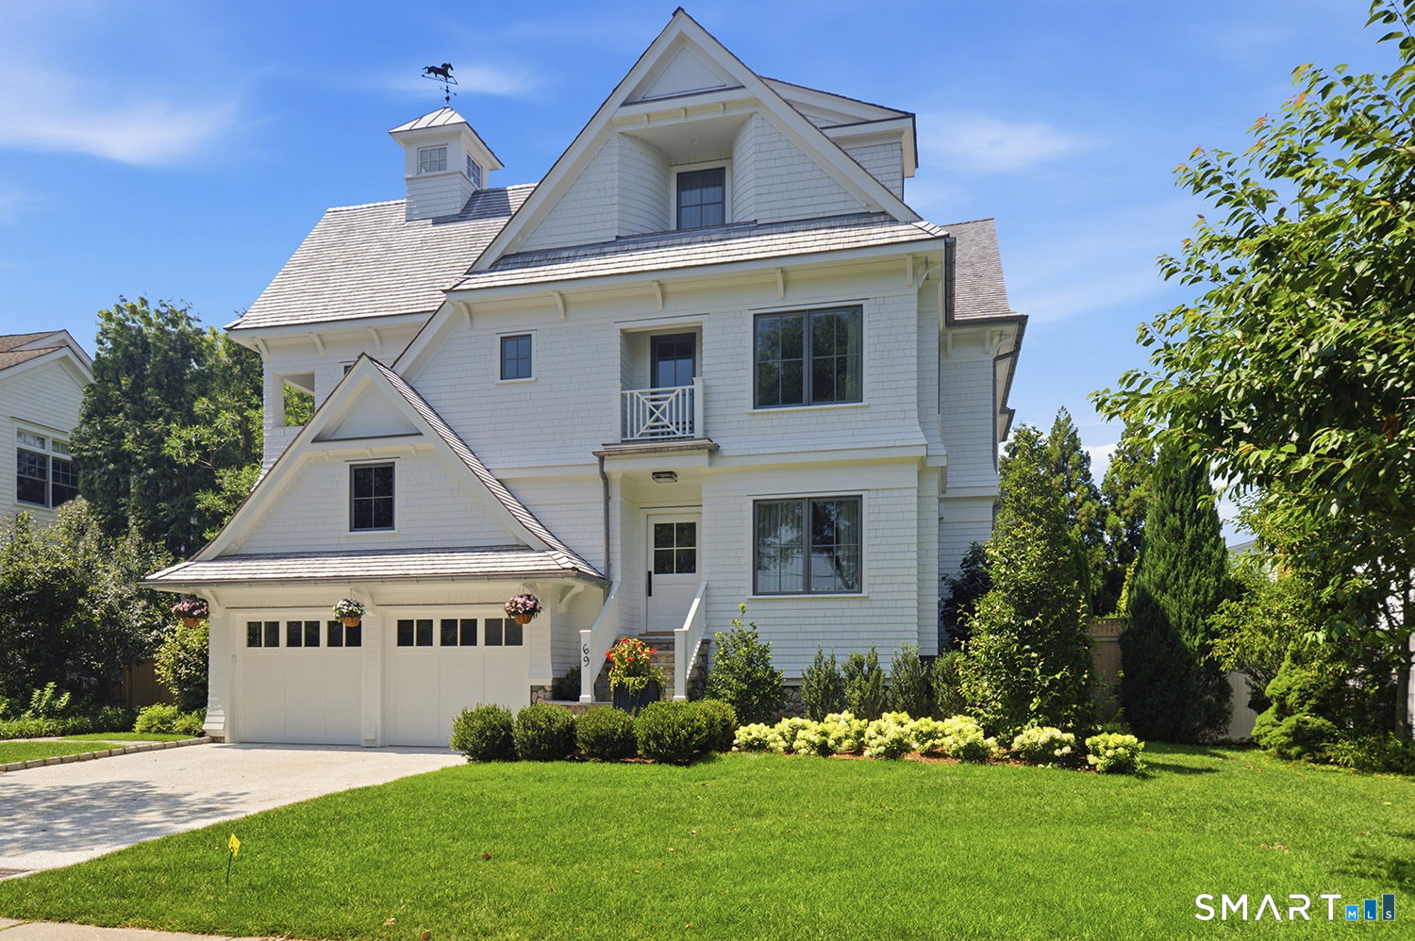


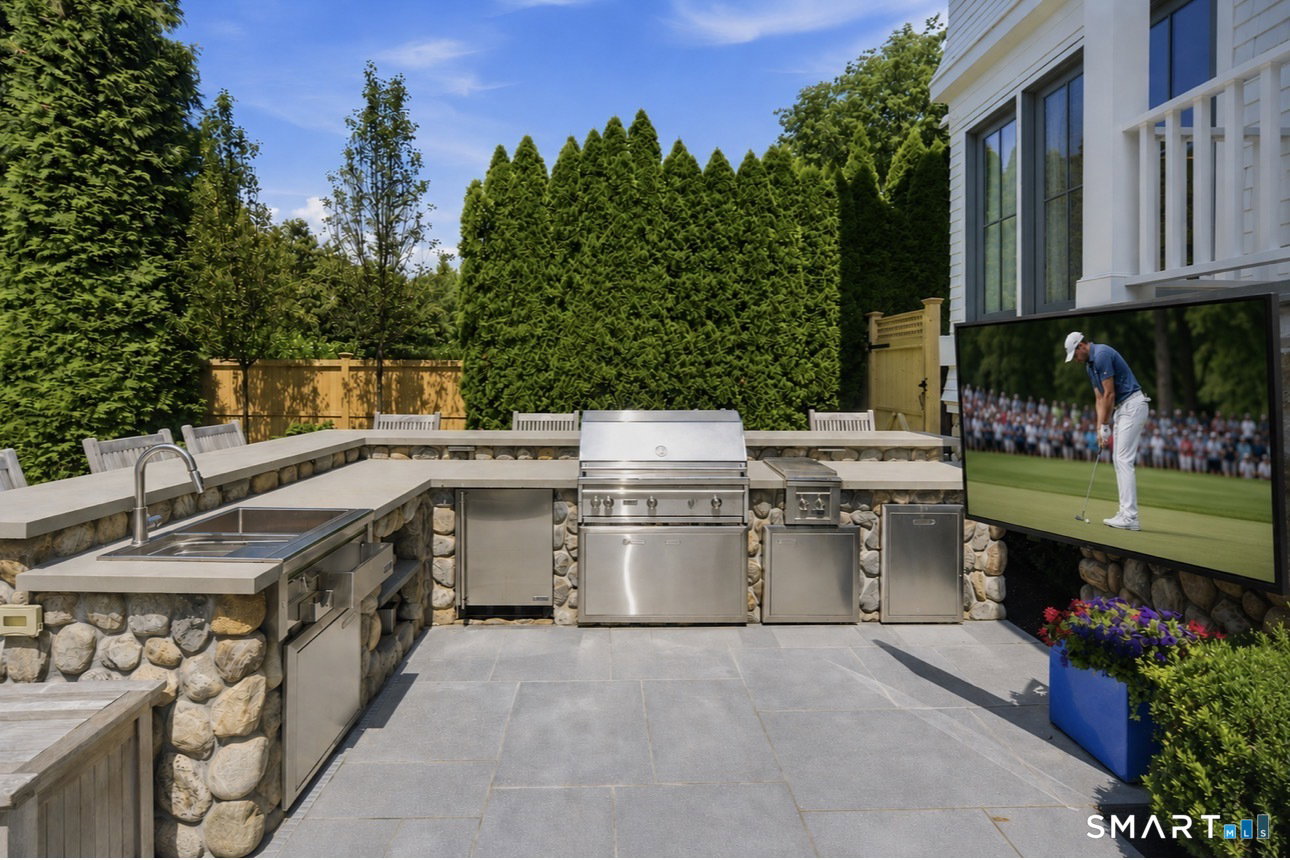


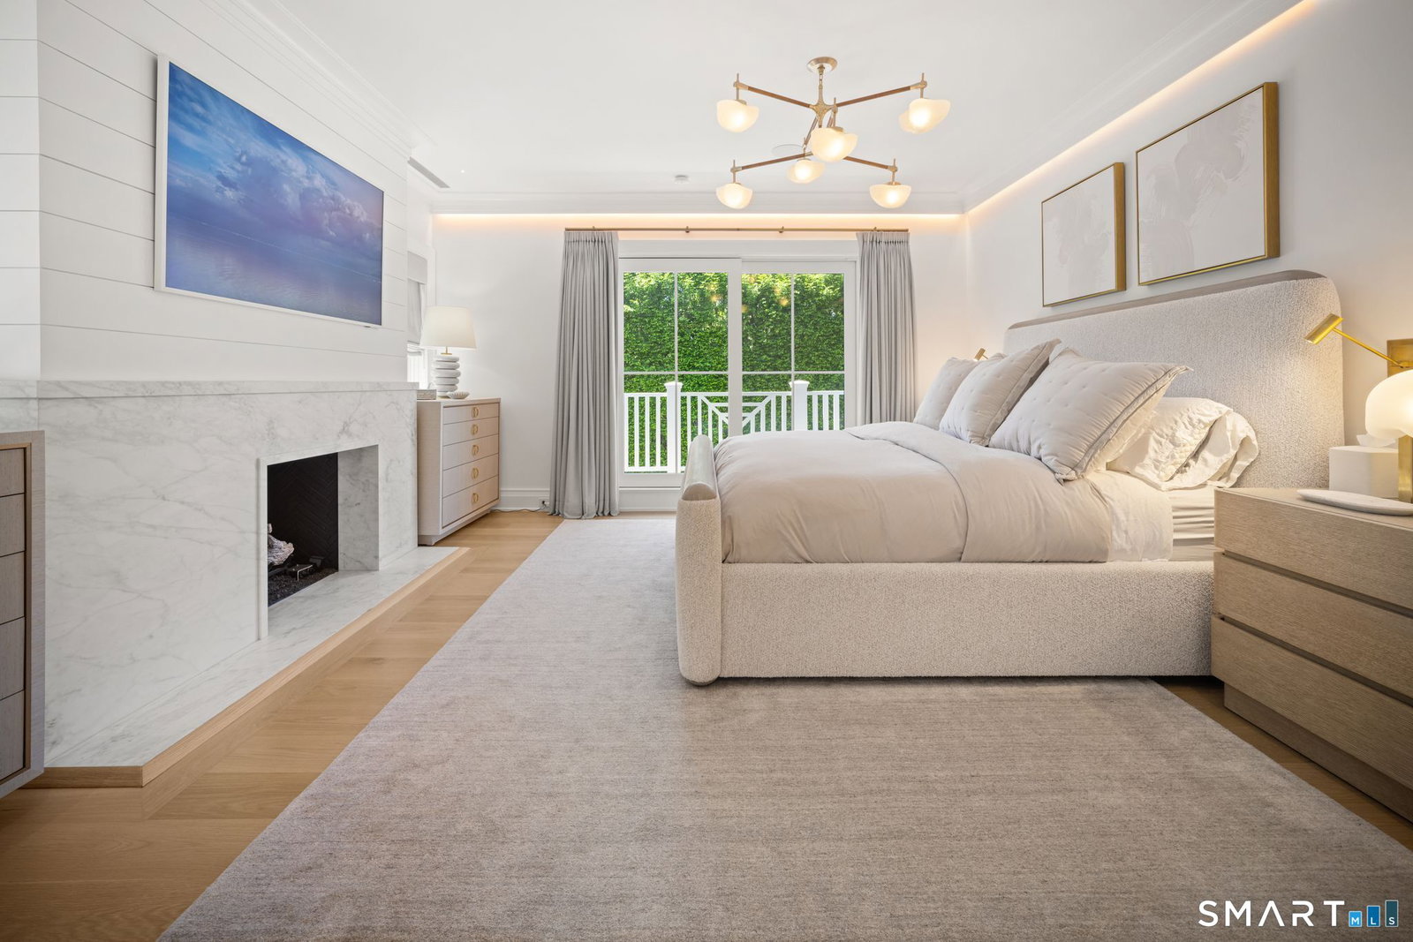


Your new fully custom near beach luxury residence is ready for you now... Introducing "White Birch", a masterfully executed collaboration between Fairfield County's premier Architect, Builder, & Designer, sets a new benchmark for bespoke coastal living and the effortless estate lifestyle. Every detail has been thoughtfully curated, every finish intentionally elevated, every inch built with specific intention and the highest level of craftsmanship. Completed in 2025 with gunite pool, hot tub, full outdoor kitchen, new patio & shower with changing stall - no expense was spared. Inspired by the world's finest hotels & surpassing that quality on 3 floors of living space: sophisticated & timeless rooms designed for quiet family time or large scale entertaining, peaceful reading nooks, 4 ensuite Bedrooms which includes the luxurious Primary w/balcony, fireplace, walk-in closets, and spa-caliber bathroom with soaking tub & steam shower; media/playroom with vaulted ceilings and full bath with sauna. Timeless paneling, rich ceiling details, organic textures & fabrics, and harmonious natural stone accents create an atmosphere of understated refinement and enduring beauty. Engineered with advanced smart home technology, commercial grade WiFi, & soundproof insulation ensures a seamless at-home experience. Set within the multi-million-dollar enclave of Fairfield Beach and just a stone's throw to the expansive LIS shoreline, this irresistible residence embodies the art of living beautiful
Listing courtesy of Jaclyn Picarillo from Higgins Group Bedford Square. (203) 981-5012 (203) 226-0300
The data relating to real estate for sale on this website appears in part through the SMARTMLS Internet Data Exchange program, a voluntary cooperative exchange of property listing data between licensed real estate brokerage firms, and is provided by SMARTMLS through a licensing agreement. Listing information is from various brokers who participate in the SMARTMLS IDX program and not all listings may be visible on the site. The property information being provided on or through the website is for the personal, non-commercial use of consumers and such information may not be used for any purpose other than to identify prospective properties consumers may be interested in purchasing. Some properties which appear for sale on the website may no longer be available because they are for instance, under contract, sold or are no longer being offered for sale. Property information displayed is deemed reliable but is not guaranteed. Copyright 2026 SmartMLS, Inc.

/u.realgeeks.media/prestongrayre/Untitled_(1800_×_1286_px).jpg)