




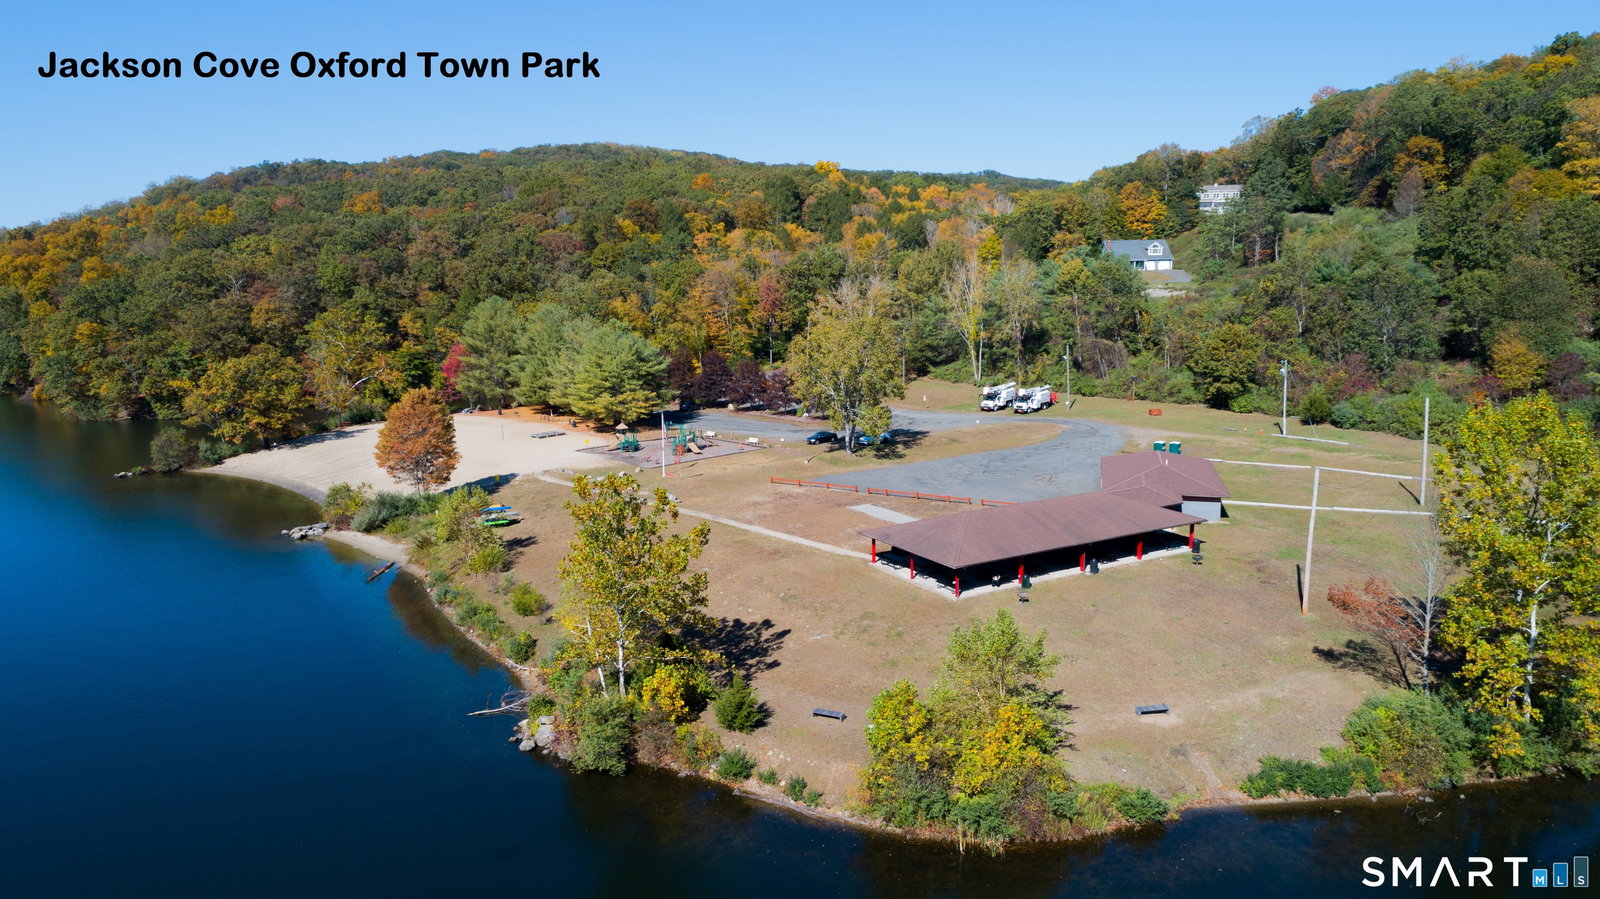


QUINTISENTIAL ONE FLOOR LIVING awaits in this beautifully designed Ranch-Style home located in a desirable 55+ community. Featuring modern design and vaulted ceilings, skylights, this home offers an open and airy floor plan with hardwood floors throughout the main living spaces. The designer kitchen with oversized island flows seamlessly into the living/great room, dining area, and stunning four-season sunroom with access to the patio, perfect for entertaining or relaxing year-round. The main-floor primary suite offers a spacious retreat with a lovely private bath, while the guest bedroom suite provides convenient access to a full bath for family or visitors. Additional highlights include a flat-entry front entrance and attached two-car garage for easy everyday living. Enjoy a truly maintenance-free lifestyle with HOA services that include snow removal, exterior landscaping, and exterior maintenance including roof, driveway, siding, and porch care, simply move in and relax. Conveniently located in charming Oxford, offering a beautiful town center with restaurants, shopping, medical services, and small-town ambiance. Enjoy nearby Jackson Cove Town Park with its lake, summer concerts, parades, and recreational opportunities as well as Oxford Greens golf course. Easy access to Route 84, Route 8, and the Merritt Parkway makes commuting simple, or enjoy scenic drives along Connecticut's beautiful country roads.
Listing courtesy of Pat Blanko from William Raveis Real Estate. (203) 206-9194 (203) 264-8180
The data relating to real estate for sale on this website appears in part through the SMARTMLS Internet Data Exchange program, a voluntary cooperative exchange of property listing data between licensed real estate brokerage firms, and is provided by SMARTMLS through a licensing agreement. Listing information is from various brokers who participate in the SMARTMLS IDX program and not all listings may be visible on the site. The property information being provided on or through the website is for the personal, non-commercial use of consumers and such information may not be used for any purpose other than to identify prospective properties consumers may be interested in purchasing. Some properties which appear for sale on the website may no longer be available because they are for instance, under contract, sold or are no longer being offered for sale. Property information displayed is deemed reliable but is not guaranteed. Copyright 2026 SmartMLS, Inc.

/u.realgeeks.media/prestongrayre/Untitled_(1800_×_1286_px).jpg)