
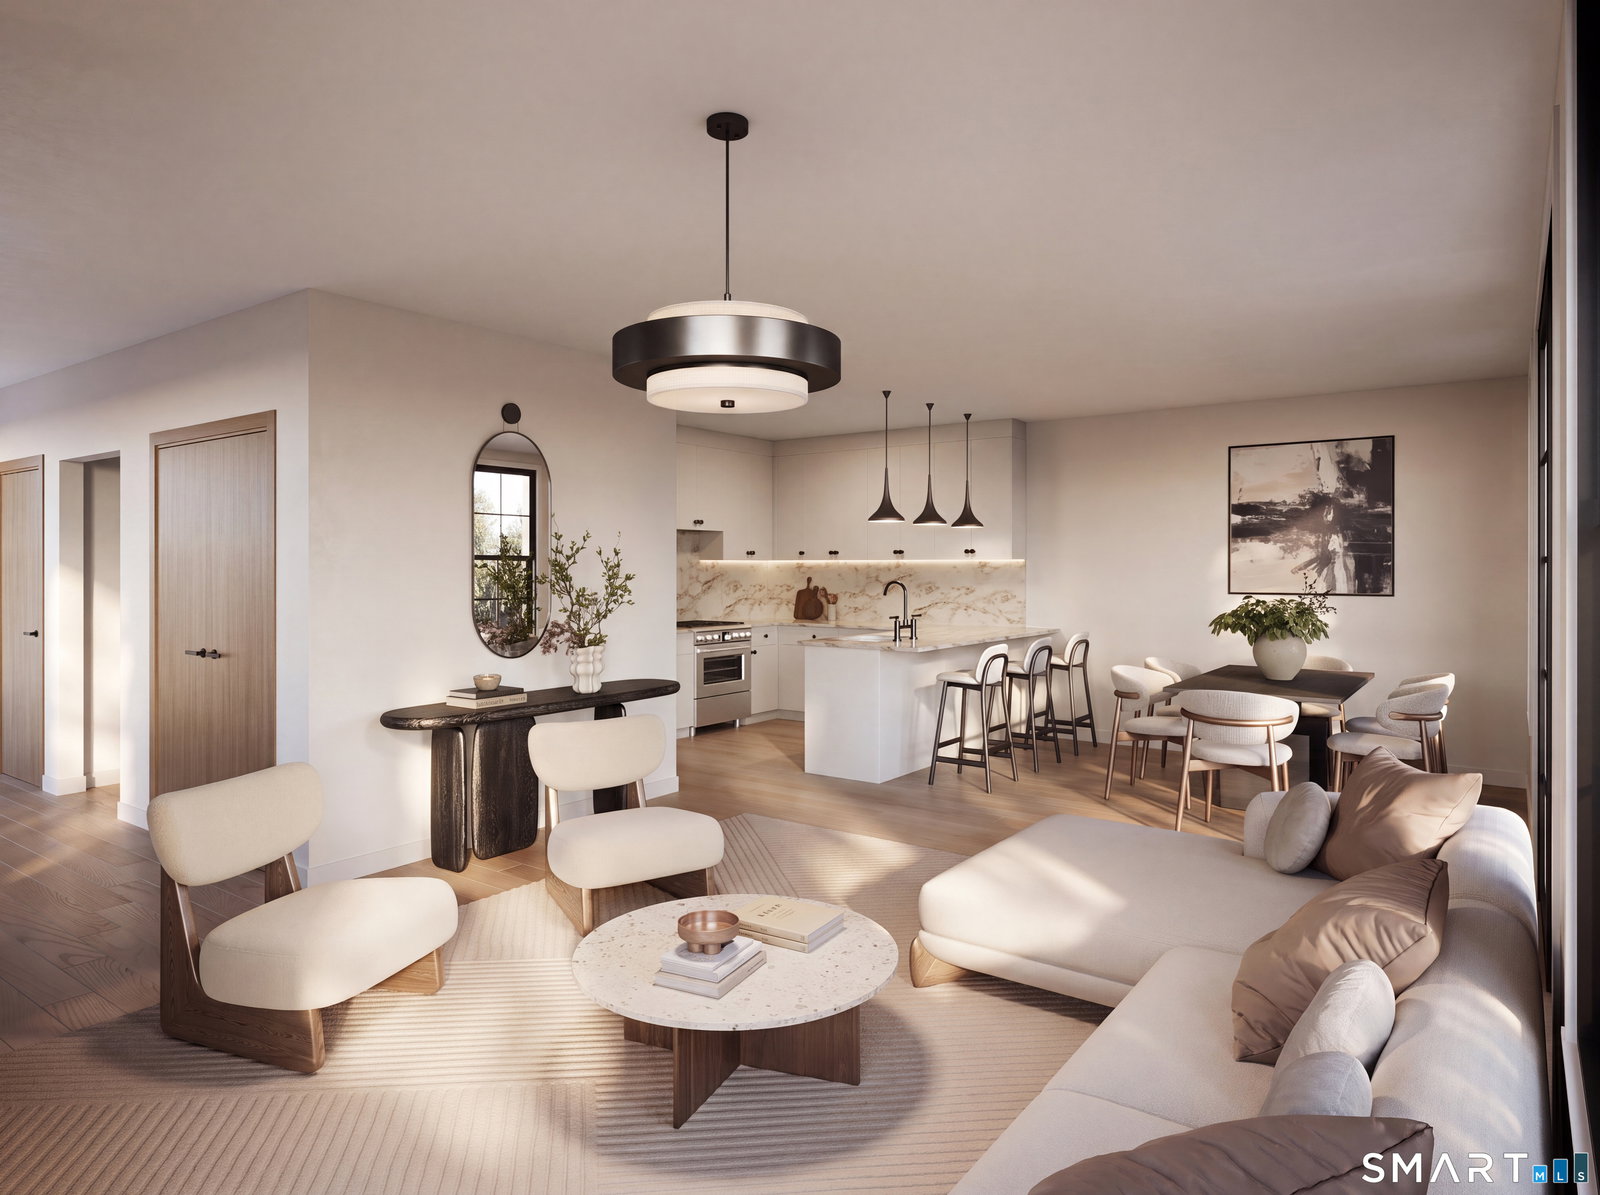
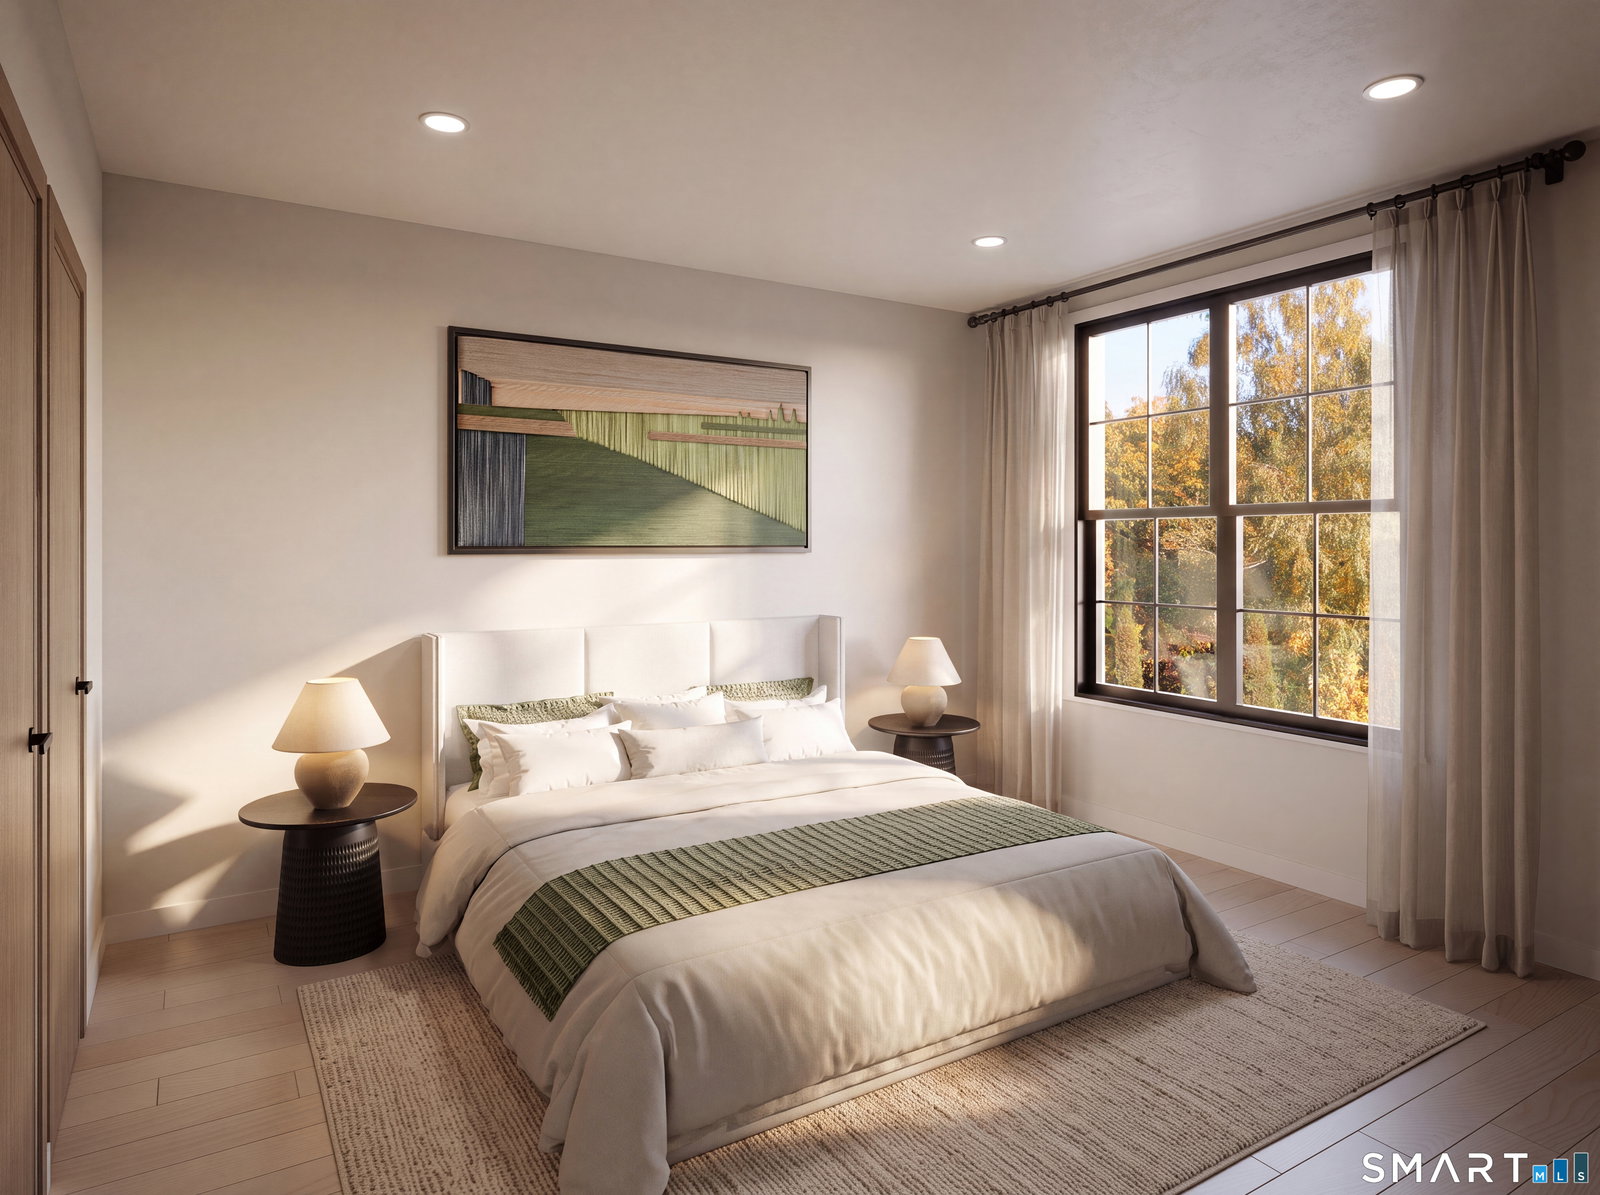
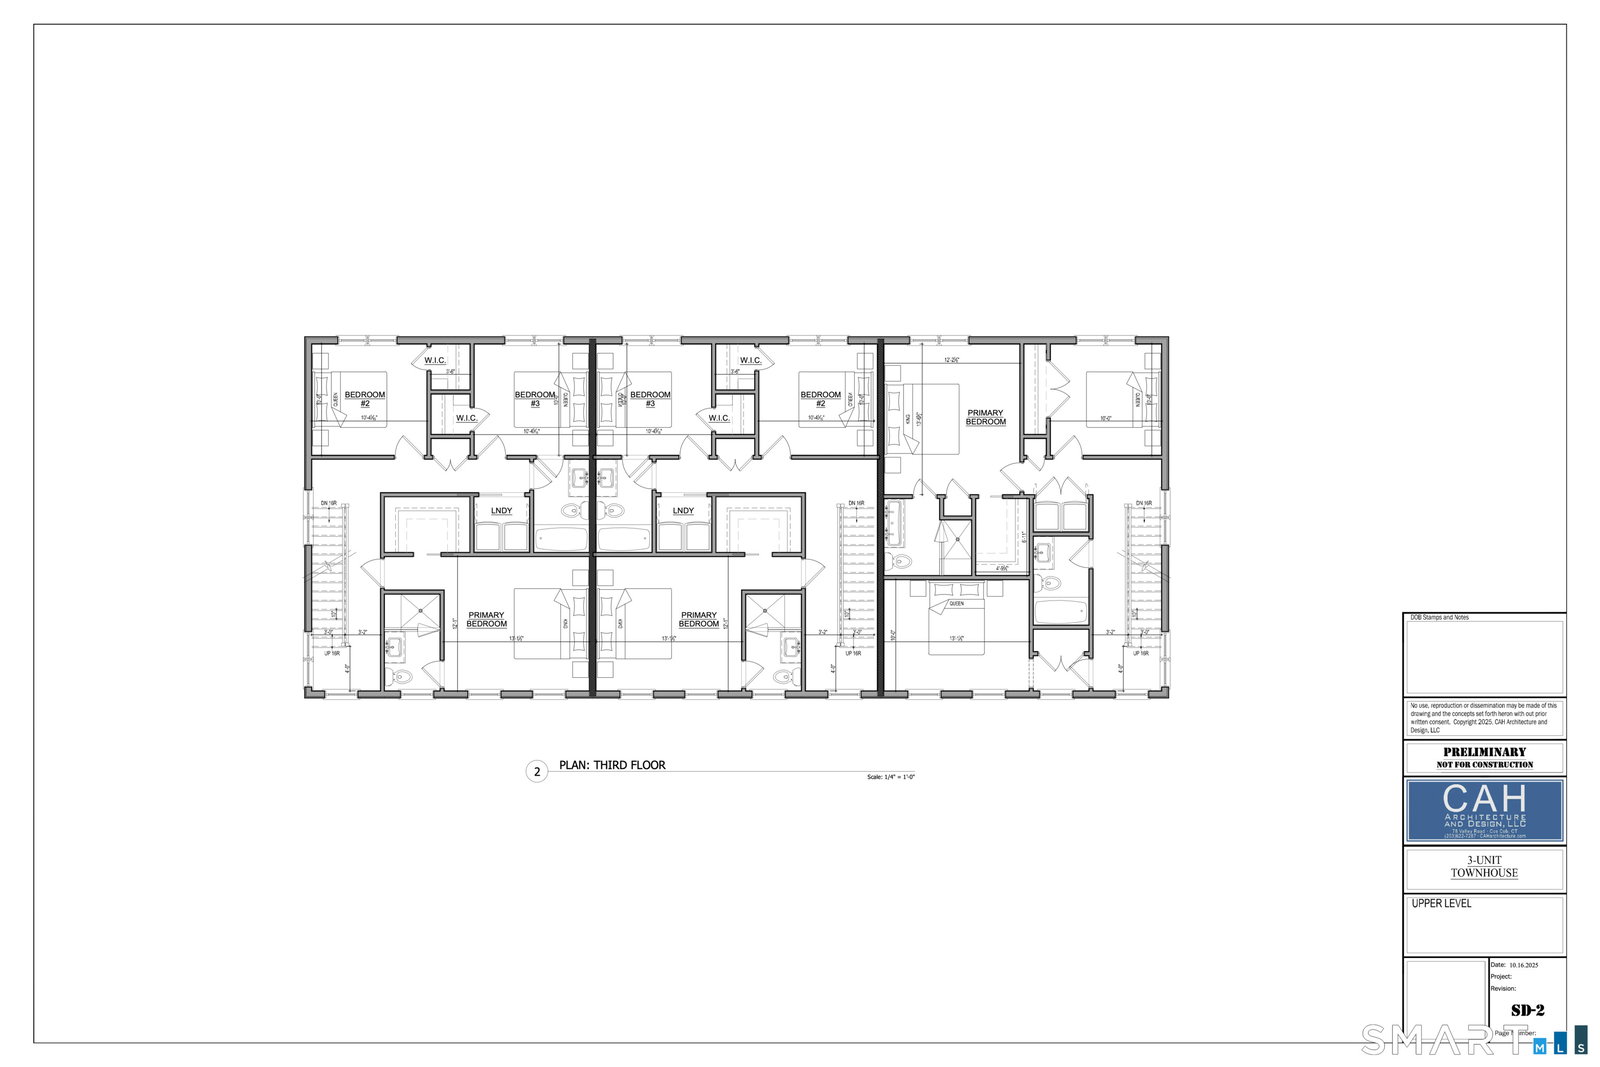

Welcome to 460 Stony Brook Road, Stratford, CT, where modern living meets the convenience of brand-new construction. These townhouse-style single-family homes offer the privacy of homeownership. Situated on a level lot, you'll appreciate the welcoming curb appeal, a sleek look of light siding and black trim compliments thew private setting, and attached two-car garage-no more clearing snow off your car during those New England winters. Step inside to soaring ceilings and a thoughtfully designed open-concept floor plan flowing seamlessly from a beautifully appointed kitchen that overlooks the spacious livingroom, creating the perfect space for everyday living and effortless entertaining. Sliding doors lead to a private rear deck, offering the ideal spot to relax or host family and friends while enjoying your own backyard. Need additional flexibility? A first-floor fourth bedroom with a full bathroom is available, making it ideal for guests, a home office, or multigenerational living. Upstairs, you'll find generously sized bedrooms with high ceilings, abundant closet space, and two full bathrooms, including a spacious primary suite with its own private ensuite bath. Brand new means no maintenance for a very long time. Buy early and take advantage of the opportunity to personalize finishes and make this home uniquely yours. Exceptional value, quality craftsmanship, and the chance to own affordable new construction.
Listing courtesy of Alan Stewart Jr from ASJ Realty Partners. (203) 275-6084 (203) 517-0537
The data relating to real estate for sale on this website appears in part through the SMARTMLS Internet Data Exchange program, a voluntary cooperative exchange of property listing data between licensed real estate brokerage firms, and is provided by SMARTMLS through a licensing agreement. Listing information is from various brokers who participate in the SMARTMLS IDX program and not all listings may be visible on the site. The property information being provided on or through the website is for the personal, non-commercial use of consumers and such information may not be used for any purpose other than to identify prospective properties consumers may be interested in purchasing. Some properties which appear for sale on the website may no longer be available because they are for instance, under contract, sold or are no longer being offered for sale. Property information displayed is deemed reliable but is not guaranteed. Copyright 2026 SmartMLS, Inc.

/u.realgeeks.media/prestongrayre/Untitled_(1800_×_1286_px).jpg)