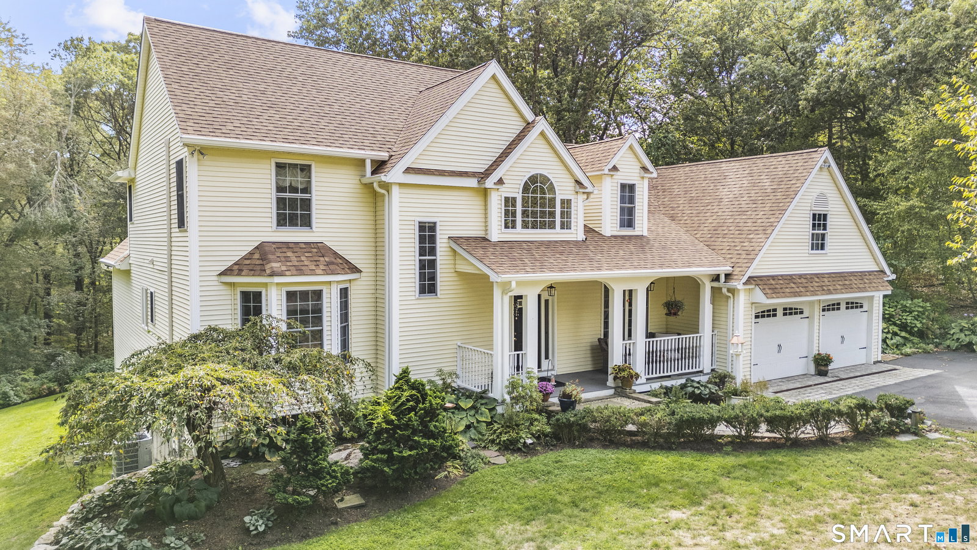
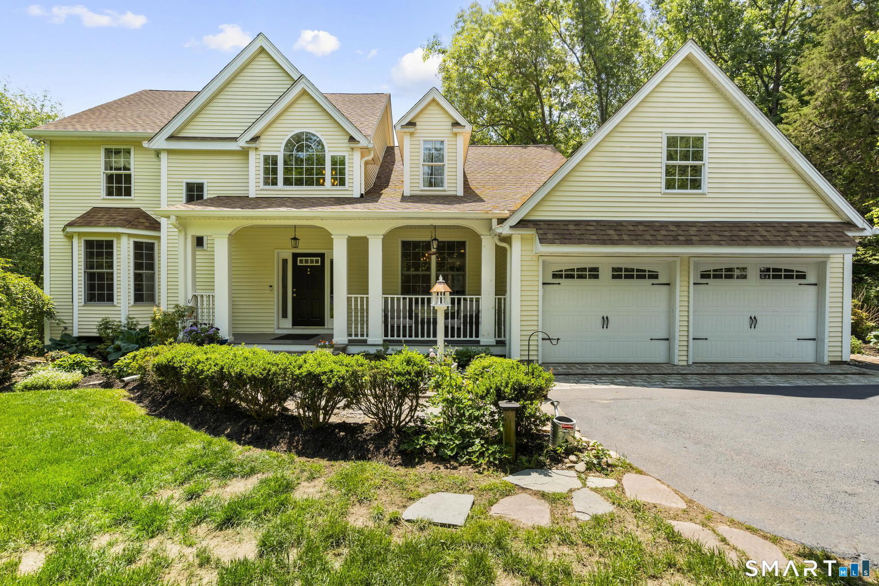
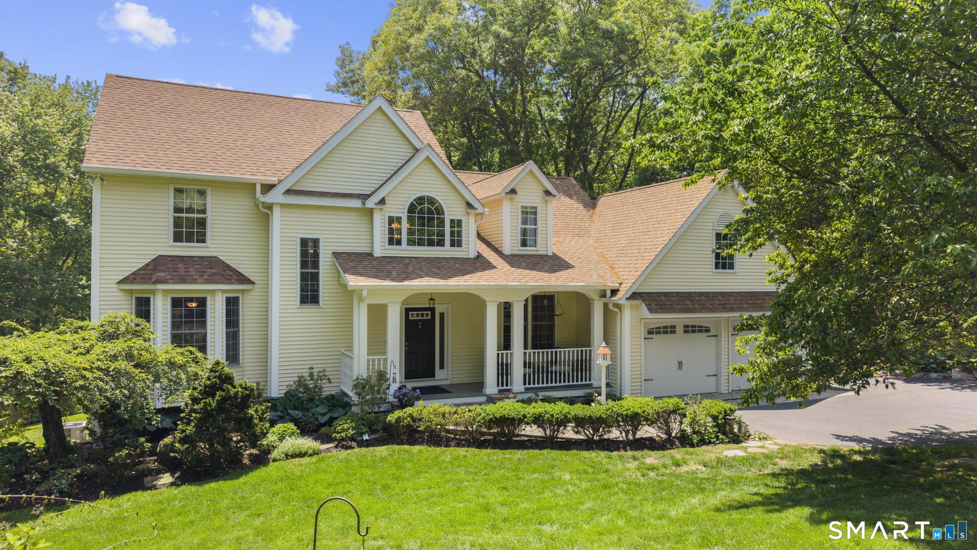


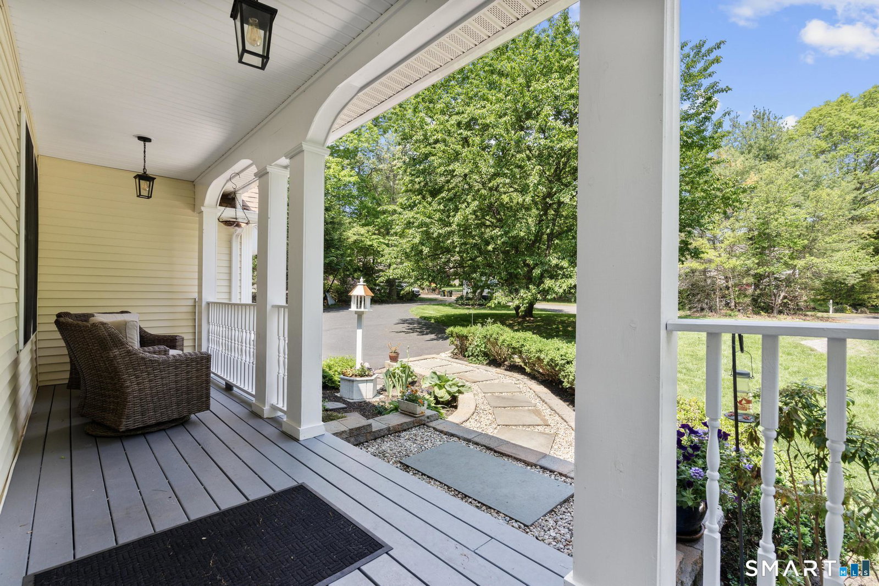


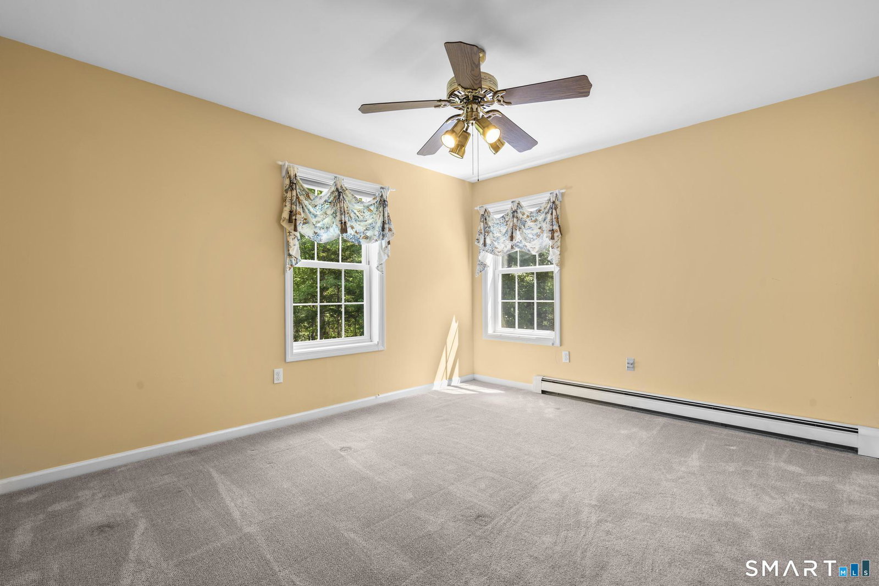


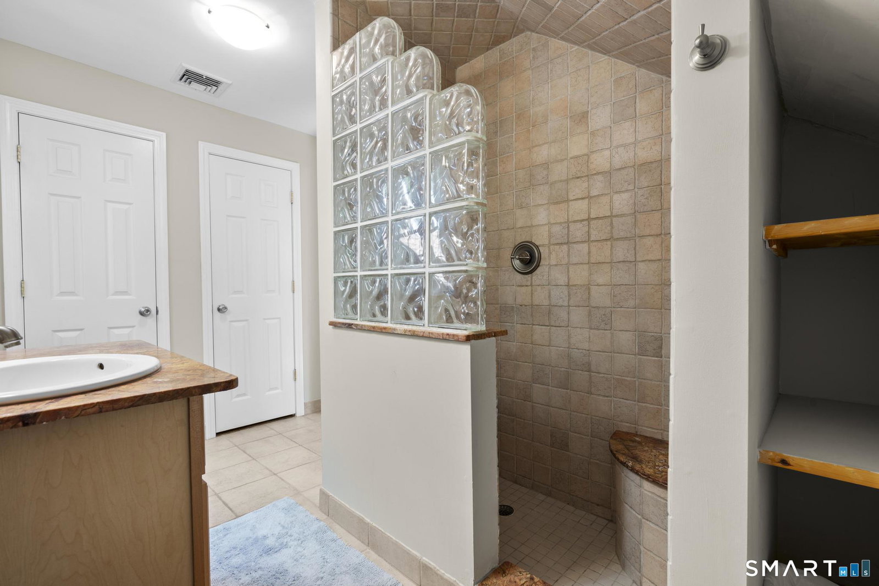
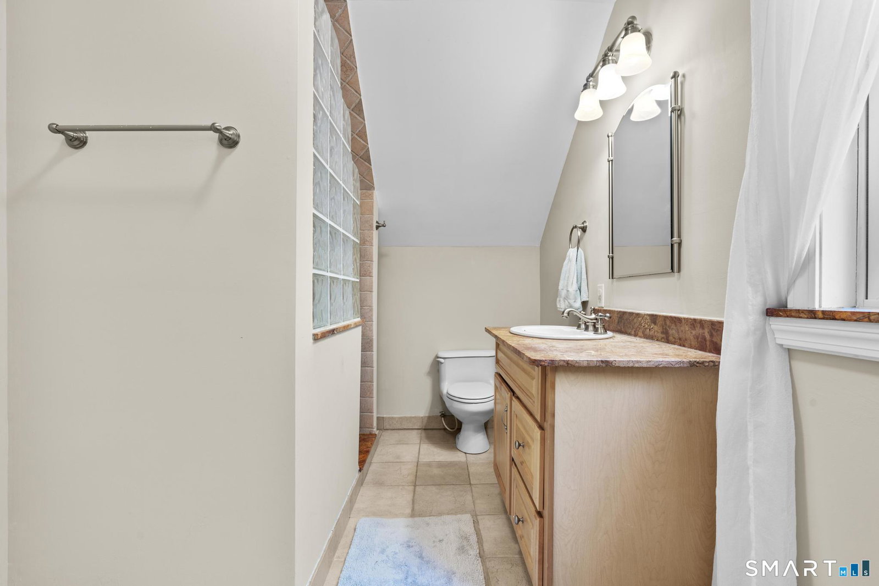


Welcome to the kind of home that makes you look forward to coming back. Tucked at the end of one of Oxford's most desirable cul-de-sacs and bordered by Land Trust woodland, 14 Wychwood Lane is a custom-built colonial with a legally recognized lower level in-law unit. Full of country charm, this home invites you through the covered front porch and into a stunning two-story foyer. Character-filled details, like the living room's archway, French doors in the dining room, and a dual-sided brick fireplace, truly set it apart. The kitchen features newer granite countertops, stainless steel appliances, a generous pantry, and a quaint breakfast nook overlooking the peaceful backyard. A mudroom/laundry room connects to the two-car garage. The main level also offers a home office, powder room, and a coveted primary en suite. Upstairs, you'll find two bedrooms, a full bath, a generous living room space, and an additional flex room with its own full bath- easily used as a bedroom. Here you'll find access to a large, unfinished attic space for excellent storage. The lower level features the finished in-law setup with a freshly updated living room area, a bedroom, full bath with second laundry, and the eat-in kitchen. Set on 1.75 acres surrounded by nature, which you can admire on the back patio or pool deck. Recent updates not limited to: 2-year-old roof and gutters, 3-year-old heat pump HVAC system. This serene setting is just minutes to Seymour, Southbury, and Oxford's town center.
Listing courtesy of Chelsea Curran from Real Broker CT, LLC. (203) 231-8018 (855) 450-0442
The data relating to real estate for sale on this website appears in part through the SMARTMLS Internet Data Exchange program, a voluntary cooperative exchange of property listing data between licensed real estate brokerage firms, and is provided by SMARTMLS through a licensing agreement. Listing information is from various brokers who participate in the SMARTMLS IDX program and not all listings may be visible on the site. The property information being provided on or through the website is for the personal, non-commercial use of consumers and such information may not be used for any purpose other than to identify prospective properties consumers may be interested in purchasing. Some properties which appear for sale on the website may no longer be available because they are for instance, under contract, sold or are no longer being offered for sale. Property information displayed is deemed reliable but is not guaranteed. Copyright 2026 SmartMLS, Inc.

/u.realgeeks.media/prestongrayre/Untitled_(1800_×_1286_px).jpg)