


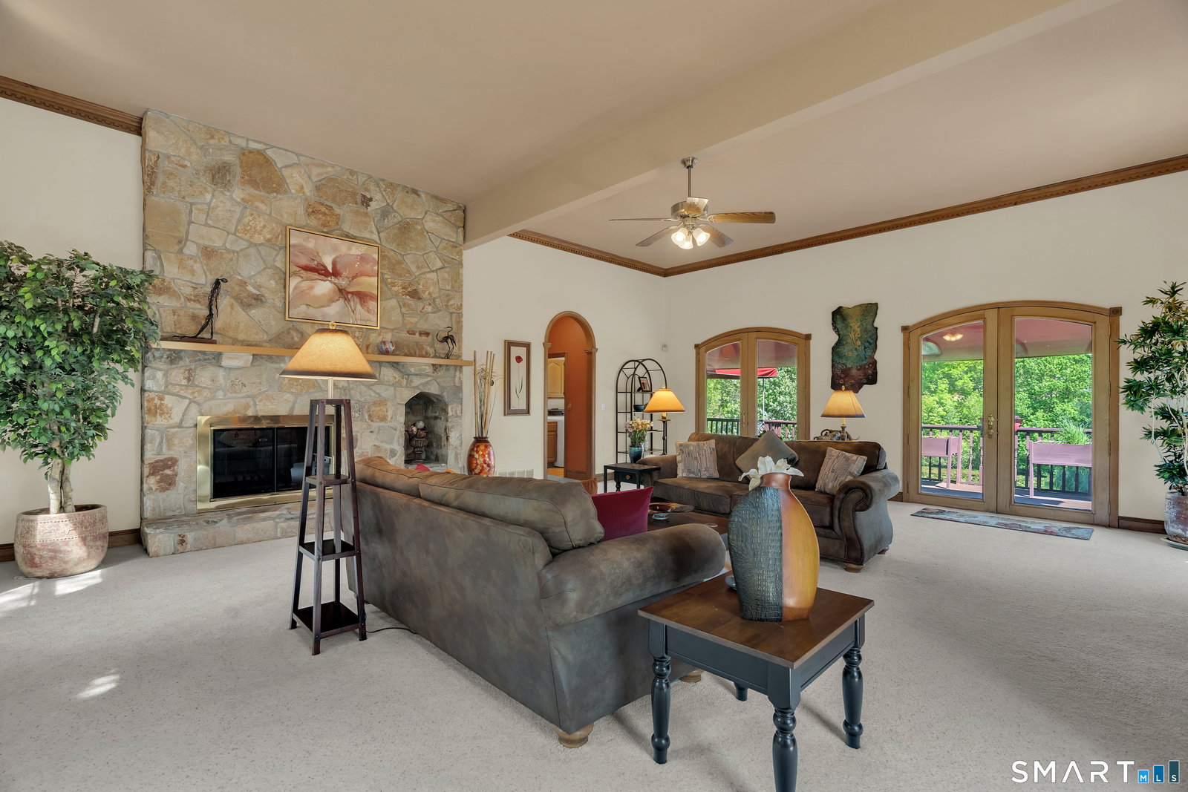


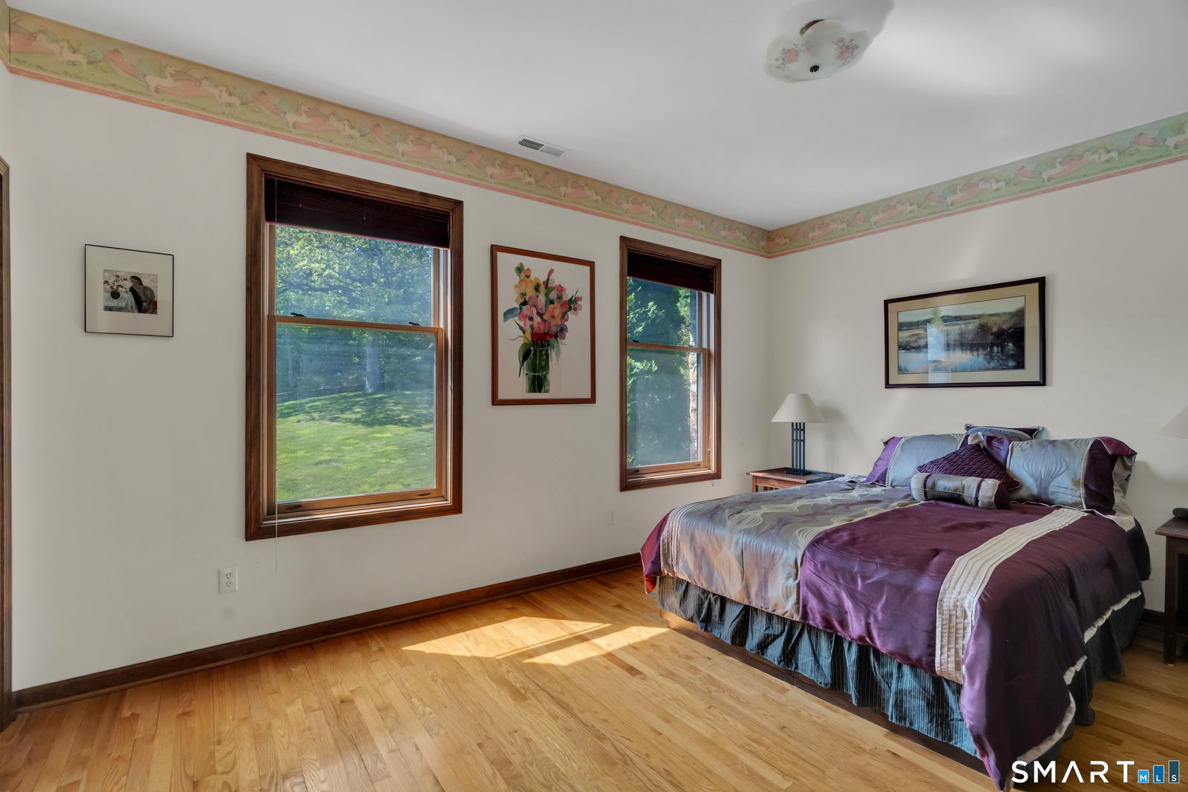


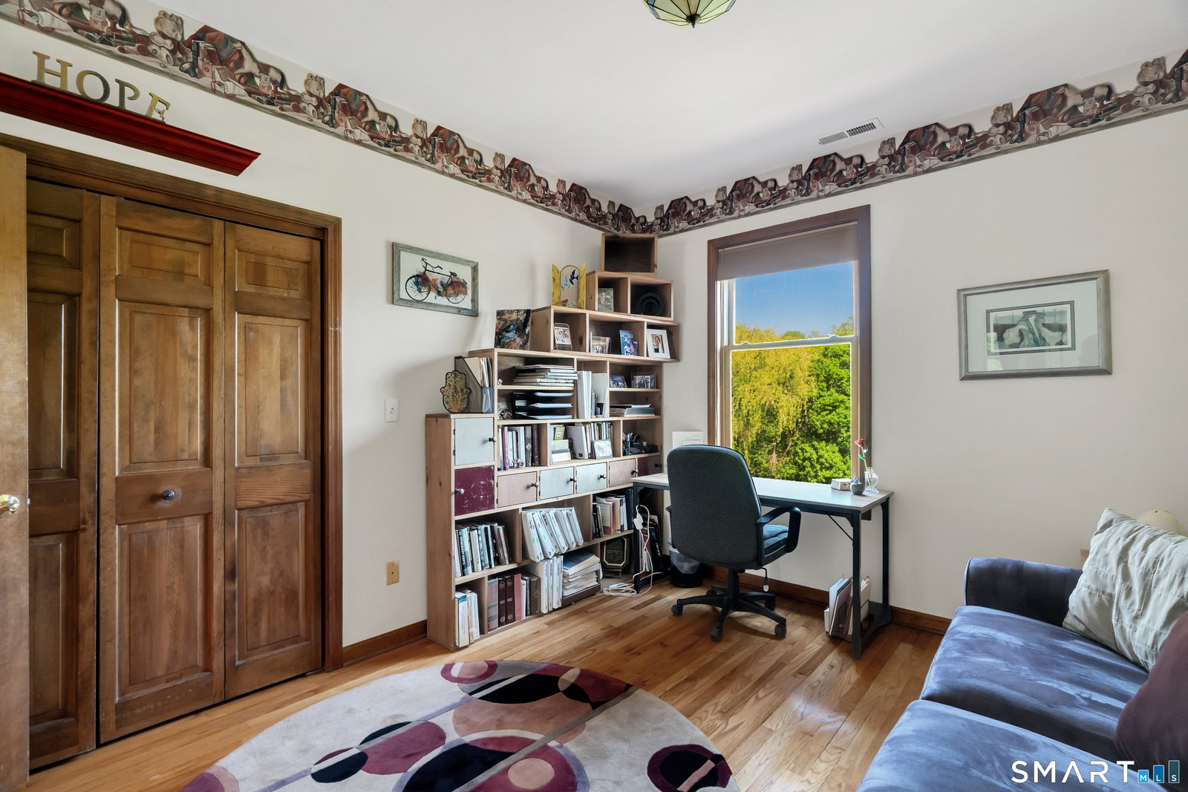
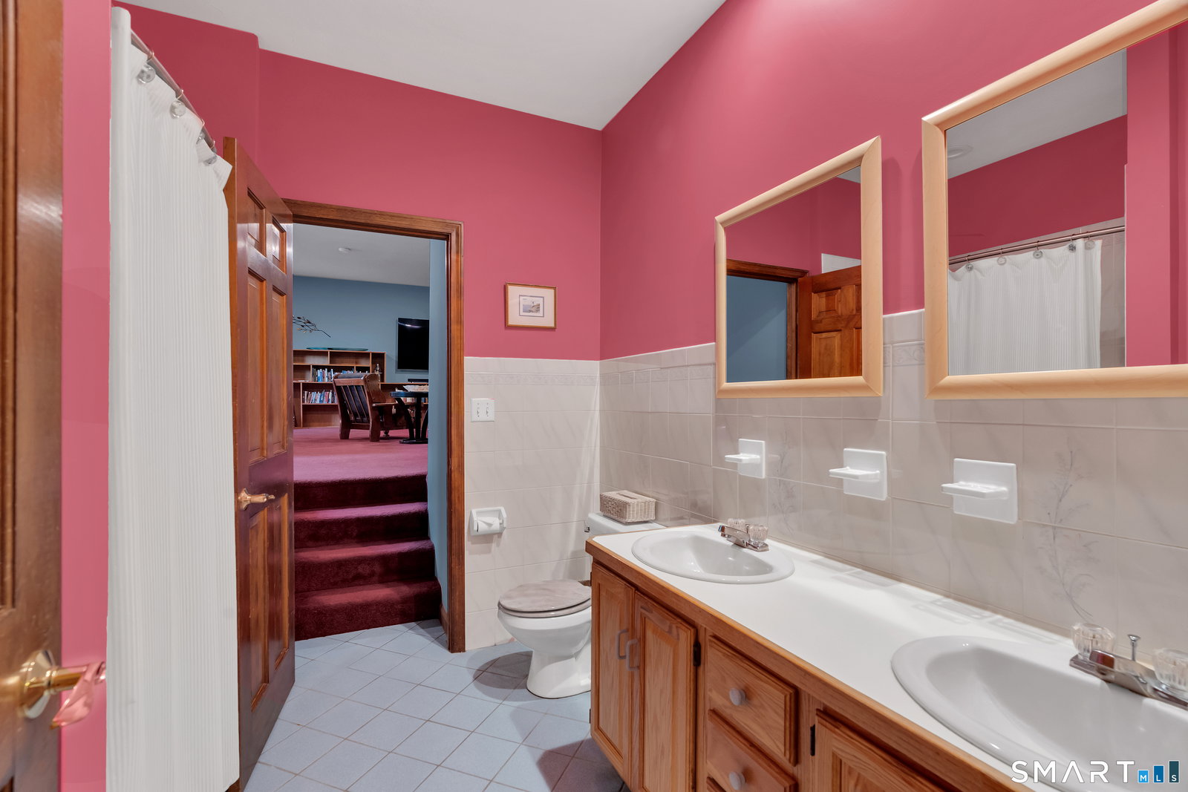


Incredible custom built home sited on a serene 1.61-acre lot with views of an adjacent pond. At over 6000 SQ FT this prestigious home with 4 bedrooms & 2.5 baths, this house checks all the boxes & more! A sundrenched great room has ~14 ft ceilings, wood molding & double arched door leading to a huge 1200 sq ft deck. Stunning open floor plan kitchen with granite counters, wood cabinets & built-ins flows seamlessly to a dining area for easy entertaining. An arched doorway leads to a 22x 27 FT living room with ~14 ft ceilings, stone fireplace, oversized windows & two arched glass doors leading to the deck. There is a half bath, pantry closet, laundry room & a cozy den with fireplace. A library & a beautiful marble & tile entryway complete the 1st floor. The 2nd level features a two-room primary suite with a dressing room with a stone fireplace, large bedroom with vaulted ceilings, exposed wood beams & a huge 25x10 walk-in closet. An en-suite bath is just off the dressing room & has a jacuzzi tub & double sink. There are three additional bedrooms with a full bath & a bonus family room. Large finished basement with home gym, office, workshop, ample storage & access to the garage also offers views of the garden & pond. Gorgeous yard with mature landscaping, 1/4 mile long stone fence & plenty of room for gardening. This house is truly a rare find!
Listing courtesy of John Hill from Seabury Hill REALTORS. (203) 675-3942 (203) 562-1220
The data relating to real estate for sale on this website appears in part through the SMARTMLS Internet Data Exchange program, a voluntary cooperative exchange of property listing data between licensed real estate brokerage firms, and is provided by SMARTMLS through a licensing agreement. Listing information is from various brokers who participate in the SMARTMLS IDX program and not all listings may be visible on the site. The property information being provided on or through the website is for the personal, non-commercial use of consumers and such information may not be used for any purpose other than to identify prospective properties consumers may be interested in purchasing. Some properties which appear for sale on the website may no longer be available because they are for instance, under contract, sold or are no longer being offered for sale. Property information displayed is deemed reliable but is not guaranteed. Copyright 2026 SmartMLS, Inc.

/u.realgeeks.media/prestongrayre/Untitled_(1800_×_1286_px).jpg)