


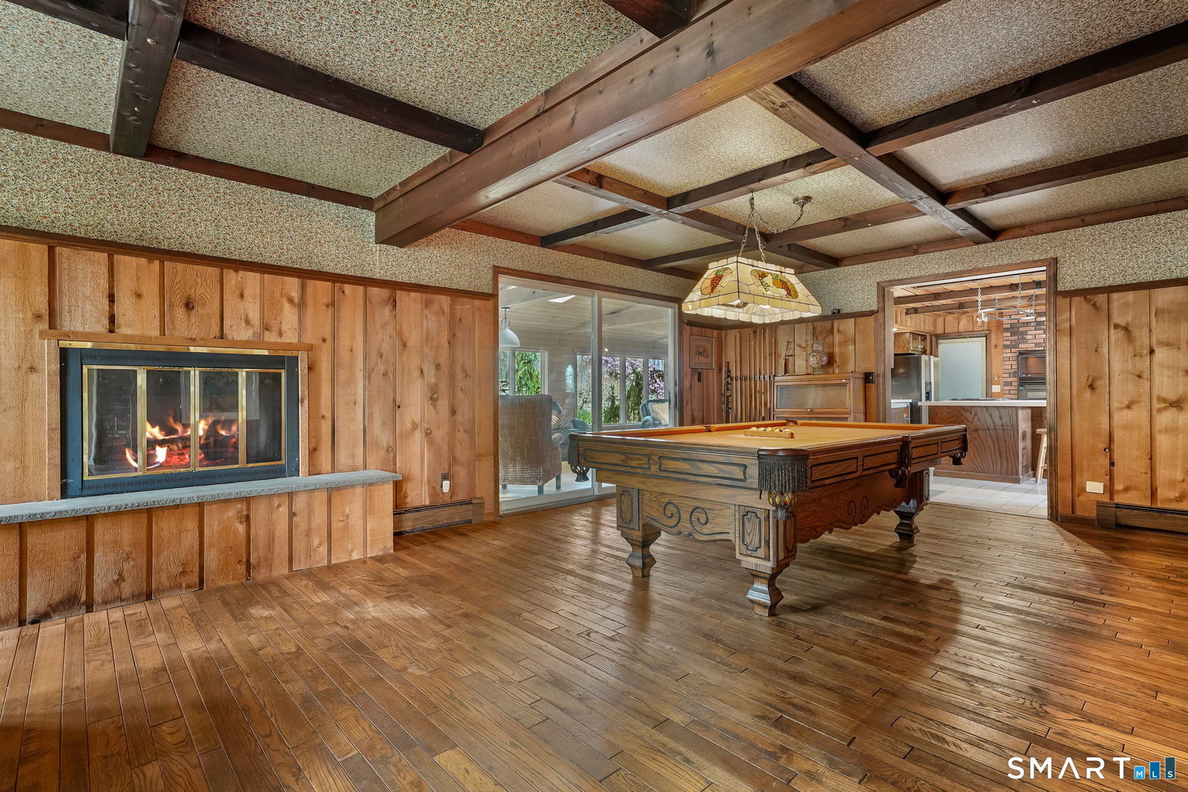


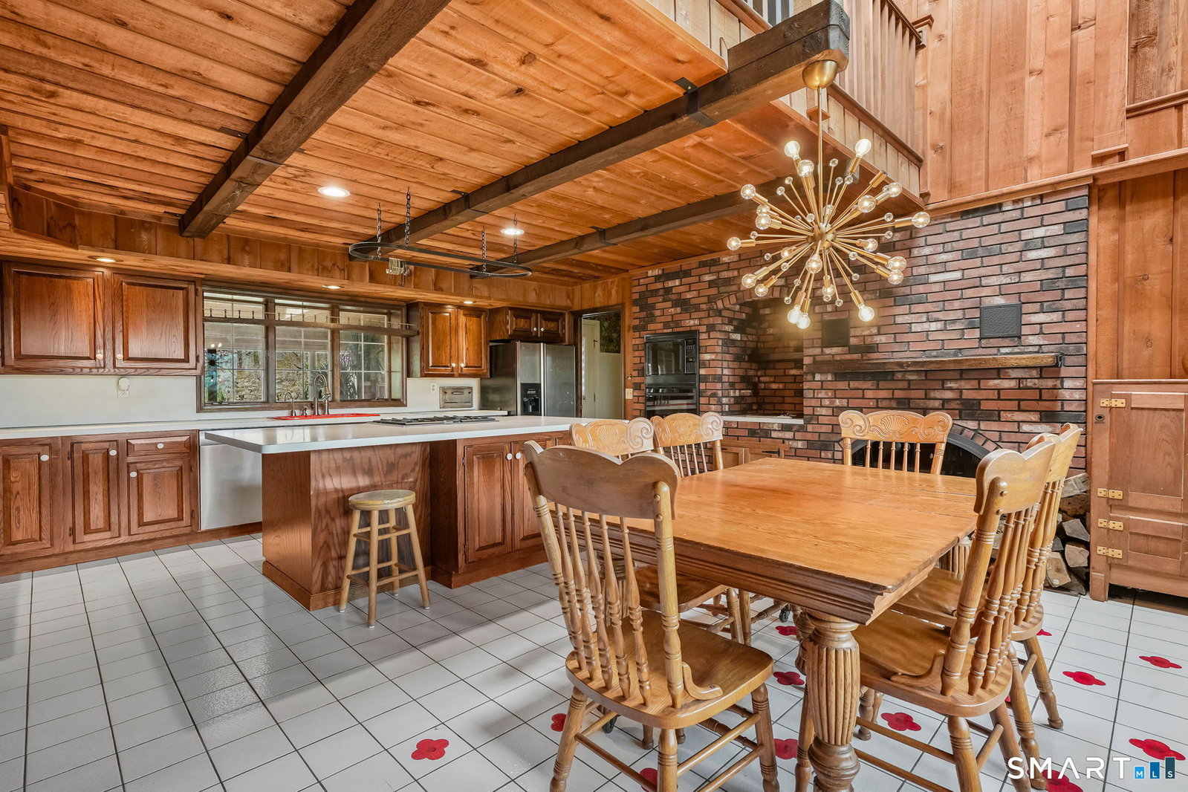
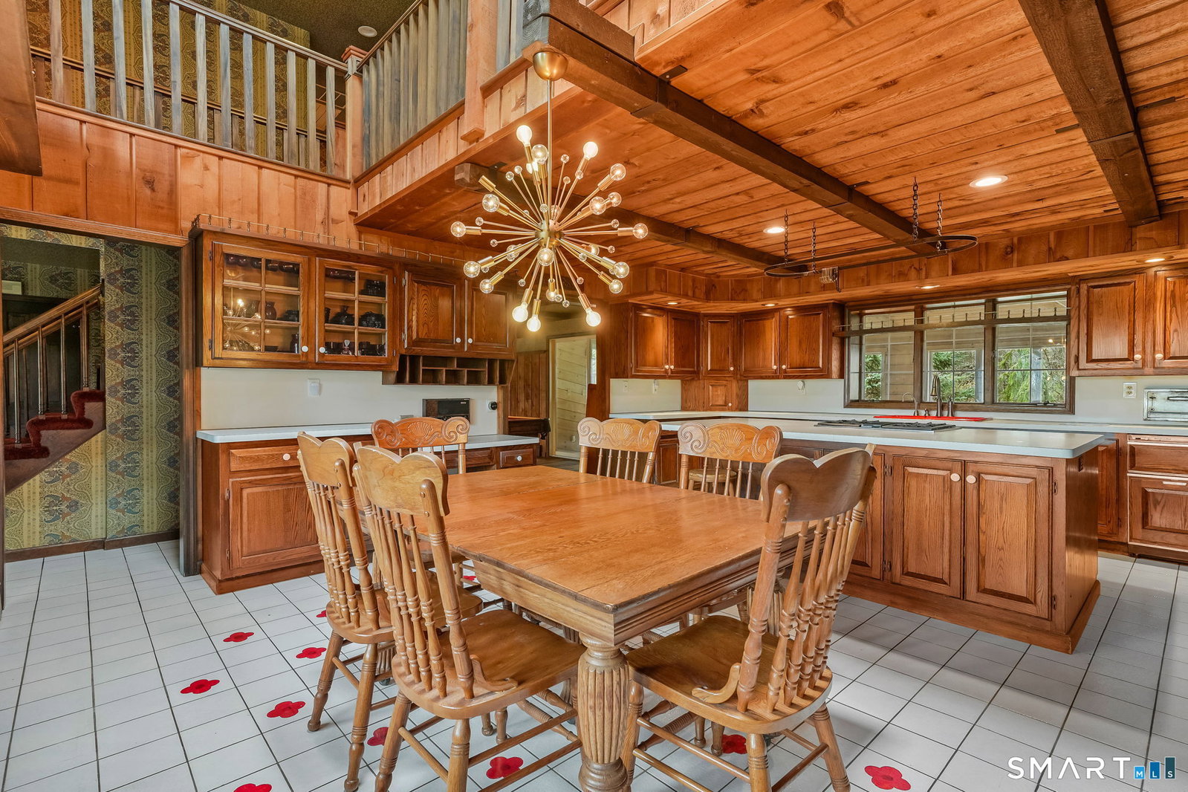
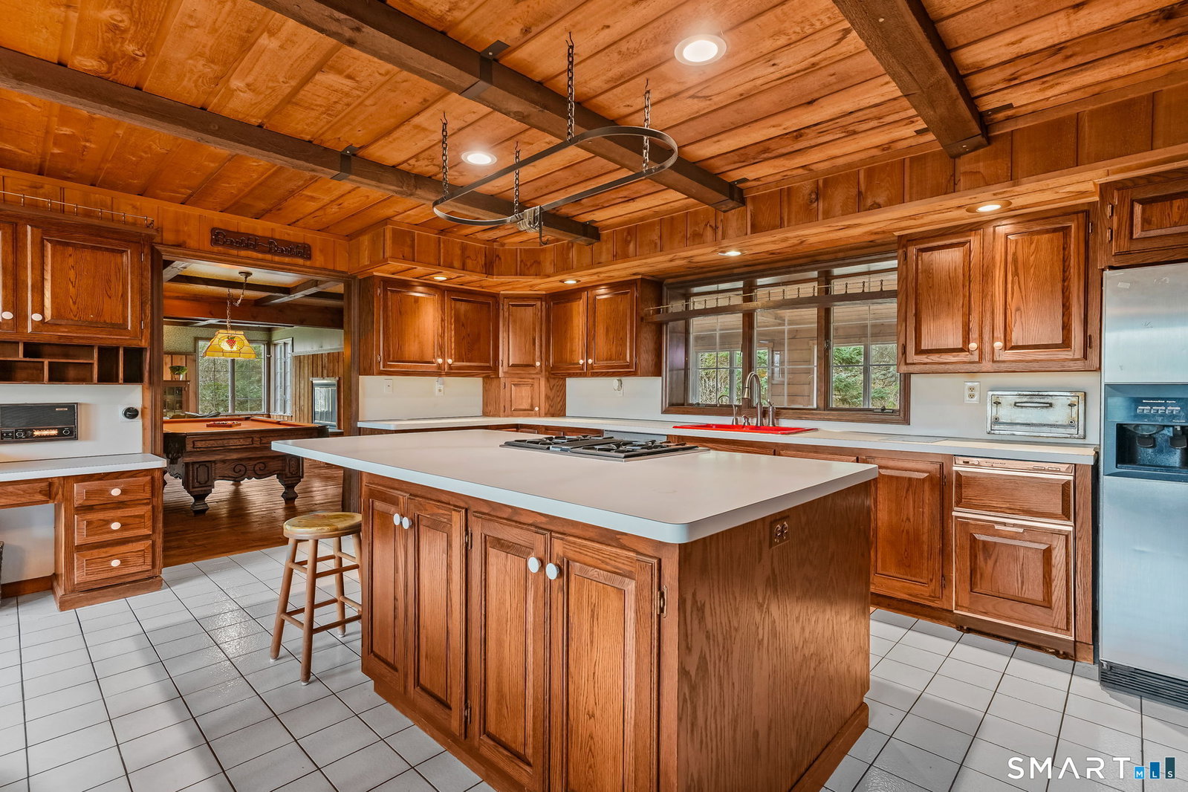


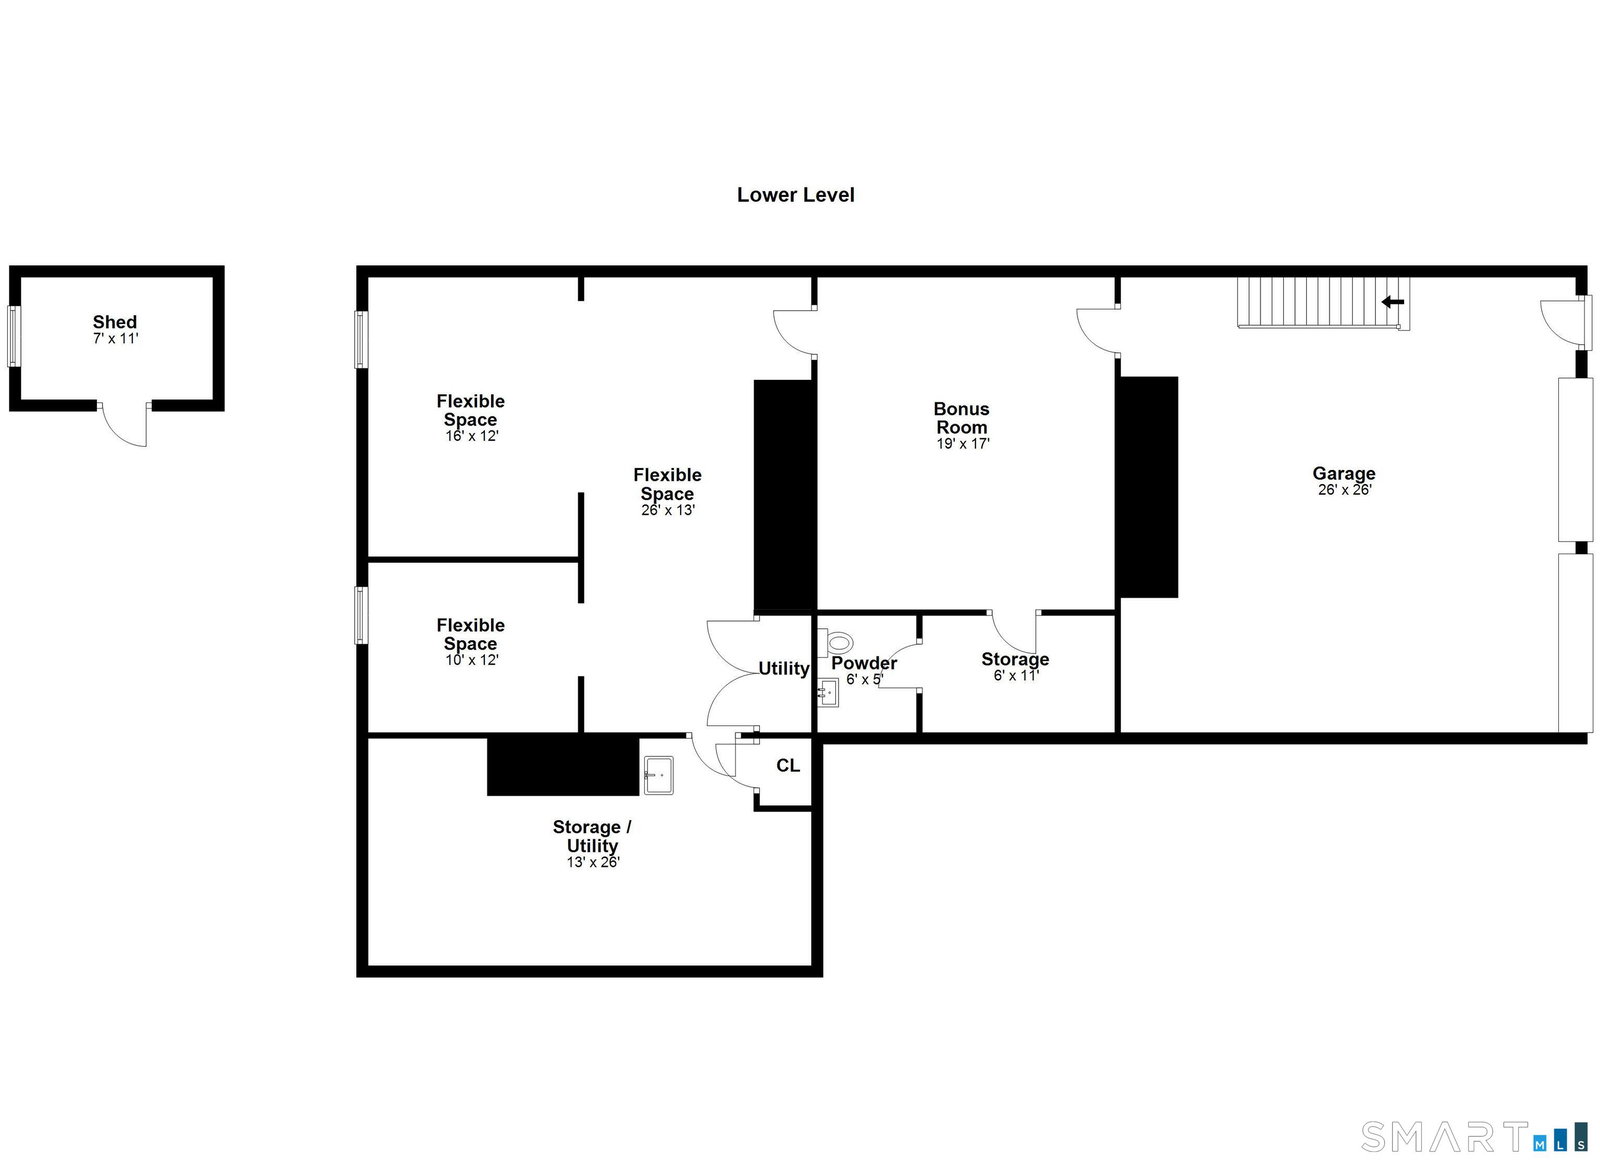
Set back from the street and introduced by a brick entry with space to sit and unwind, this expansive, first-time-offered Colonial reflects a level of craftsmanship and scale rarely found. Built by its original owners, the home offers over 5,000 square feet with a layout suited for both everyday living and entertaining. Inside, hardwood floors, Andersen windows and doors, and a well-proportioned layout connect the formal and informal spaces. A central foyer leads to a living room with a wood-burning fireplace and a dining room with built-ins. The oversized eat-in kitchen features vaulted, wood-beamed ceilings, a brick fireplace, center island, and a generous dining area with an interior balcony above. The adjacent sunroom, with skylights and exposed beams, opens through sliding doors to a deck overlooking the backyard with an above-ground pool and shed. The family room, anchored by a gas fireplace and coffered wood-beamed ceiling, offers a flexible space for gathering or recreation. Upstairs, you'll find a primary suite with en-suite bath, three additional bedrooms with a renovated hall bath, and a separate private suite on the other side of the home with built-ins, a walk-in closet, and a full bath with heated floors. A vaulted upper landing with cedar detailing and an interior overlook into the kitchen adds architectural interest and a sense of openness. A rare opportunity to personalize a home of this scale and quality, offered for the very first time.
Listing courtesy of Dominika Wojciechowski from Houlihan Lawrence. (203) 913-6749 (203) 869-0700
The data relating to real estate for sale on this website appears in part through the SMARTMLS Internet Data Exchange program, a voluntary cooperative exchange of property listing data between licensed real estate brokerage firms, and is provided by SMARTMLS through a licensing agreement. Listing information is from various brokers who participate in the SMARTMLS IDX program and not all listings may be visible on the site. The property information being provided on or through the website is for the personal, non-commercial use of consumers and such information may not be used for any purpose other than to identify prospective properties consumers may be interested in purchasing. Some properties which appear for sale on the website may no longer be available because they are for instance, under contract, sold or are no longer being offered for sale. Property information displayed is deemed reliable but is not guaranteed. Copyright 2026 SmartMLS, Inc.

/u.realgeeks.media/prestongrayre/Untitled_(1800_×_1286_px).jpg)