
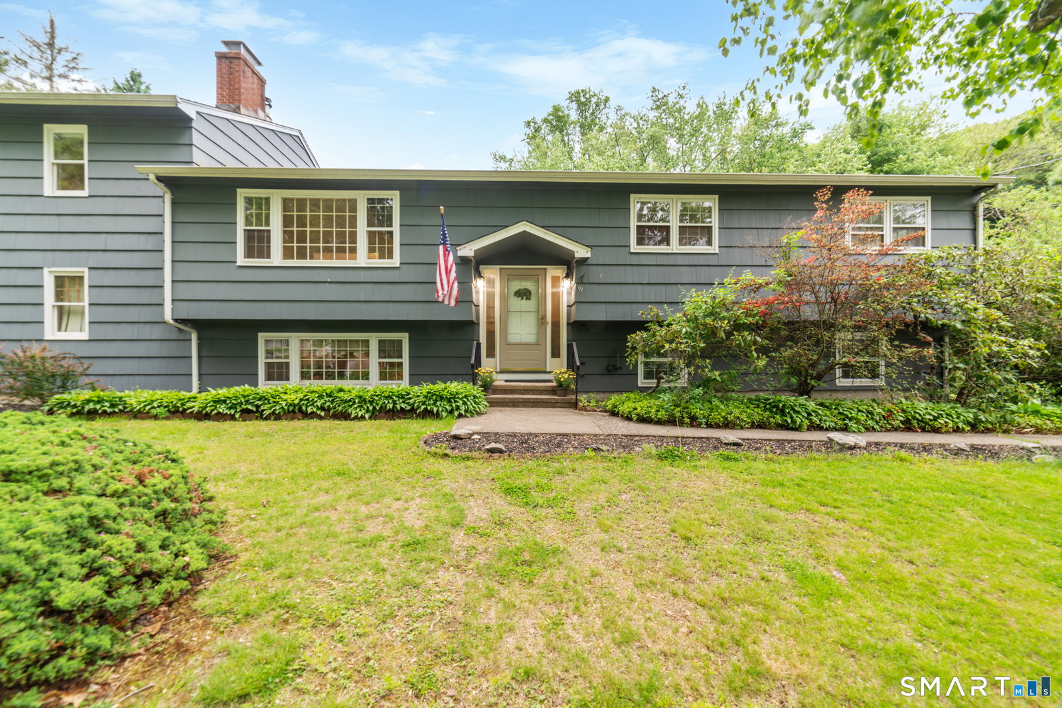

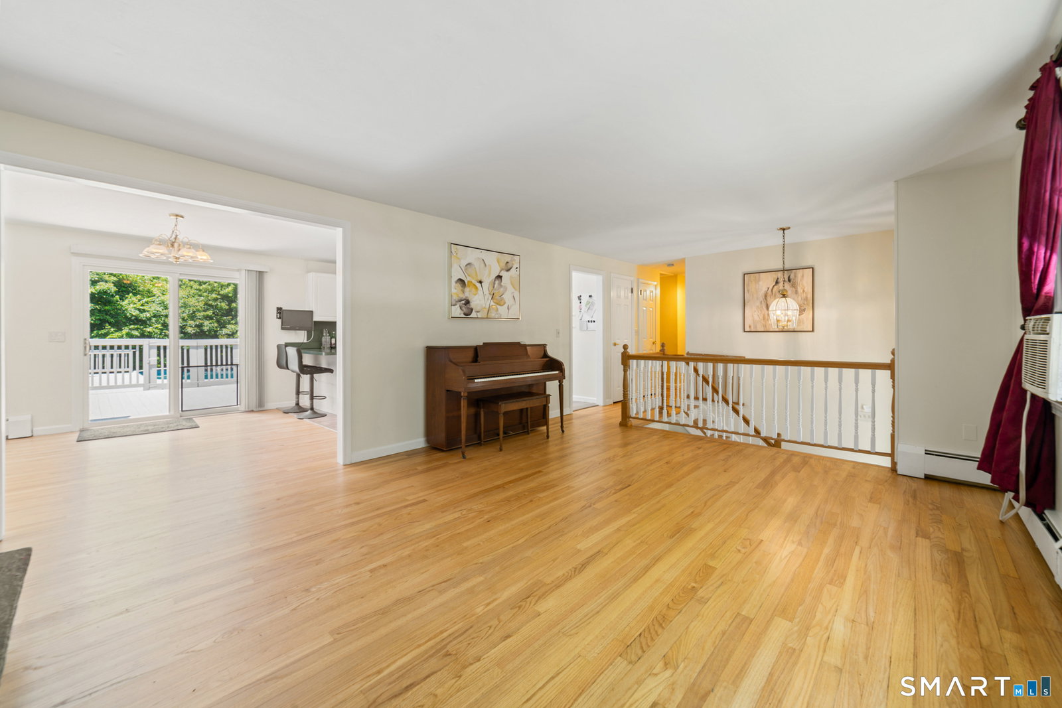


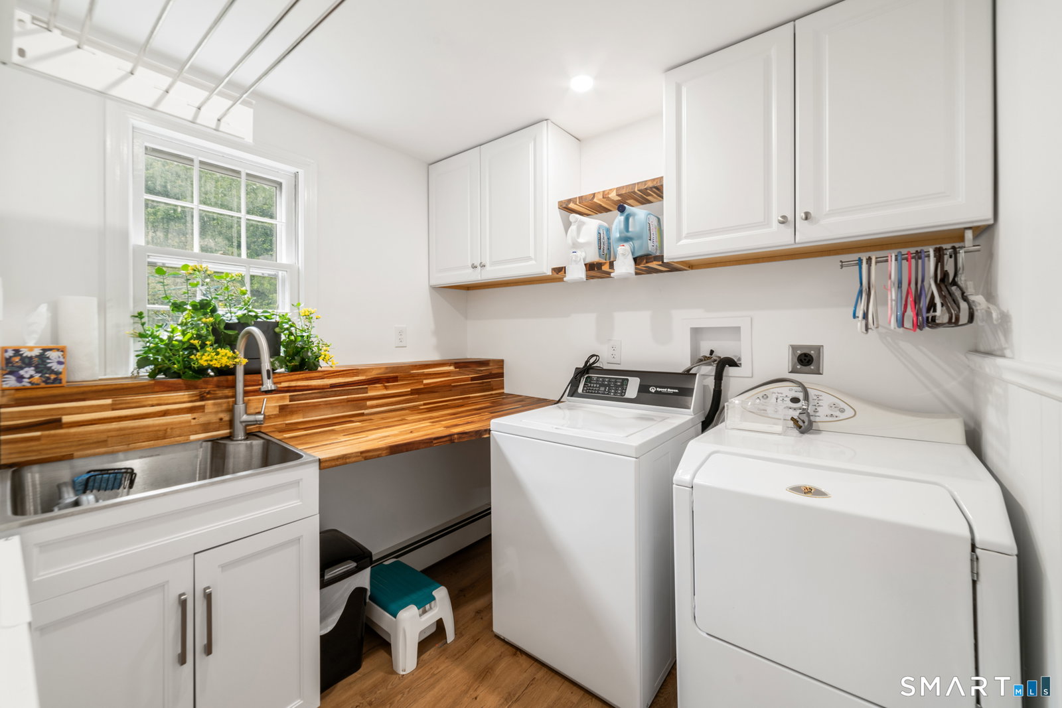

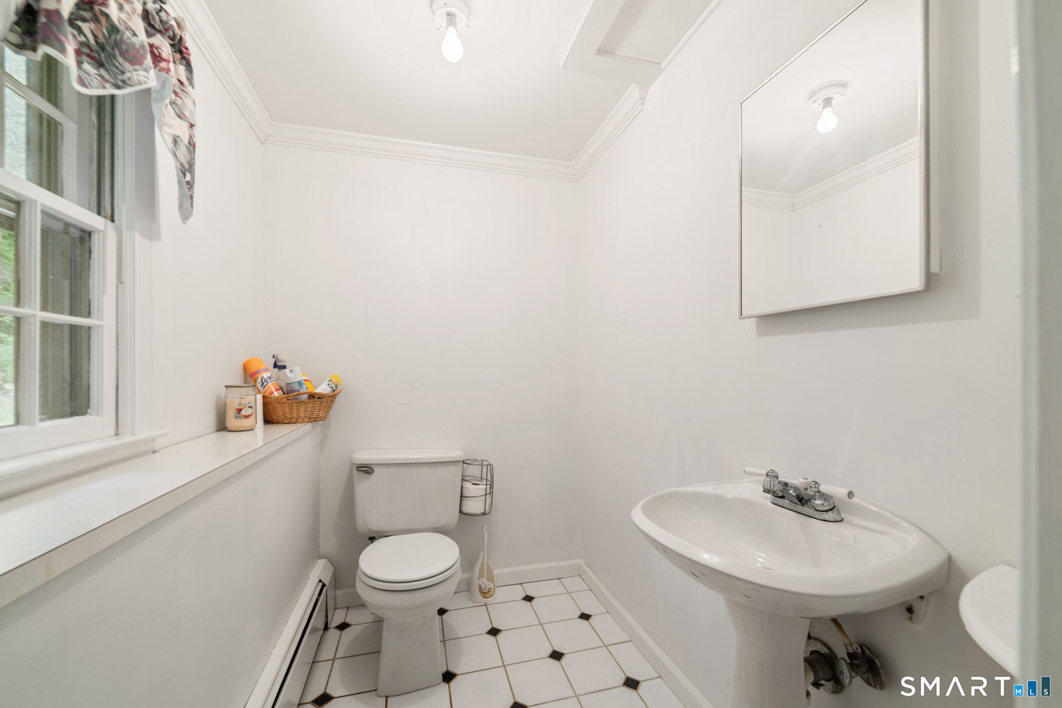


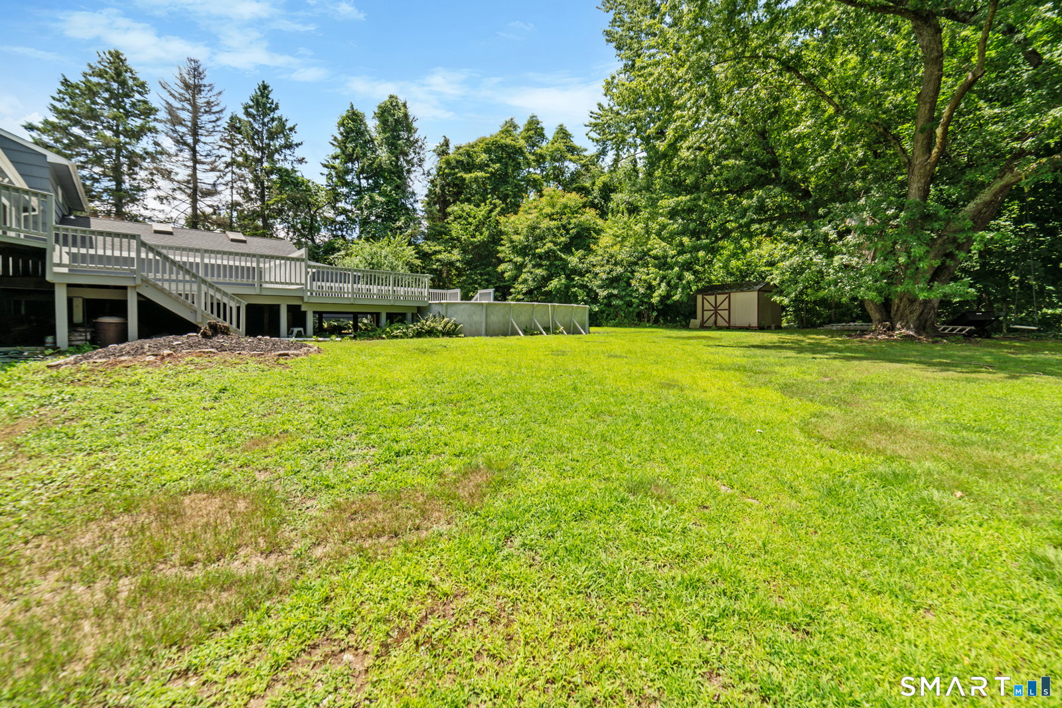

***Newly refinished hardwood floors & both decks were power-washed & re-stained*** Properties like this almost never hit the market - a true multigenerational 4,258 sf home offering the rare blend of space, privacy, flexibility, and "two homes in ONE." Set on a little over an acre in desirable Shelton within the sought-after Mohegan School District, this unique property is ideal for extended family, guests, or anyone needing room to spread out comfortably. The main residence features 3 bedrooms, 1.5 baths, hardwood floors, & inviting living spaces filled w/ warmth & charm. The dining area features sliders leading to a large recreational deck w/ access to the above-ground pool - perfect for entertaining & summer gatherings. The spacious family rm offers a wood-burning fireplace, while the finished walk-out lower level includes a second fireplace, family rm or office, craft room, half bath, laundry rm with sink, & direct access to the attached 2-car garage. Connected seamlessly is a legal secondary living area featuring its own private entrance, separate driveway, attached garage, private deck, 2 bedrooms, 2 full baths, laundry rm, dining rm, sunroom, & oversized family rm w/ skylights. Flat backyard, peaceful wooded setting, & endless possibilities. While the home could use some cosmetic updating, it offers great bones, an incredibly functional layout, & the ability to move right in while making it your own over time. New 5 br septic was installed in '95. Don't miss this ON
Listing courtesy of Chris Bacoulis from Realty ONE Group Connect. (203) 767-1857 (203) 590-1111
The data relating to real estate for sale on this website appears in part through the SMARTMLS Internet Data Exchange program, a voluntary cooperative exchange of property listing data between licensed real estate brokerage firms, and is provided by SMARTMLS through a licensing agreement. Listing information is from various brokers who participate in the SMARTMLS IDX program and not all listings may be visible on the site. The property information being provided on or through the website is for the personal, non-commercial use of consumers and such information may not be used for any purpose other than to identify prospective properties consumers may be interested in purchasing. Some properties which appear for sale on the website may no longer be available because they are for instance, under contract, sold or are no longer being offered for sale. Property information displayed is deemed reliable but is not guaranteed. Copyright 2026 SmartMLS, Inc.

/u.realgeeks.media/prestongrayre/Untitled_(1800_×_1286_px).jpg)