


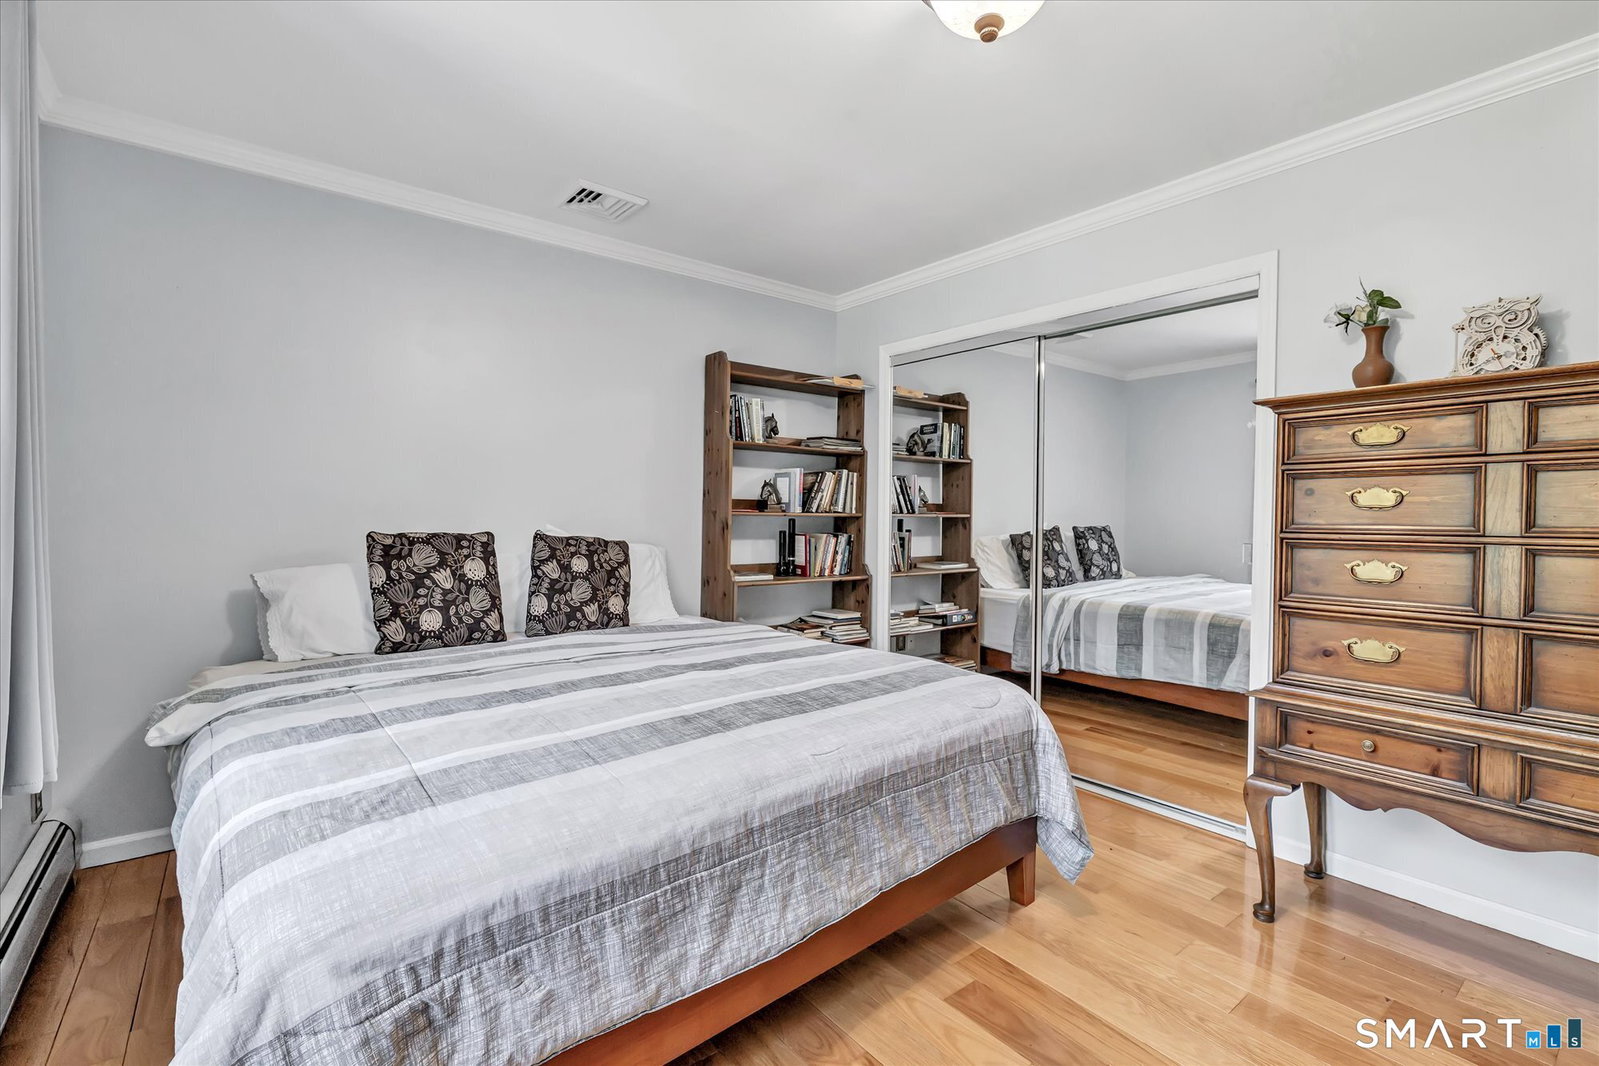


220 Beardsley is a custom-built 4 bedroom, 3 1/2 bath Colonial on a professionally landscaped, 1+ acre, fully fenced, level lot with fantastic in-law potential and low taxes. The eat in gourmet kitchen with French doors leading to a composite deck has a breakfast bar, a walk in pantry and is decked out with Thermador appliances: a 6 burner propane range, wall oven, microwave, dishwasher, 54" wide subzero refrigerator and a built in coffee/espresso machine. The main level boasts a formal living room, dining room and a family room with a wood burning stove plus a main level office with a wall of bookshelves and French Doors to a screened in porch accessing the deck & overlooking the private yard complete with a storage shed, playground, and a craft/workshop shed! Impressive, oversized, heated 3 car garage has 13 foot ceilings and a Lift Master system. The 31.3'x14.9' Primary Bedroom on the 2nd floor has two massive walk in closets and a private ensuite with a bubble tub, rain shower, double sinks and a linen closet. Rounding out the upstairs are 3 large bedrooms, a full bath and a laundry room with a utility sink. The walk out lower level has a kitchen, bar, rec room, pellet stove, full bath and French Doors to a new covered stone patio. A generator, central air, 5-zone heating, 2-zone central air, hardwood flooring, crown molding, recessed lighting and easy access to golf and major highways offer joyful living!
Listing courtesy of Karin Stocknoff from Century 21 AllPoints Realty. (203) 209-2468 (203) 378-0210
The data relating to real estate for sale on this website appears in part through the SMARTMLS Internet Data Exchange program, a voluntary cooperative exchange of property listing data between licensed real estate brokerage firms, and is provided by SMARTMLS through a licensing agreement. Listing information is from various brokers who participate in the SMARTMLS IDX program and not all listings may be visible on the site. The property information being provided on or through the website is for the personal, non-commercial use of consumers and such information may not be used for any purpose other than to identify prospective properties consumers may be interested in purchasing. Some properties which appear for sale on the website may no longer be available because they are for instance, under contract, sold or are no longer being offered for sale. Property information displayed is deemed reliable but is not guaranteed. Copyright 2026 SmartMLS, Inc.

/u.realgeeks.media/prestongrayre/Untitled_(1800_×_1286_px).jpg)