


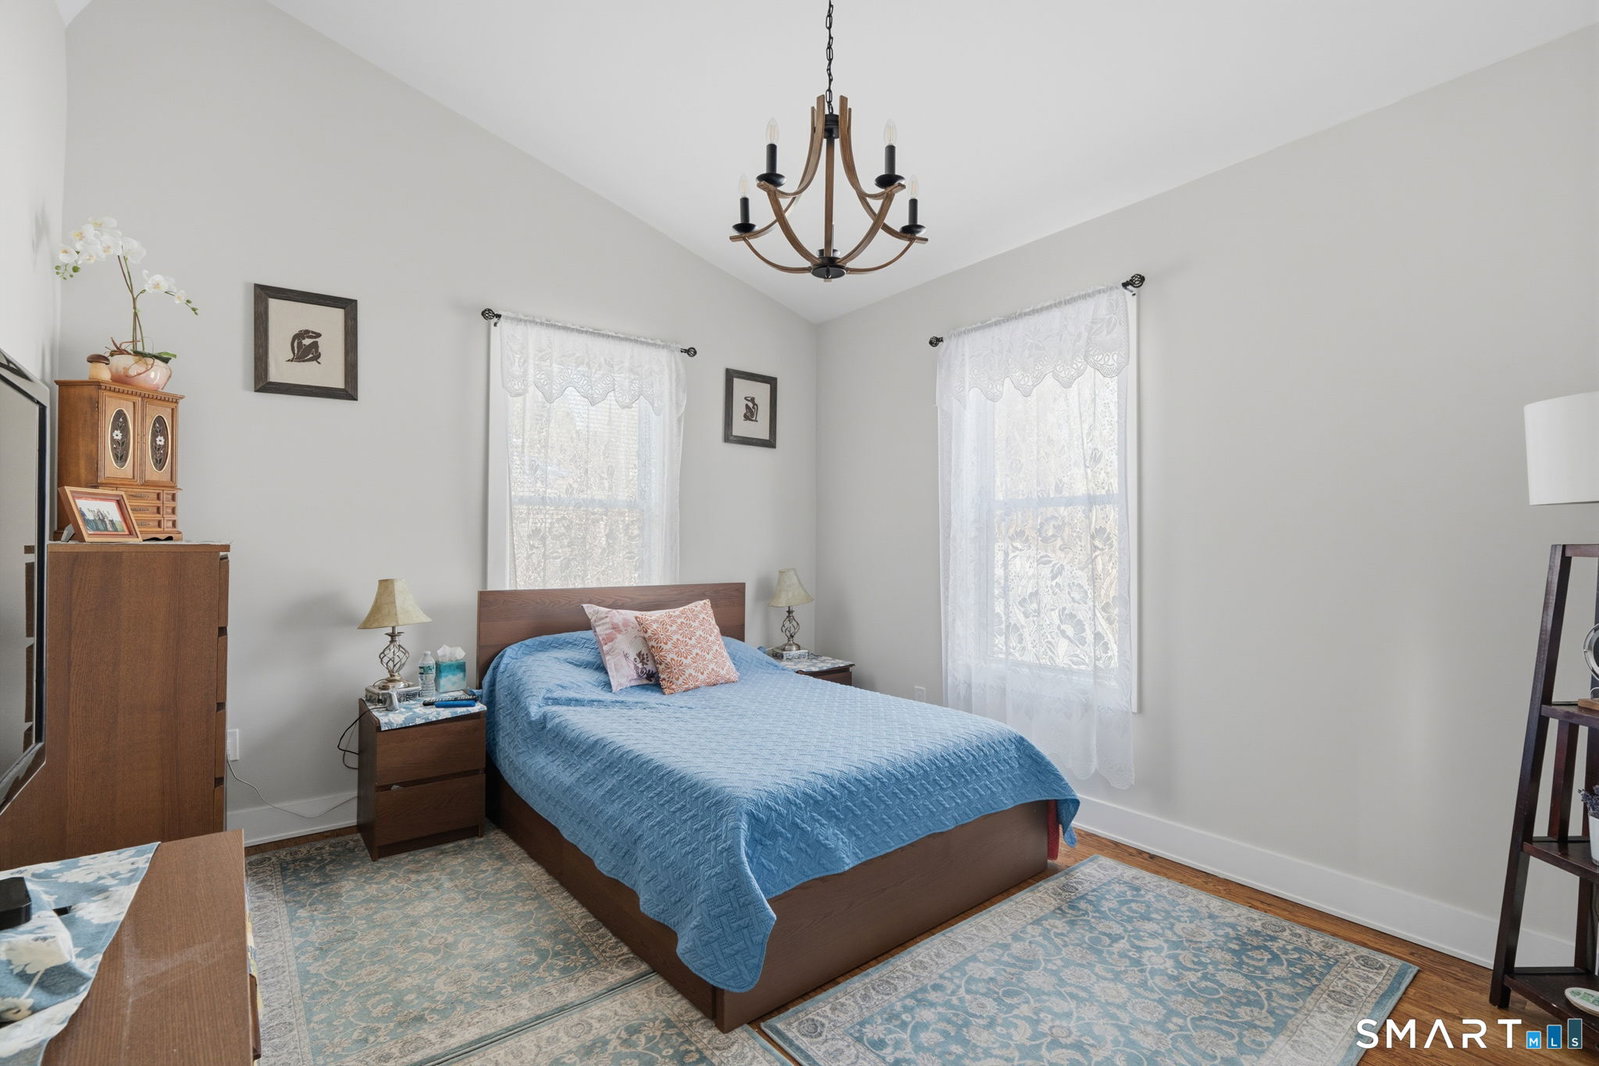


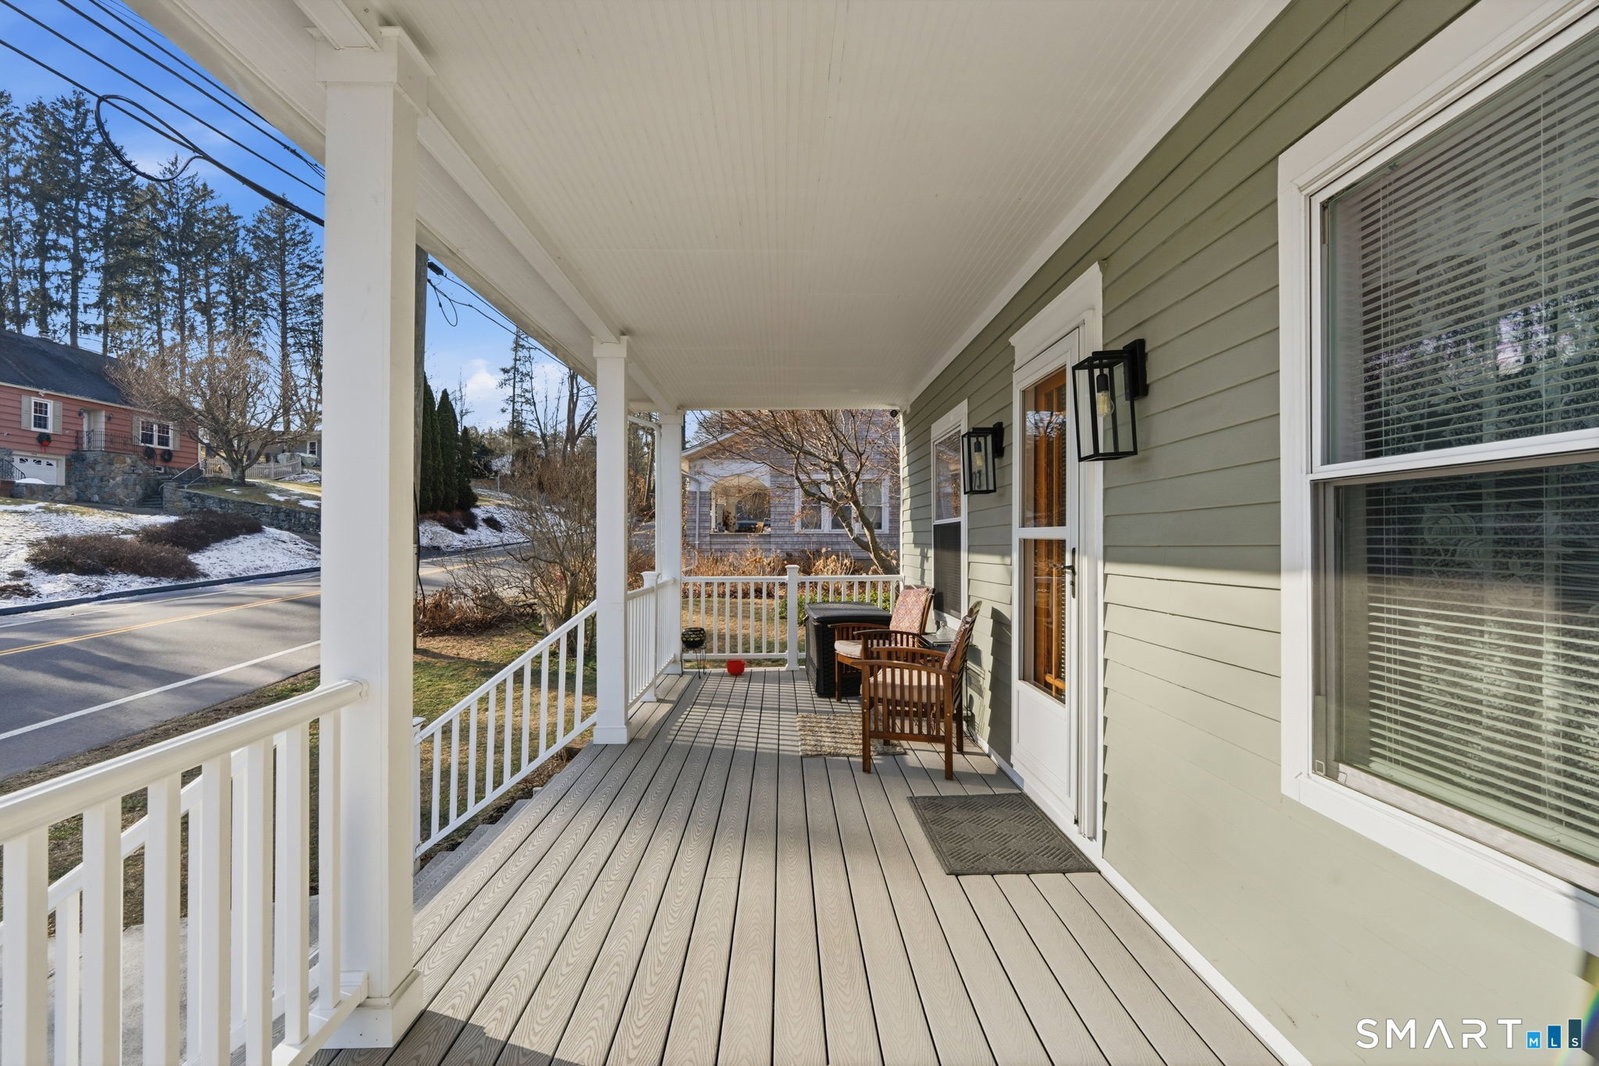


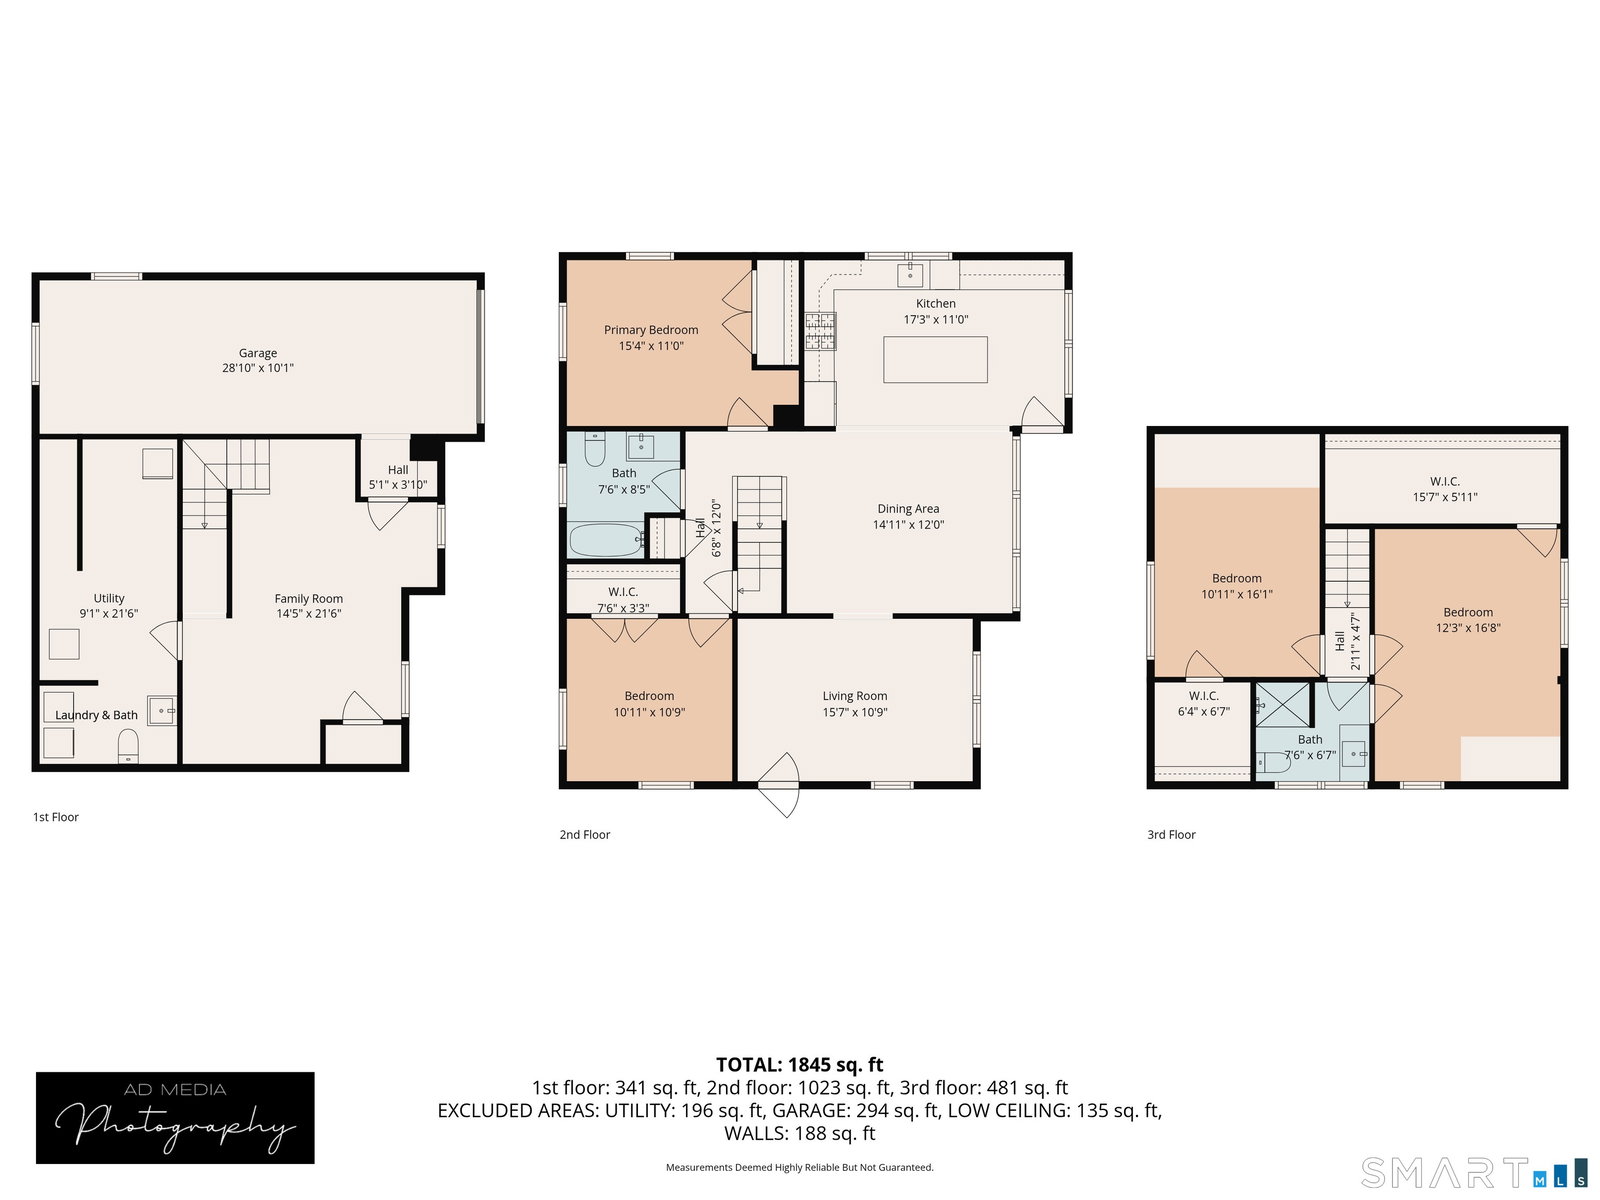


[Seller Ready to Negotiate Offers] Step into this beautifully renovated home, completed in 2024, blending timeless character with today's style and comfort. The first floor offers a spacious open-concept layout featuring a bright living are and a stunning modern kitchen with sleek quartz countertops-perfect for entertaining or quite evenings at home. Two bedrooms on the main level provide flexibility for guests, family, or additional office space. Upstairs, you will find two additional bedrooms and a full bathroom, creating a private retreat for rest and relaxation. The lower level offers an additional space ideal for a home office ,gym ,or creative studio. Enjoy the efficiency of a tankless natural gas heating system, central air conditioning, and convenience of public water and sewer. Outdoors, relax on the oversize front porch or unwind on the fully screened back patio overlooking your own organic garden-a peaceful space right in your backyard. This home is the perfect balance of old-world charm and modern convenience. Only/ minutes away there is Shelton Lakes Greenway Trail/hidden jewel. Being located on main street ,with private parking, home is offering many benefits: quick access t the major connectors, during winter street is always cleared first, no delays. Near by the schools, bus would stop in front of the property. Welcome to The Center Shelton Neighborhood.
Listing courtesy of Barbara Myslinski-Krucko from William Raveis Real Estate. (860) 883-2099 (860) 388-3936
The data relating to real estate for sale on this website appears in part through the SMARTMLS Internet Data Exchange program, a voluntary cooperative exchange of property listing data between licensed real estate brokerage firms, and is provided by SMARTMLS through a licensing agreement. Listing information is from various brokers who participate in the SMARTMLS IDX program and not all listings may be visible on the site. The property information being provided on or through the website is for the personal, non-commercial use of consumers and such information may not be used for any purpose other than to identify prospective properties consumers may be interested in purchasing. Some properties which appear for sale on the website may no longer be available because they are for instance, under contract, sold or are no longer being offered for sale. Property information displayed is deemed reliable but is not guaranteed. Copyright 2026 SmartMLS, Inc.

/u.realgeeks.media/prestongrayre/Untitled_(1800_×_1286_px).jpg)