


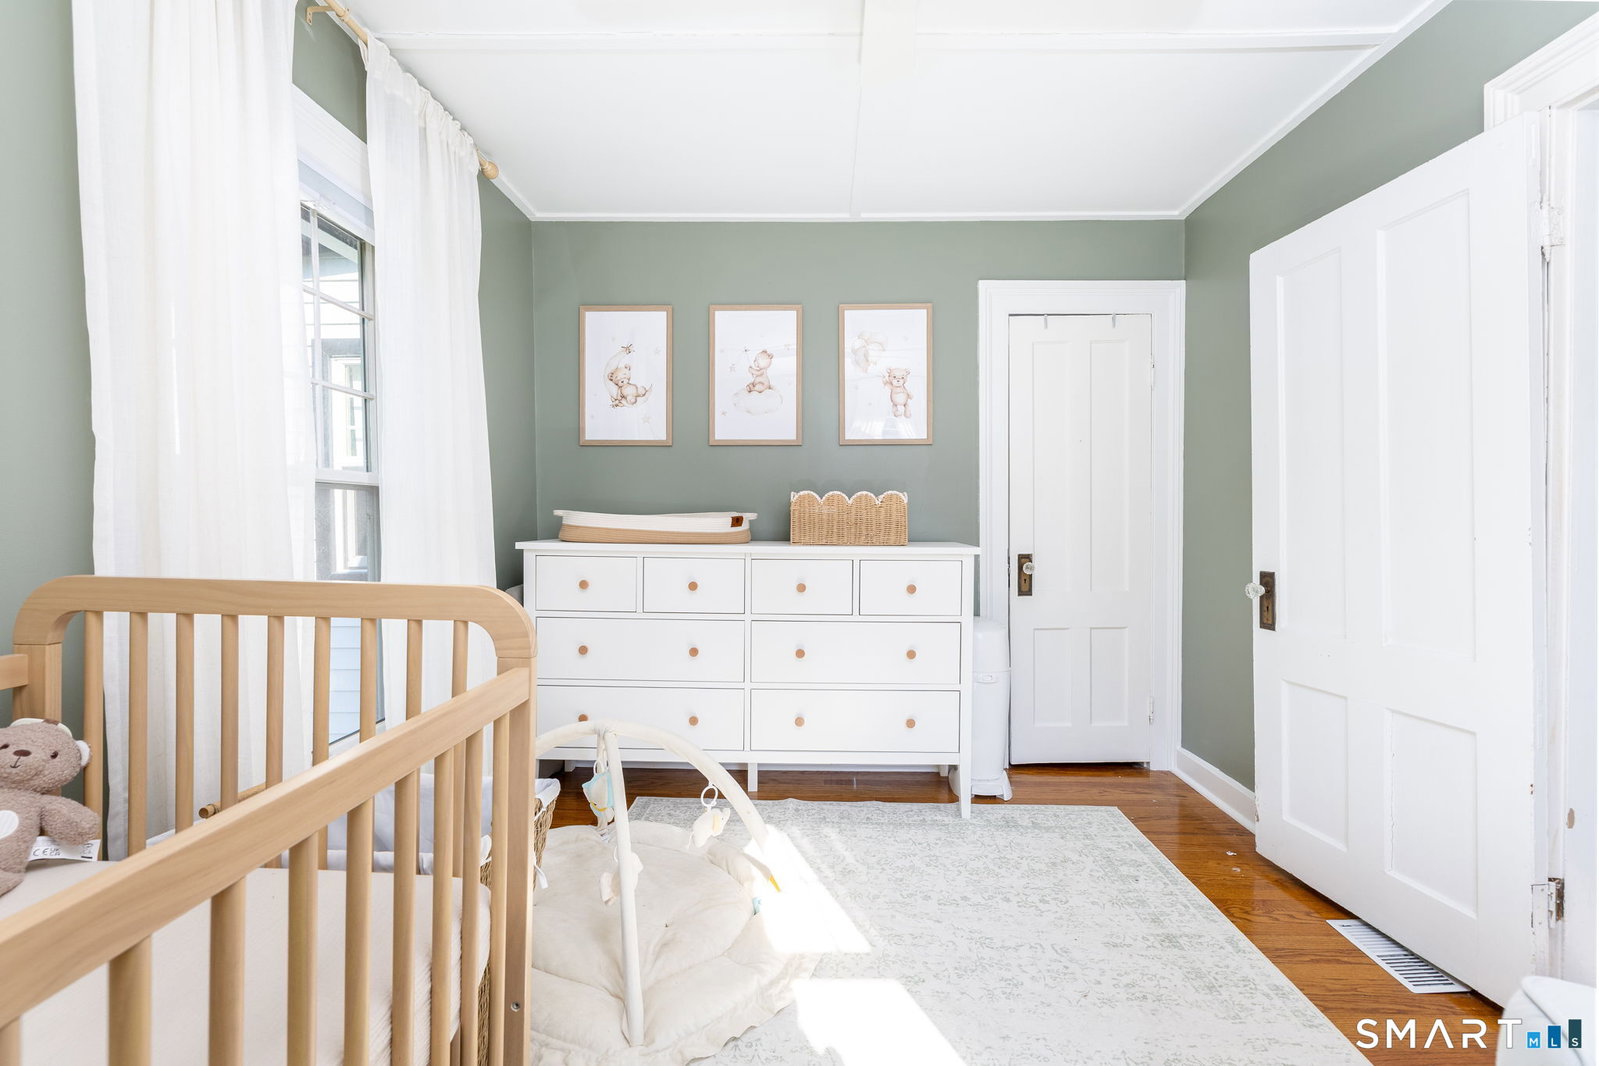


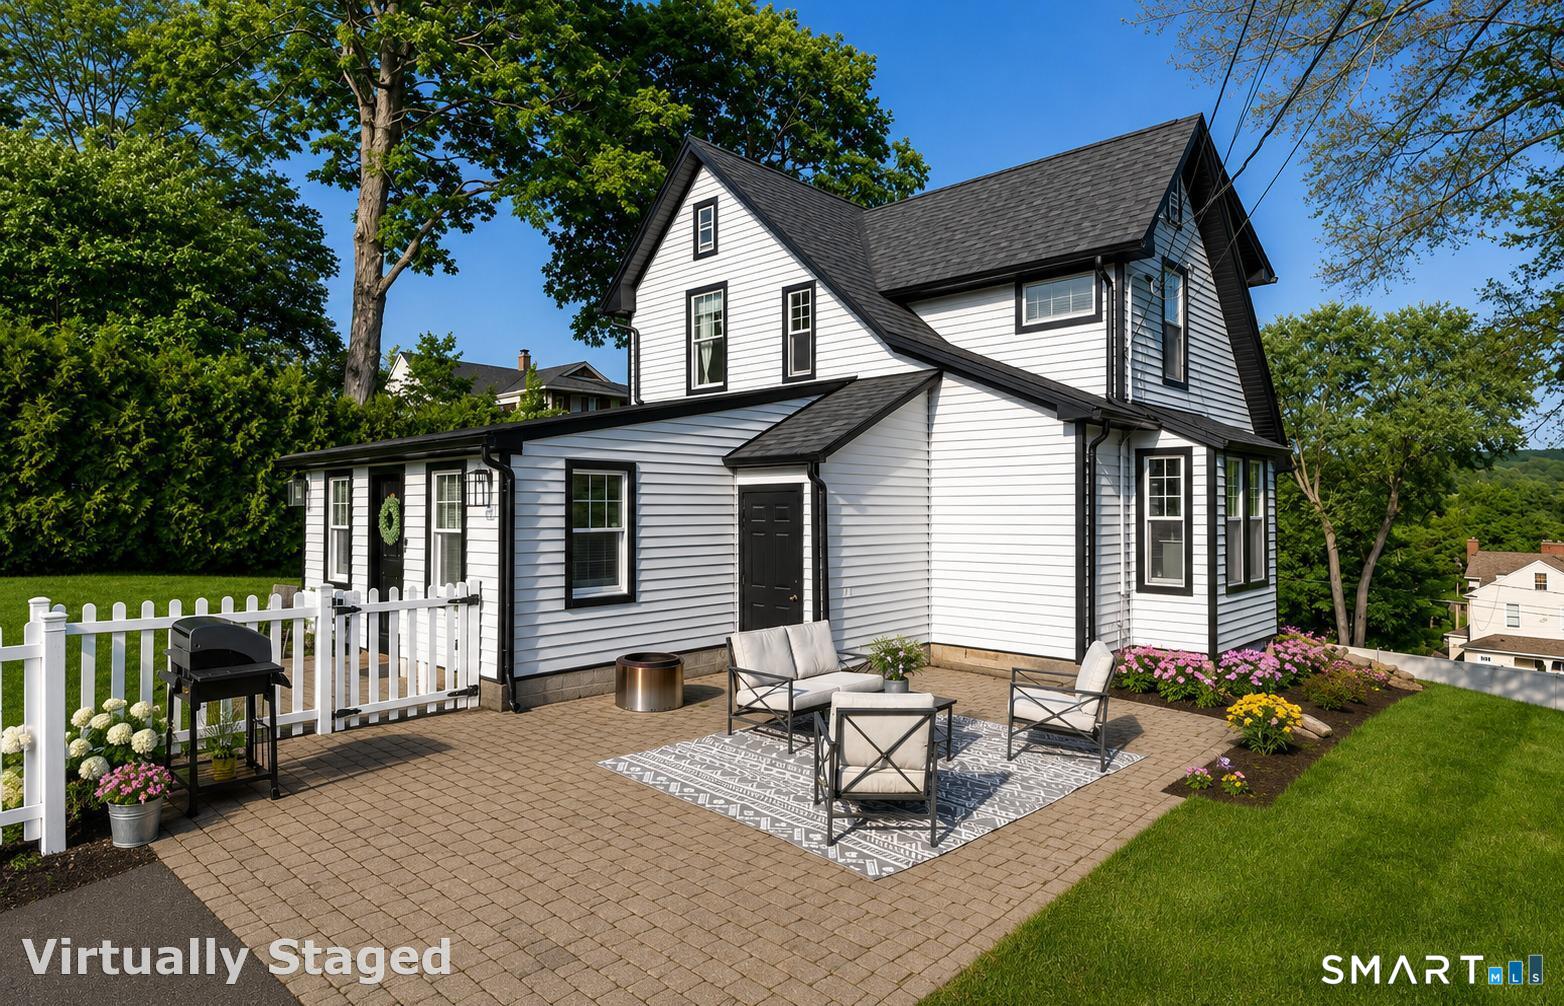
Step into the perfect blend of historic charm and modern style in this 3 bedroom, two baths, beautifully renovated Naugatuck home! Nestled in one of Naugatuck's classic neighborhoods, this move-in ready property features a brand-new roof, new siding, gas heat, central AC, and thoughtfully updated spaces throughout. The gourmet modern kitchen is truly the heart of the home, featuring new appliances, a gas cooktop, corian countertops, breakfast bar island, and an open layout flowing directly into the family room, creating the perfect setup for entertaining. A formal dining room with beautiful built-ins adds timeless character, while the spacious living room offers additional built-ins and a cozy fireplace for relaxing nights at home. Upstairs, you'll find three spacious bedrooms and an updated full bath designed with comfort and style in mind. Step outside to enjoy the relaxing front porch or the paver patio, fenced-in backyard, and detached two-car garage, including one bay with its own electrical service, ideal for a workshop, hobby space, or additional possibilities. From its modern vibes to its classic neighborhood setting, this home offers the perfect balance of charm, functionality, and entertaining space. Conveniently located to parks, shopping and easy access to major interstates. Schedule your showing today.
Listing courtesy of Merlinda Boucher from Glanville Real Estate. (860) 922-9290 (860) 372-5898
The data relating to real estate for sale on this website appears in part through the SMARTMLS Internet Data Exchange program, a voluntary cooperative exchange of property listing data between licensed real estate brokerage firms, and is provided by SMARTMLS through a licensing agreement. Listing information is from various brokers who participate in the SMARTMLS IDX program and not all listings may be visible on the site. The property information being provided on or through the website is for the personal, non-commercial use of consumers and such information may not be used for any purpose other than to identify prospective properties consumers may be interested in purchasing. Some properties which appear for sale on the website may no longer be available because they are for instance, under contract, sold or are no longer being offered for sale. Property information displayed is deemed reliable but is not guaranteed. Copyright 2026 SmartMLS, Inc.

/u.realgeeks.media/prestongrayre/Untitled_(1800_×_1286_px).jpg)