


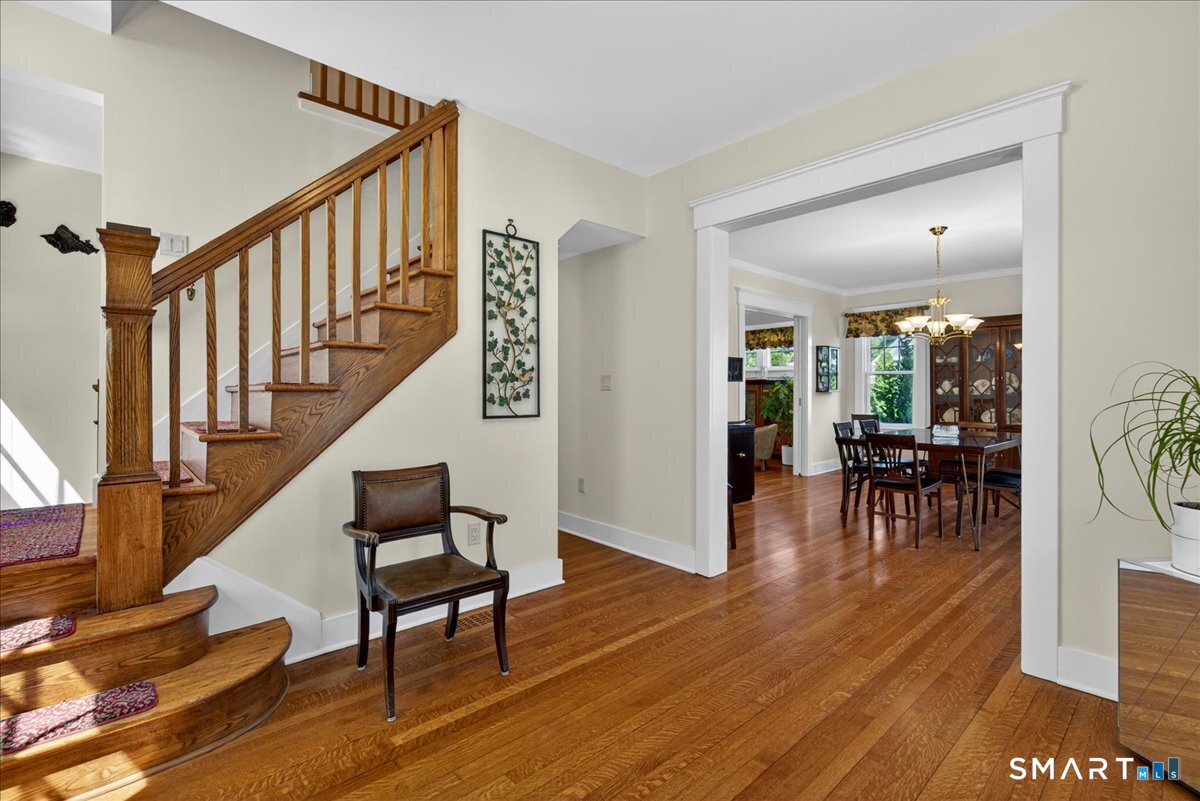


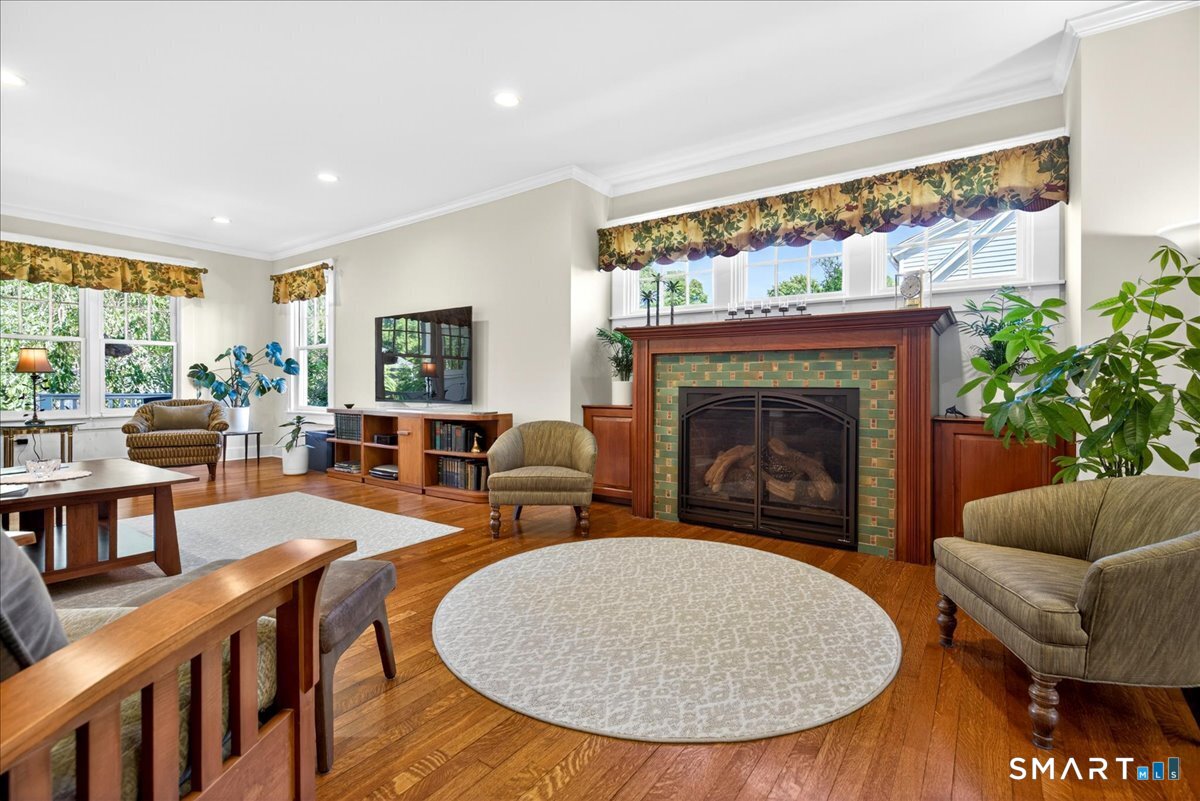


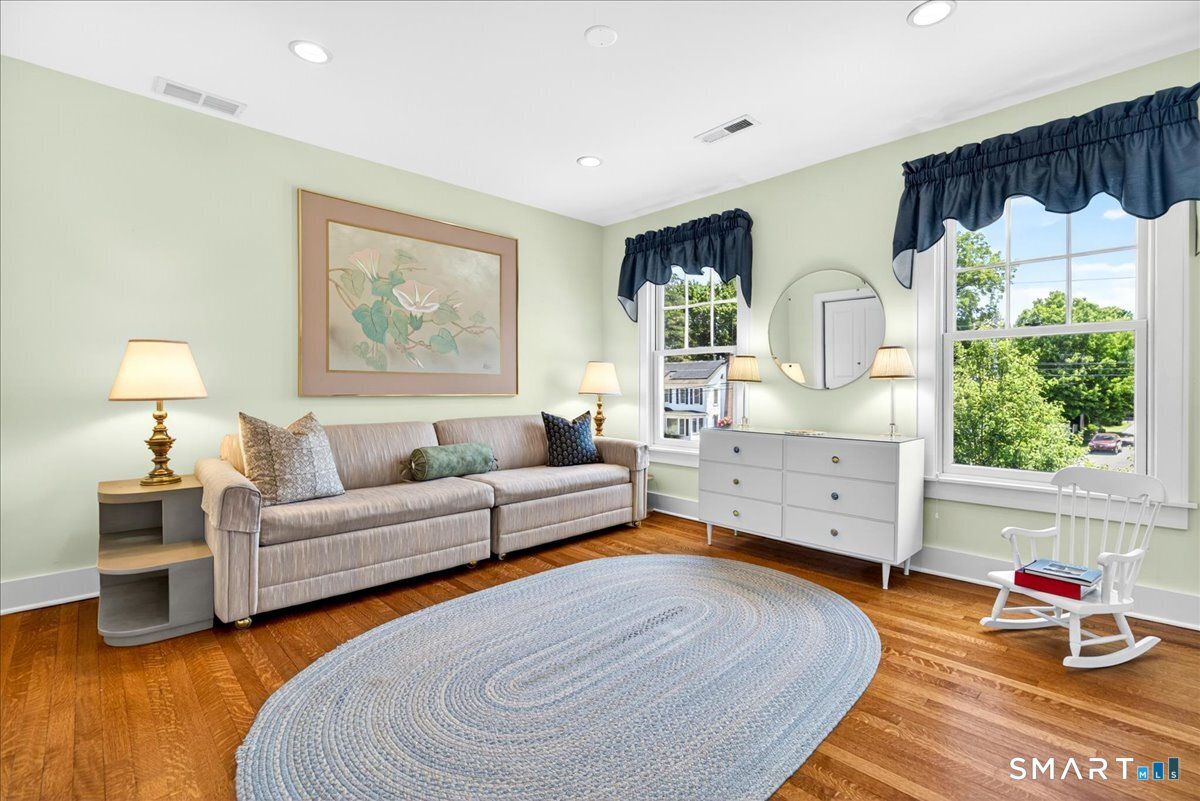


Fully renovated historic home with modern systems and a walkable downtown Milford lifestyle. Originally built in 1918, this exceptional residence was thoughtfully reimagined through extensive renovations and expansion completed in 2010 and 2013, preserving its architectural character while incorporating the comforts and infrastructure of modern living. Located just steps from Milford's historic district, Upper Duck Pond, Milford Green, restaurants, shops, Milford Harbor, beaches, and Metro-North, this meticulously maintained home offers a rare combination of charm, craftsmanship, and convenience. Inside, tiger oak hardwood floors, imported marble finishes, custom millwork, and abundant natural light complement a spacious floor plan designed for today's lifestyle. The stunning chef's kitchen features Costa Esmeralda granite countertops, Omega cabinetry, double wall convection ovens, a six-burner gas cooktop, custom garden window, and premium finishes throughout. The home's extensive upgrades include completely updated plumbing, electrical, HVAC, dual electrical panels, 200-amp service, whole-house surge protection, central air, a Weil-McLain gas-fired boiler, energy recovery ventilation system with air filtration, and Andersen Series A windows. Additional highlights include three full baths with imported Italian mosaics, a Bain Ultra bubble tub, integrated speaker systems, and soundproofing between living spaces.
Listing courtesy of Sherri Gallina from Berkshire Hathaway NE Prop.. (914) 486-8554 (203) 877-2704
The data relating to real estate for sale on this website appears in part through the SMARTMLS Internet Data Exchange program, a voluntary cooperative exchange of property listing data between licensed real estate brokerage firms, and is provided by SMARTMLS through a licensing agreement. Listing information is from various brokers who participate in the SMARTMLS IDX program and not all listings may be visible on the site. The property information being provided on or through the website is for the personal, non-commercial use of consumers and such information may not be used for any purpose other than to identify prospective properties consumers may be interested in purchasing. Some properties which appear for sale on the website may no longer be available because they are for instance, under contract, sold or are no longer being offered for sale. Property information displayed is deemed reliable but is not guaranteed. Copyright 2026 SmartMLS, Inc.

/u.realgeeks.media/prestongrayre/Untitled_(1800_×_1286_px).jpg)